SEARCH PROPERTIES


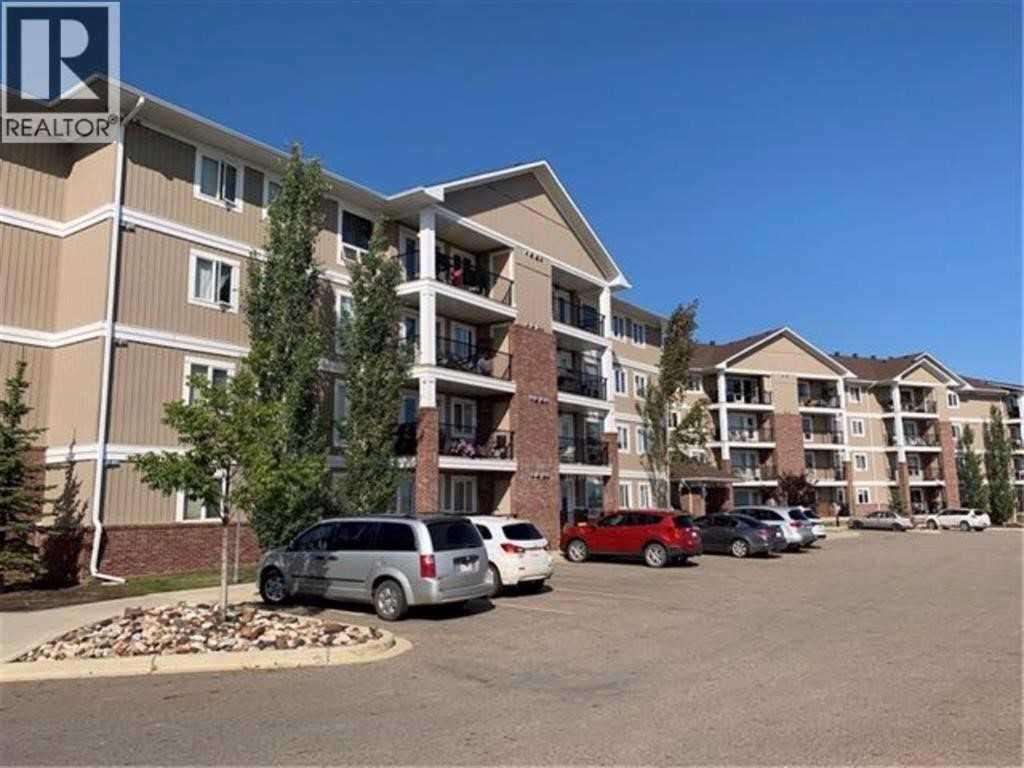
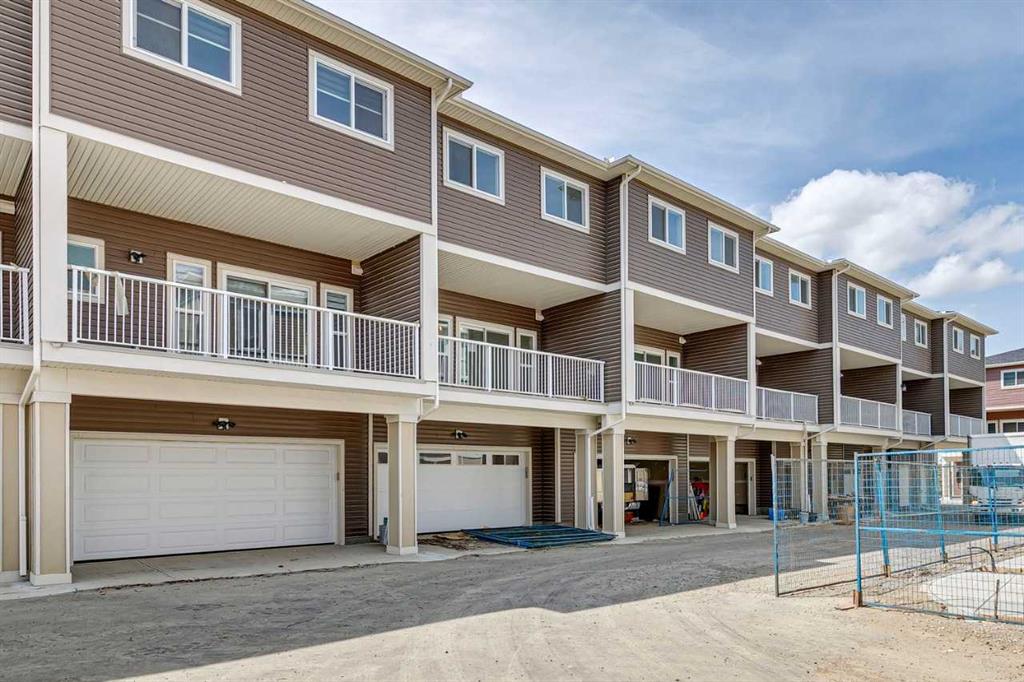
Picture of 206, 16 Varsity Estates Circle NW, Calgary Real Estate Listing
206, 16 Varsity Estates Circle NW, Calgary || $299,900

Compare: Prime Location | Quiet Steel Construction with 10" Concrete Between Floors | Affordable Condo Fees Include: Heat, A/C, Water, Sewer, Nat Gas, Building Insurance, Healthy Reserve Fund, Underground Parking, Storage Unit, Night Time Security, On Site Property Management & Building Maintenance, and amenities including a 1500+ SF gym, steam rooms, rooftop patio and owner's lounge. This like-new condo offers exceptional comfort, quality, and value in one of Northwest Calgary's premiere condominium communities. The fabulous floor plan begins with a welcoming foyer and a spacious front-entry closet with mirrored bifold doors. The designer kitchen is beautifully appointed with rich maple cabinetry, upgraded stainless steel appliances, pendant lighting, an eye-catching tile backsplash, and gorgeous 1¼-inch granite countertops with extended breakfast bar. The open-concept layout seamlessly connects to the bright dining and living areas enhanced by high knockdown Spantex ceilings, and beautiful hardwood floors that provide a warm, welcoming space for everyday living and entertaining. From the living room, step outside a patio door to your large balcony complete with BBQ gas line. Enjoy the convenience of in-suite laundry with full size stacking washer & dryer and a nice storage area with custom shelves that function well as a pantry. The spacious primary bedroom offers a peaceful retreat with plenty of privacy and ample room for king-sized bedroom furniture. A double-sided walk-through closet is thoughtfully designed with hanging and shelving organizers, as well as built-in drawers, maximizing both storage and functionality. The ensuite/main bath includes multiple storage cabinets and a custom floor to ceiling tiled shower. Titled underground parking (with one of the best stalls in the community) & separate assigned storage locker are also included. Building amenities are outstanding—owners enjoy access to a fitness centre with massive windows and incredible views in all directions, a party room, rooftop terrace with mountain and downtown views, bike storage, and a steam room in the private men’s and women’s locker rooms, as well as a thoughtfully appointed lobby to greet your guests who will appreciate the free guest parking. Perfectly located close to all amenities including Dalhousie C-Train Station, grocery stores, restaurants, Nose Hill Park, Foothills and Children’s Hospitals, University of Calgary, top-rated schools, Silver Springs Golf Course, Market Mall, Parks and much more. This home and location have it all!

Listing Brokerage: Century 21 Bamber Realty LTD.
Picture of 16 Evansbrooke Rise , Calgary Real Estate Listing
16 Evansbrooke Rise , Calgary || $624,900

Welcome to 16 Evansbrooke Rise NW, tucked away in a quiet cul-de-sac in the highly desirable community of Evanston. This beautifully updated 5-bedroom, 3.5-bathroom home offers the perfect combination of modern upgrades, functional family living, and exceptional outdoor space.

Recent improvements include new flooring, fresh paint, stylish light fixtures, and a brand-new roof, giving the home a fresh, move-in-ready feel from the moment you arrive. The main floor is thoughtfully designed for everyday living and entertaining, offering comfortable and inviting spaces for the whole family.

Upstairs, you’ll find three spacious bedrooms, including a generous primary retreat complete with a walk-in closet and private ensuite. A standout feature of the upper level is the large bonus room, thoughtfully separated from the bedrooms, creating the perfect space for movie nights, a playroom, home office, or family gathering area.

The recently developed basement, which still carries warranty, adds incredible versatility with two additional bedrooms, a full bathroom, a spacious family room, and a wet bar—ideal for entertaining, guests, teenagers, or multi-generational living.

Step outside and discover a backyard designed to be enjoyed. The large back deck is perfect for summer BBQs and outdoor gatherings, while the gazebo area offers a cozy retreat for relaxing evenings. Raised garden boxes provide space to grow your own flowers or vegetables, and the storage shed adds valuable functionality. With plenty of room for kids, pets, and outdoor entertaining, this backyard is a true extension of the home’s living space.

Located close to schools, parks, playgrounds, walking paths, shopping, and all the amenities Evanston has to offer, this beautifully updated home delivers the space, style, and location today’s families are looking for.

Don’t miss your opportunity to call this exceptional Evanston property home.

Listing Brokerage: CIR Realty
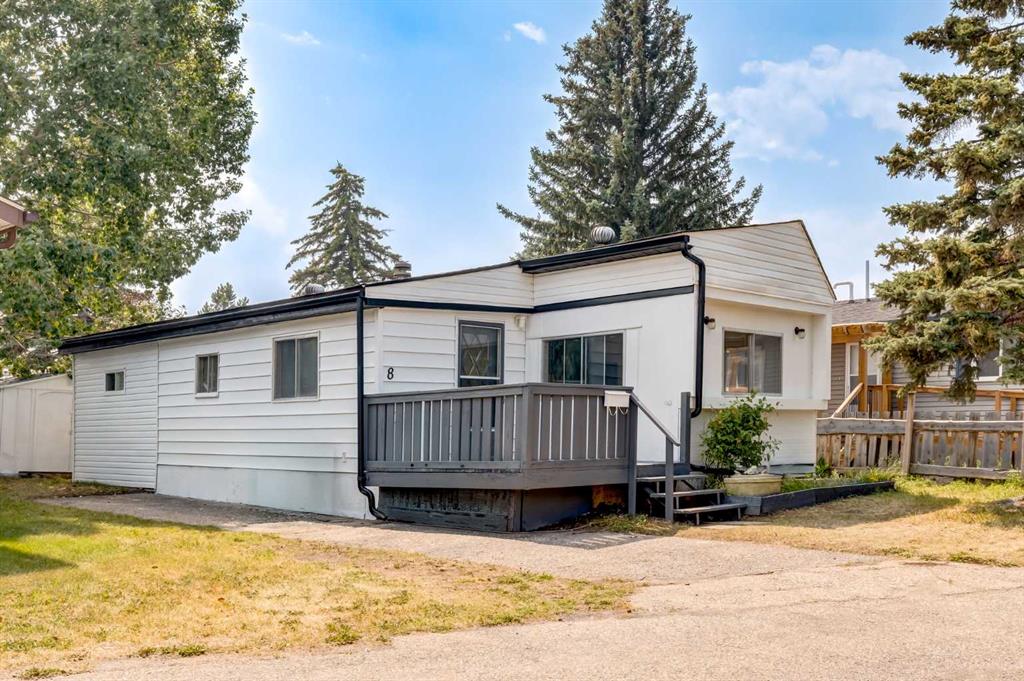
Picture of 307 7 Avenue , Paradise Hill Real Estate Listing
307 7 Avenue , Paradise Hill || $244,900

Welcome to Paradise Hill, where modern comfort meets small-town living. Built in 2010, this well-maintained walkout bungalow offers a bright open-concept design with four spacious bedrooms, two full bathrooms, and a beautifully finished basement, making it an excellent choice for families or anyone looking for extra living space.
The main floor features an inviting layout with abundant natural light, durable laminate flooring, and a functional kitchen complete with stainless steel appliances. The generous primary bedroom includes a walk-in closet, while the additional bedrooms offer plenty of room for family, guests, or a home office.
The fully finished walkout basement expands your living space with two additional bedrooms, a full bathroom, and a large family room perfect for entertaining, movie nights, or relaxing after a long day.
Step outside and enjoy the large backyard and spacious deck, ideal for summer BBQs, kids, pets, or simply unwinding outdoors. Located in the welcoming community of Paradise Hill, just north of Lloydminster, this move-in-ready home offers the perfect combination of modern living, functional space, and exceptional value.
Don't miss your opportunity to make this beautiful home your own.

Listing Brokerage: LPT Realty
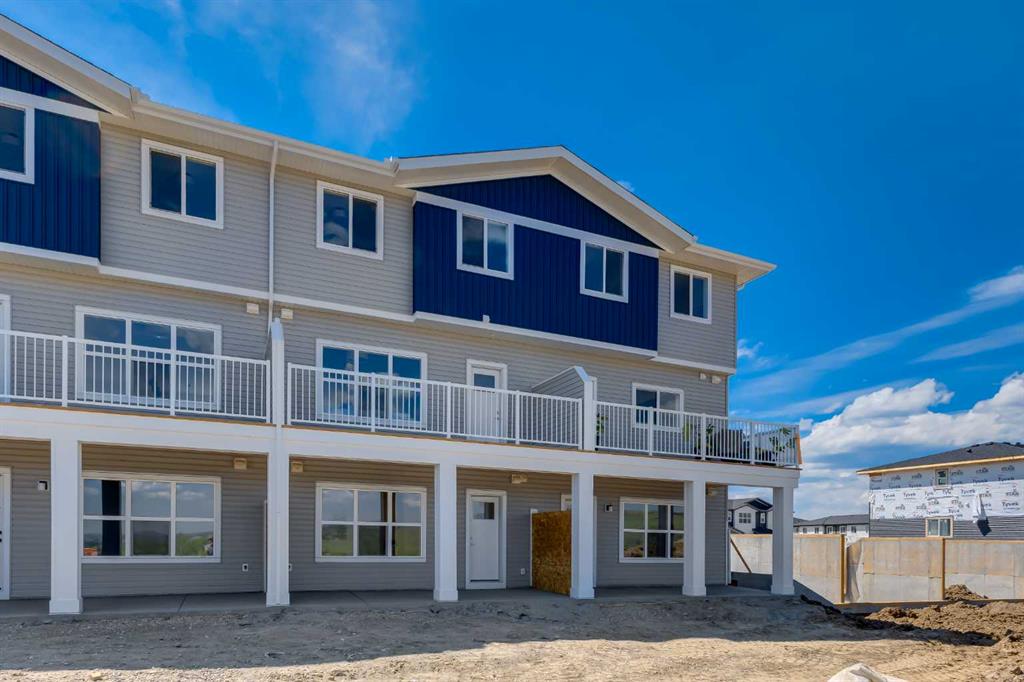
Picture of 250 Mt Lorette Close SE, Calgary Real Estate Listing
250 Mt Lorette Close SE, Calgary || $599,900

** Open House: Sat Sept 12 from 12:00pm till 2:00pm. * Fantastic value in this McKenzie Lake home, ideally positioned directly across from a playground, with lake access nearby and just a short walk to the school. Absolutely an unbeatable location for growing families.

Tucked away on a quiet, family-friendly street, this home is truly move-in ready and designed for everyday comfort and connection. The main floor features warm, rich hardwood flooring and a thoughtful layout that includes a bright and spacious kitchen with an eating nook, a separate dining area, and both a cozy living room and inviting family room with plenty of space to gather or unwind.

Upstairs, you’ll find three well-appointed bedrooms, including a generous primary suite complete with a stunning ensuite retreat. The fully developed basement extends your living space even further, offering an additional bedroom perfect for guests, teens, or a home office.

Step outside to enjoy the west-facing backyard deck—ideal for evening sun and summer BBQs while the oversized double detached garage provides exceptional storage room for a shop and parking.

A perfect blend of location, lifestyle, and livability, this is a home where family memories are made.

Listing Brokerage: RE/MAX Complete Realty
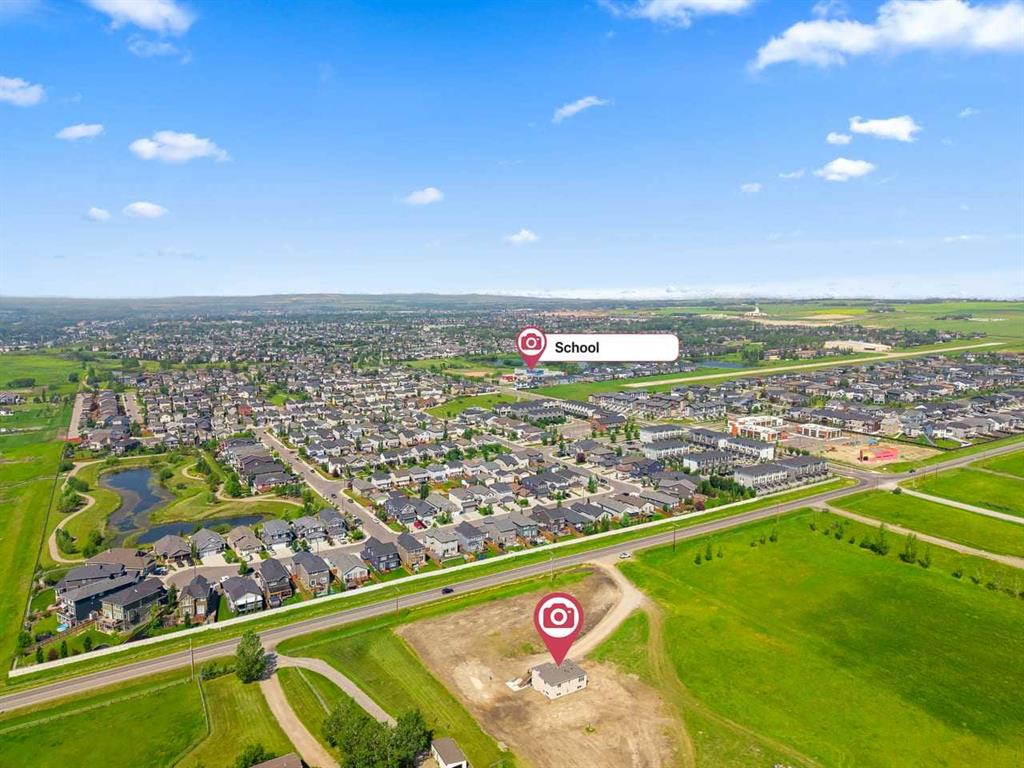
Picture of 1241 Westmount Drive , Strathmore Real Estate Listing
1241 Westmount Drive , Strathmore || $479,900

Open House Sat Sept 12, 12:00 - 2:00. Freshly updated and Renovated.. Welcome to your new home in the desirable community of Strathmore Lakes, an end unit townhome offering exceptional space,
thoughtful design, and NO condo fees! Inside, you’re greeted by a bright and modern open-concept layout perfect for cooking, entertaining, and
everyday living. The stylish kitchen features quartz countertops, abundant cabinetry, a walk-through pantry, and a large island that doubles as an
additional eating area. The seamless design makes meal prep effortless and gatherings enjoyable. Upstairs, you'll find three generously sized
bedrooms, a dedicated office/homework area, and a spacious laundry room. The primary suite is a true retreat, complete with a luxurious 5-piece
spa-inspired ensuite featuring a jetted soaker tub and separate stand-up shower. The two additional bedrooms are well-appointed and thoughtfully
separated by a 4-piece main bathroom. The lower level offers an additional 560 sq. ft. of unfinished space, fully roughed-in and ready for your future
development ideas—whether a rec room, home gym, or additional bedroom and bath. Outside, this home continues to impress with an expansive
fully fenced backyard, ideal for kids, pets, gardening, or hosting summer get-togethers. Add in the rare double attached garage, and this property
truly stands out for both convenience and value. Located in a family-friendly community close to paths, parks, and amenities, this home offers
comfort, functionality, and room to grow. Don’t miss your chance to make this exceptional property yours—book your showing today!

Listing Brokerage: RE/MAX Complete Realty
Listing data is deemed reliable but is not guaranteed accurate by CREB®. Last updated: today at 1:00 a.m.

© 2026 CENTURY 21 Real Estate Foothills. CENTURY 21® is a registered trademark licensed to Century 21 Real Estate LLC. Equal Housing Opportunity. Each office is independently owned and operated.

Find Real Estate Foothills on Facebook Find Real Estate Foothills on Twitter