SEARCHOPERTIES


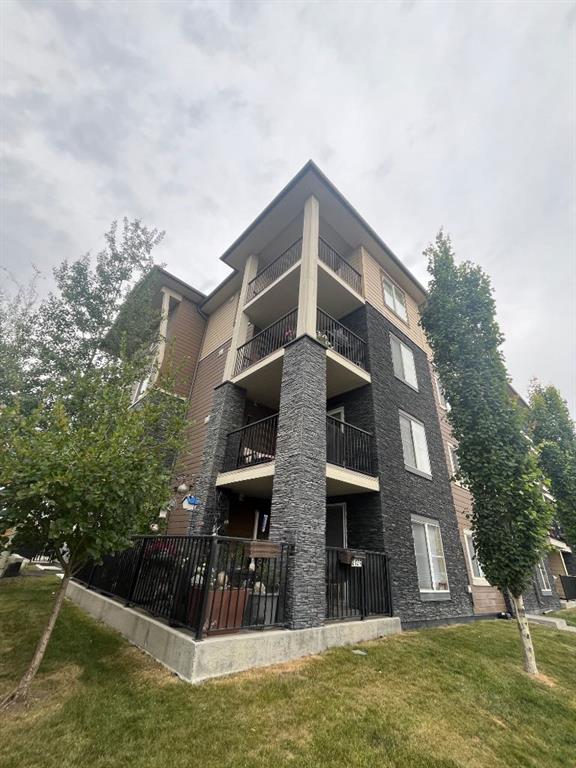
Picture of 901, 1121 6 Avenue SW, Calgary Real Estate Listing
901, 1121 6 Avenue SW, Calgary || $299,900

Experience elevated downtown living with unobstructed Bow River views at Discovery Pointe! Welcome to this stunning corner unit, 2-bedroom, 2-bathroom apartment offering 773 sq ft of bright, modern living space with breathtaking views—perfectly positioned in Downtown Calgary\'s vibrant West End living, near the C-Train station.

Step inside to discover an open-concept living space featuring brand new vinyl plank flooring throughout the Living Room, Dining Room and both bedrooms. The functional Kitchen flows seamlessly into the open living space. Step through the sliding patio door onto your large private balcony, which showcases unobstructed Bow River views—the perfect space to relax with your morning coffee, enjoy the sunset, or host summer barbecues using the convenient gas hookup.

The generous Primary bedroom features a walk-through closet and 4-piece ensuite, while the well-sized second bedroom sits on the opposite side—both bedrooms provide you the beautiful Bow River views. A 4-piece bathroom and in-suite laundry complete this thoughtfully designed home.

This condo includes 1 titled Underground Parking Stall and access to exceptional building amenities, including 24/7 concierge services, a fully equipped fitness centre, a games room with billiards and ping-pong, a massive party room for hosting special events, a stunning 4th floor roof-top terrace, underground visitor parking, bike storage, and onsite EV charging. Enjoy peace of mind with 24/7 onsite security and secure underground heated parking.

Nestled in the heart of Downtown Calgary\'s most desirable West End neighborhood, this prime location offers unbeatable urban convenience and natural beauty. Live just steps from the Bow River pathways, parks, and Kerby LRT station within the Downtown Free Fare Zone—providing effortless access to the Core Shopping Centre, Kensington\'s trendy boutiques and cafes, Shaw Millennium Park, and all the shops, restaurants, and entertainment Downtown Calgary offers. Minutes to work, schools, and everything the vibrant West End has to offer. Easy access to Bow Trail, Crowchild Trail, and Memorial Drive allows for convenient commuting.

This is an incredible opportunity for professionals, downsizers, or investors seeking a premier residence with stunning river views in the heart of the city. A rare chance to own in one of Downtown Calgary’s most desirable West End locations.

Listing Brokerage: Jessica Chan Real Estate & Management Inc.
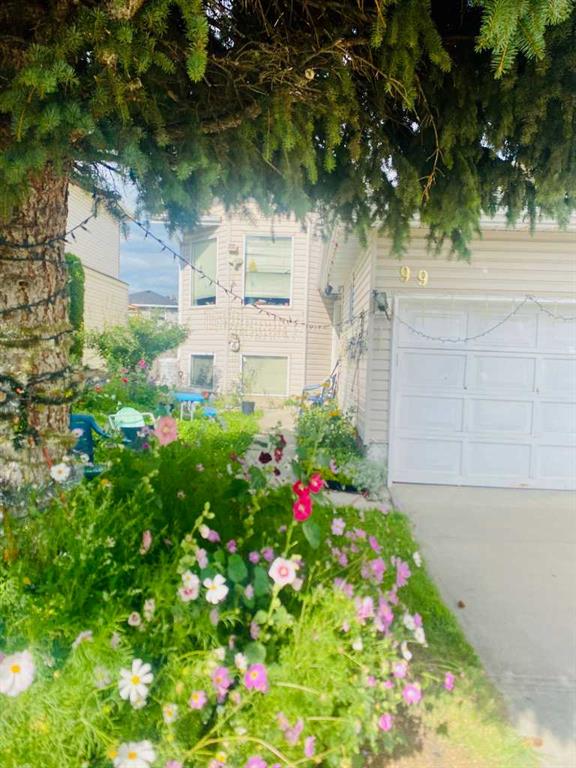
Picture of 334 5 Street SE, Redcliff Real Estate Listing
334 5 Street SE, Redcliff || $424,900

Step into a home where timeless charm meets expansive outdoor living on a generous 100-foot lot, perfect for creating lasting memories with family and friends. This spacious 1920 sq ft bungalow invites you to enjoy an unparalleled lifestyle with its thoughtfully designed layout and unique features. Experience cozy warmth year-round with three wood-burning fireplaces set throughout the home, adding character and comfort to the large living spaces on both levels; movie nights with the whole family in the addition, visiting with friends around the living room, or pool nights with those closest to you downstairs. The bright and airy bungalow offers 3 bedrooms plus a versatile den, ideal for a home office or creative retreat. Seamlessly connected by a breezeway, the single garage and carport provide ample parking and convenience. Step outside to discover your personal outdoor paradise that is framed by a stunning block fence: a deck for relaxing or entertaining, a patio designed for an outdoor kitchen to inspire your culinary adventures, and a charming gazebo nestled in the heart of the yard, perfect for unwinding or hosting guests. A serene pond adds to the tranquil ambiance, completing this beautiful backyard oasis. This home, lovingly cared for by its original family, offers the rare opportunity to embrace a lifestyle of comfort, space, and outdoor enjoyment in a truly one-of-a-kind setting.

Listing Brokerage: EXP REALTY
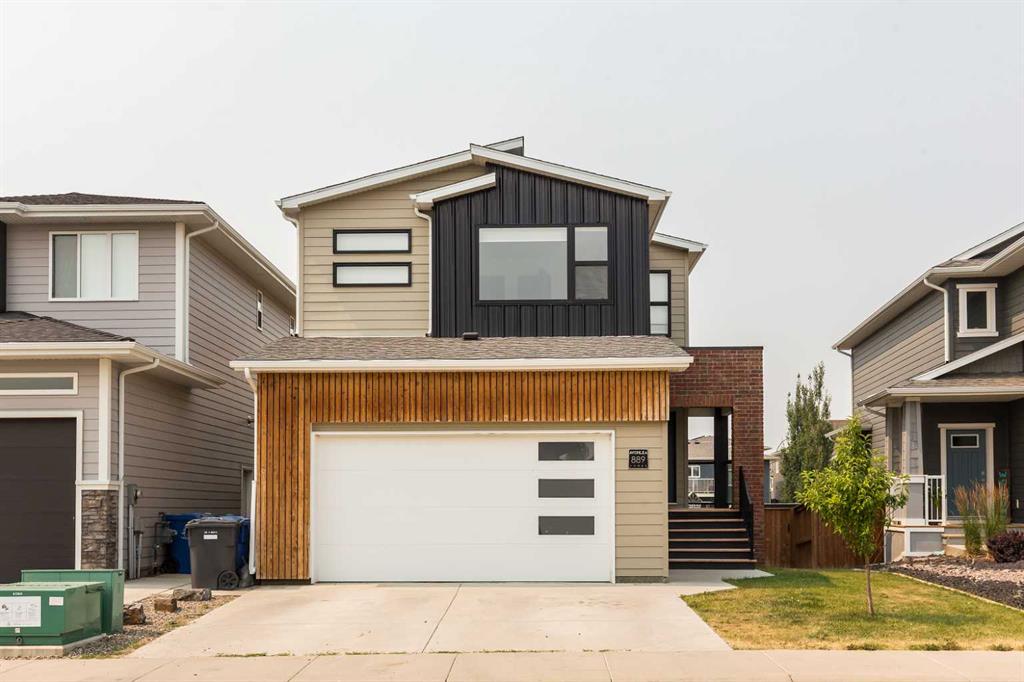
Picture of 1141 Richland Road NE, Calgary Real Estate Listing
1141 Richland Road NE, Calgary || $1,100,000

In the heart of sought-after Renfrew, this luxury semi-detached infill offers 2,784.1 sq ft of beautifully designed living space, a 2 BEDROOM basement LEGALIZED suite, and a sunny west-facing backyard. The main floor feels bright and spacious with 10-foot ceilings, engineered hardwood flooring, custom millwork, and designer lighting throughout. The kitchen is a true centerpiece, featuring custom cabinetry, a double waterfall quartz island, and KitchenAid stainless steel appliances. The living area is anchored by a gas fireplace with a custom mantle, floor-to-ceiling tile, and custom built-ins, creating a warm and polished space to relax or entertain. Large sliding patio doors open to an expansive 20-foot rear deck with a privacy wall, Duradek vinyl decking, and a gas line for outdoor dining and summer evenings. Upstairs, the primary suite feels elevated and private with high ceilings, a panelled feature wall, DUAL WALK-IN CLOSETS, and beautiful downtown views. The spa-inspired 6-piece ensuite features heated floors, a freestanding soaker tub, dual sinks, and a tiled walk-in shower with 3 shower heads. Two additional bedrooms, a full bathroom, and a laundry room with a sink complete the upper level. The finished basement includes a legalized 2-bedroom suite with a full kitchen and separate side entrance, offering excellent rental potential or a private space for extended family. Complete with a double detached garage, air conditioning, dual high-efficiency furnaces, dual HRVs, and a 75-gallon hot water tank, every detail has been considered. Located in desirable Renfrew, close to Nose Creek Pathway, TELUS Spark, Winston Heights Golf Club, 16 Avenue, Centre Street, and less than 10 minutes from downtown, this home is a standout opportunity in one of Calgary’s most loved inner-city communities.

Listing Brokerage: Century 21 Bravo Realty
Picture of 1126 Highland Green View NW, High River Real Estate Listing
1126 Highland Green View NW, High River || $785,000

Welcome to 1126 Highland Green View NW — an architecturally designed executive bungalow offering over 2,700 sq ft of beautifully developed living space on a large corner lot. Thoughtfully crafted with exceptional attention to detail, this 2+2 bedroom home seamlessly blends luxury, comfort, and functionality.

From the moment you arrive, you’ll appreciate the inviting covered front porch, expansive deck, massive garage, and RV parking. The professionally landscaped yard is designed for low maintenance and maximum enjoyment, featuring mature trees, extensive rockwork, retaining walls, fencing, and a matching garden shed.

Step inside to a spacious sunken entryway, perfect for welcoming guests. The main level showcases rich Brazilian cherry hardwood flooring and an abundance of natural light. The living room is a true centerpiece, complete with custom oak built-ins and a stunning stone fireplace—an ideal space to relax or entertain. Adjustable top-down/bottom-up blinds and whole-home surround sound (including the deck) add both comfort and versatility.

The dining area features vaulted ceilings and a charming north-facing bay window, perfectly suited for hosting family gatherings. The chef-inspired kitchen offers custom cabinetry, granite countertops, a central island with eating bar, tiled backsplash, and high-end stainless steel appliances.

Step outside to your private covered deck with integrated surround sound—perfect for summer evenings.

The main floor also includes a spacious primary retreat with vaulted ceilings and a luxurious ensuite featuring a skylight, steam shower, and air-jetted tub. As you move through the hallway, look up to admire the custom mural ceiling with integrated lighting. A second large bedroom, a full bathroom, and convenient main floor laundry complete this level.

Downstairs, illuminated stair lighting guides you to a fully developed basement with in-floor radiant heating. Behind French doors, the expansive family room features a slate fireplace, oak built-ins, and plenty of space for entertaining. Two additional bedrooms, a full bathroom, and an insulated cold room provide excellent flexibility for family or guests.

The oversized double garage is truly a standout and must be seen in person. Complete with a skylight, hot and cold water, heat, a workbench, and direct access to the side yard, it offers ample space for vehicles as well as projects and hobbies.

Additional upgrades include Low-E/Argon windows, skylights, walk-in closets, built-in entertainment units, central vacuum, water softener, RO filtration system, a high-efficiency 5-speed furnace with electronic filter, air conditioning, along with a gas line to the deck complete this impressive package.

This is a truly exceptional home that must be seen to be fully appreciated.

Listing Brokerage: Century 21 Foothills Real Estate
Picture of 280135 Township Road 242  SE, Chestermere Real Estate Listing
280135 Township Road 242 SE, Chestermere || $1,699,000

PRICE REDUCTION! 4 Acres in City of Chestermere East Acreages with Highway 1 Frontage and Executive Two Story Home (6 Bedrooms, 5 Baths) with oversize heated triple attached garage (50\' x 24\'). Great opportunity to acquire land inside the City of Chestermere with future development potential (existing application for residential development currently underway nearby on RR 281 in East Acreages). Very nice custom executive two story with spacious, open floor plan (see attached VirtualTour) featuring cathedral ceiling and multiple living areas on the main floor, including bedroom adjacent to a full bath, main floor laundry, and heated oversize triple garage. Upper level features custom staircase leading to two Primary Bedrooms both with ensuite baths and two additional bedrooms with central full bath. Lower level is developed with a large bedroom, full bath and large living area and optional second bedroom, but lower level requires new flooring. Chestermere is one of Canada\'s fastest growing cities and this is your opportunity to acquire a Live, Work, and Play property, with great future opportunity. Come see for yourself!

Listing Brokerage: Legacy Real Estate Services
Listing data is deemed reliable but is not guaranteed accurate by CREB®. Last updated: today at 3:00 a.m.

© 2026 CENTURY 21 Real Estate Foothills. CENTURY 21® is a registered trademark licensed to Century 21 Real Estate LLC. Equal Housing Opportunity. Each office is independently owned and operated.

Find Real Estate Foothills on Facebook Find Real Estate Foothills on Twitter