SEARCHOPERTIES


Picture of 7224 21 Street SE, Calgary Real Estate Listing
7224 21 Street SE, Calgary || $580,000

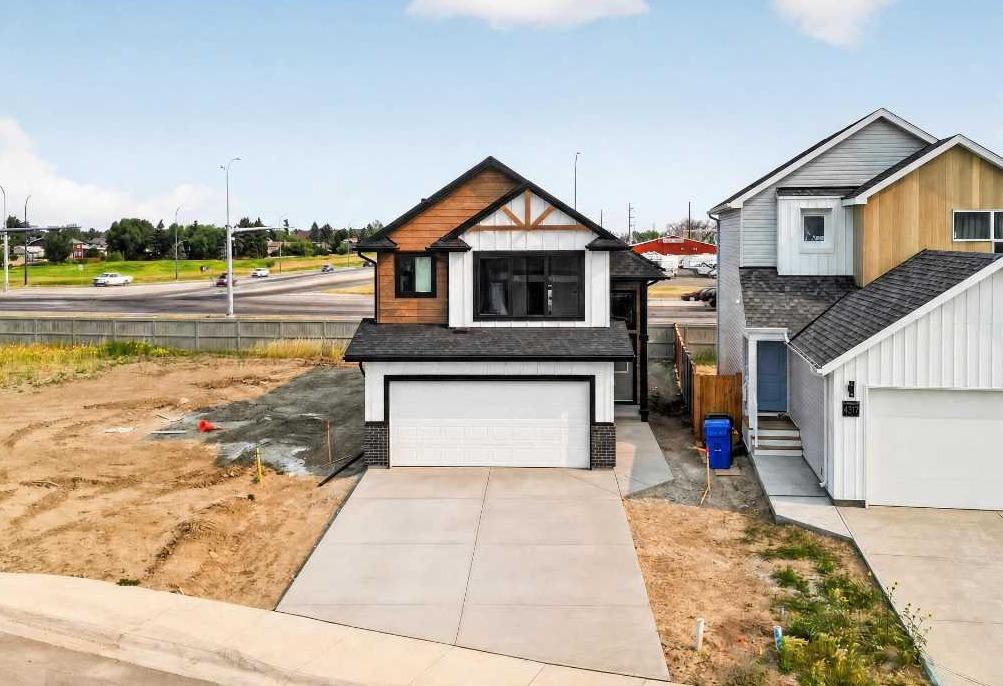
Welcome to 7224 at 21 Street SE, your opportunity for comfortable and convenient living in a family friendly neighbourhood. Well maintained BUNGALOW with a finished basement on a LARGE CORNER LOT with rare find TRIPLE CAR GARAGE (784 SF). This property caters to starter families or flexibility with multi-family living or downsizers dreaming of open green space and sunshine on a peaceful street.

The main floor welcomes you into a BRIGHT AND CHEERFUL kitchen leading into the spacious family dining area. French doors connect with the sun soaked living room. Down the hall you will step into a spacious primary bedroom plus a second good sized bedroom plus a 4pc renovated bathroom.

The rear entrance adds flexibility leading up into the kitchen or leading down into the fully developed basement. You will notice this property is cared for and well maintained with a newer roof, stucco finish, windows, electrical (2013), pot lighting, hot water tank, 2 HE furnaces, and Kinetico reverse osmosis system AND NO POLY B.

The standout finished TRIPLE CAR GARAGE (constructed 2016) is designed with a side man door, two 8 ft overhanging doors, additional storage space and an epoxy floor finishing. The generous lot size is fenced and complete with concrete walk paths and parking pad. Gardening enthusiastics will enjoy creating a garden paradise or green space lovers will enjoy a huge lawn requiring minimal maintenance. Located close to schools, restaurants, grocery stores and steps away from walks paths, off-leash dog walking park, George Moss Park, Pop Davies Athletic Park and a short stroll to the Bow River corridor. Everything you could want right at your doorstep!

Listing Brokerage: MaxWell Canyon Creek
Picture of 336 Normandy Drive SW, Calgary Real Estate Listing
336 Normandy Drive SW, Calgary || $1,749,999

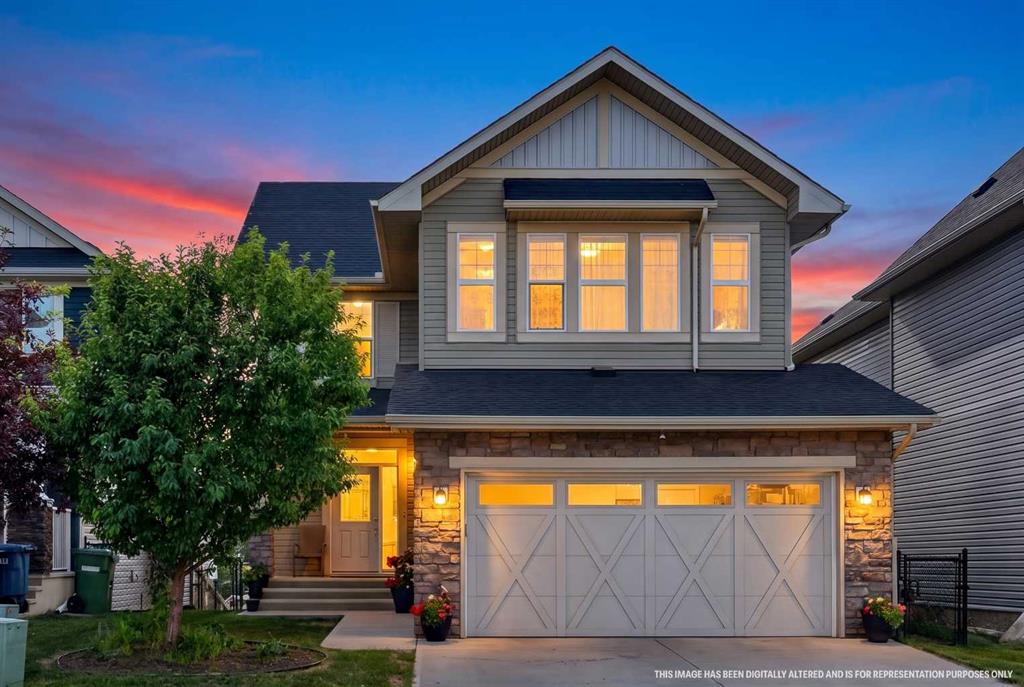
Welcome to NORDIC NOOK III. THIS SHOW HOME IS Inspired by the principles of Scandinavian Architecture , Designed by PHASE ONE DESIGN and built by DOMINIUM RESIDENTIAL. This gem is Nestled in the highly sought-after community of Currie. NORDIC NOOK III Offers not only a beautiful home but also access to a vibrant neighbourhood know for its charm and amenities. Situated 7 minutes to Downtown Calgary, this residence has been meticulously crafted with great passion and professional design, standing as a quintessential monument to fine luxury living.

As you approach, you\'ll be welcomed by an uber contemporary elevation and curb appeal, setting the tone for the elegance that lies within. With 3321 SQ FT ABOVE GRADE and over 4,400 SQ FT of developed living area, this home offers an abundance of space for modern living.

The kitchen radiates affluence, featuring a one-of-a-kind design with a WATERFALL island, THROUGH SINK,FISHER & PAYKEL BUILT IN PANEL COVERED FRIDGE & FREEZER, a NATURAL GAS STOVE & POT FILLER, a built-in convection oven and a speed oven/microwave. The contemporary two-tone custom cabinetry is finished with under-cabinet lighting, making it a chef’s dream. The SPACIOUS LIVING ROOM is tastefully finished with built-ins, a cozy fireplace, and a STRIKING LIGHTING FIXTURE that complements the space like jewelry. Enjoy views of the beautiful streetscape from this inviting living area. The stairway is equipped with STAIRWAY LIGHTING ensuring additional safety at night. The DOUBLE CAR GARAGE features a CHARGING POINT for your electric vehicle and is fully finished with paint and EPOXY FLOORING, providing a polished and functional space for your vehicles.
Roughed in for advanced technologies such as Alexa voice commands, and includes wiring for CAMERAS, FOUR -TWO SPEAKER ZONES, INDOOR-CEILING SPEAKERS with woofers, OUTDOOR SPEAKERS FOR THE DECK area, and myQ garage door openers that allow remote access from your phone, along with a Wi-Fi irrigation system. FULLY LANDSCAPED and fenced with PREMIUM VINYL FENCE.
The elegant ensuite embraces you with the touch of WARM HEATED FLOORS, featuring a large double vanity with custom mirrors, and a distinguished freestanding tub . The upper floor boasts a laundry room, a storage closet, a bathroom, and two generous-sized bedrooms.

The breathtaking lower level is the perfect spot for entertaining or relaxation, featuring CUSTOM BUILT-INS, A GRAND WET BAR, and an abundance of natural light. It also includes a large flex room and an additional bedroom. OTHER UPGRADES INCLUDE LEVEL 5 CEILINGS FINISH, A/C, HARDWOOD ON STAIRS

Situated in Currie, one of Calgary’s finest inner-city communities, you’ll enjoy access to parks, dog parks, walking/bike trails, and access to over 12 schools accommodating children from pre-school to senior high school. This exceptional home combines elegant design and modern conveniences, making it a must-see for any discerning buyer.

Listing Brokerage: Real Broker
Picture of 1414 13 Avenue S, Lethbridge Real Estate Listing
1414 13 Avenue S, Lethbridge || $389,900

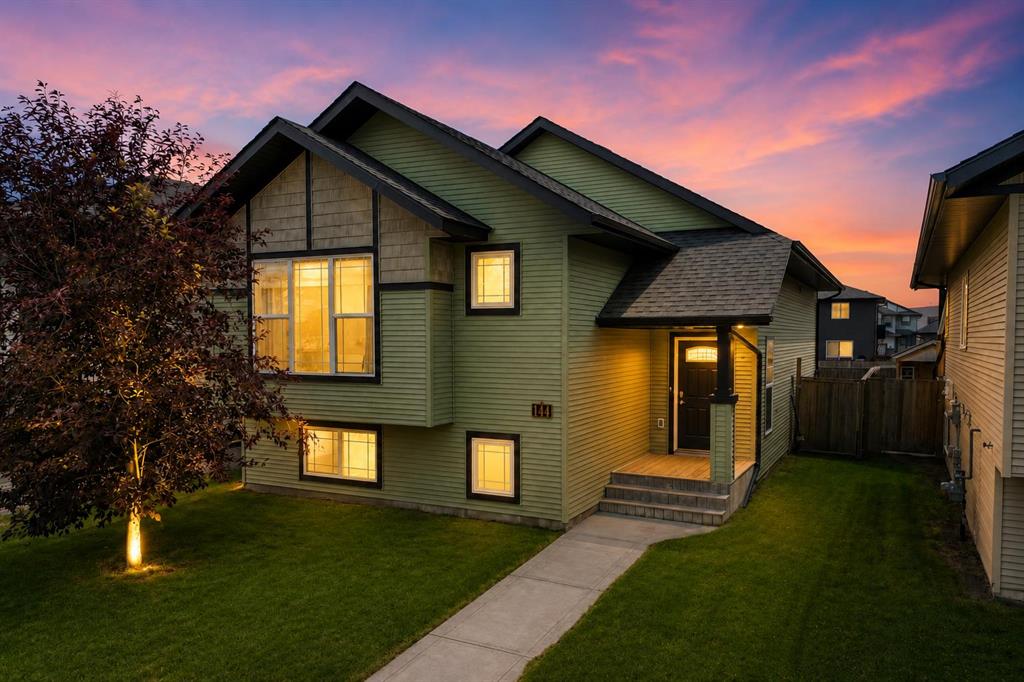
14 14 13 Ave S - this well-maintained raised bungalow offering excellent flexibility for homeowners and investors alike. With a 3 bedroom, 1 bathroom main floor suite and a separate 1 bedroom, 1 bathroom non-conforming basement suite, this property is perfectly suited for generating rental income or living upstairs while renting down. The main floor features a beautifully updated kitchen, original hardwood flooring, and a bright, functional layout throughout. Downstairs features an open concept living area with the large living room featuring a gas fireplace. Shared laundry adds convenience for both suites, while the large backyard and front deck provide great outdoor living space to enjoy. Whether you’re looking for a solid revenue property, a mortgage helper, or an affordable home with income potential, this south side property is full of opportunity in a desirable location.

Listing Brokerage: Lethbridge Real Estate.com
Picture of 206 Cambridge Way , Sylvan Lake Real Estate Listing
206 Cambridge Way , Sylvan Lake || $379,900

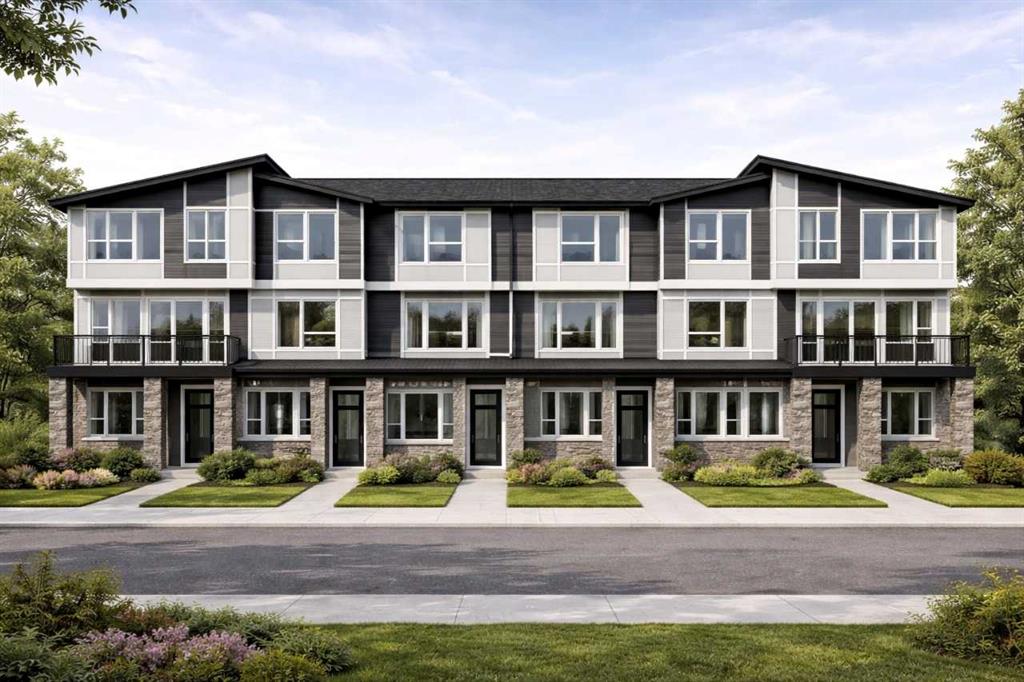
BRAND NEW & NEVER OCCUPIED! Welcome to this stunning 2 storey townhome by the award winning Falcon Homes, perfectly situated in Sylvan Lake\'s premier Crestview community. Designed for the modern homeowner, the main floor offers a bright, open concept layout that seamlessly connects the chef inspired kitchen to the spacious living area perfect for entertaining or keeping an eye on the family. Featuring 3 generous bedrooms and 2.5 bathrooms, including a private primary suite with an ensuite, this home is built for comfort. Enjoy the peace of mind of a brand new build in a subdivision known for its incredible parks, walking trails, and quick access to all of Sylvan Lake’s best amenities. Move in and start making memories today! Photos are representative.

Listing Brokerage: The Agency North Central Alberta
Picture of 9111 100 St  , Lac La Biche Real Estate Listing
9111 100 St , Lac La Biche || $215,000

RENOVATED & REDUCED! Discover the potential of this 1972 sq. ft. home. The walls have been freshly painted and trim replaced! The kitchen counters tops are brand new! This property is perfect for people looking for a larger fenced backyard! This home is conveniently located near the college and hospital, making it an ideal spot for students or healthcare professionals. Possession can be immediate! Call to book your showing of this affordable home!

Listing Brokerage: RE/MAX LA BICHE REALTY
Listing data is deemed reliable but is not guaranteed accurate by CREB®. Last updated: today at 3:00 a.m.

© 2026 CENTURY 21 Real Estate Foothills. CENTURY 21® is a registered trademark licensed to Century 21 Real Estate LLC. Equal Housing Opportunity. Each office is independently owned and operated.

Find Real Estate Foothills on Facebook Find Real Estate Foothills on Twitter