SEARCHOPERTIES


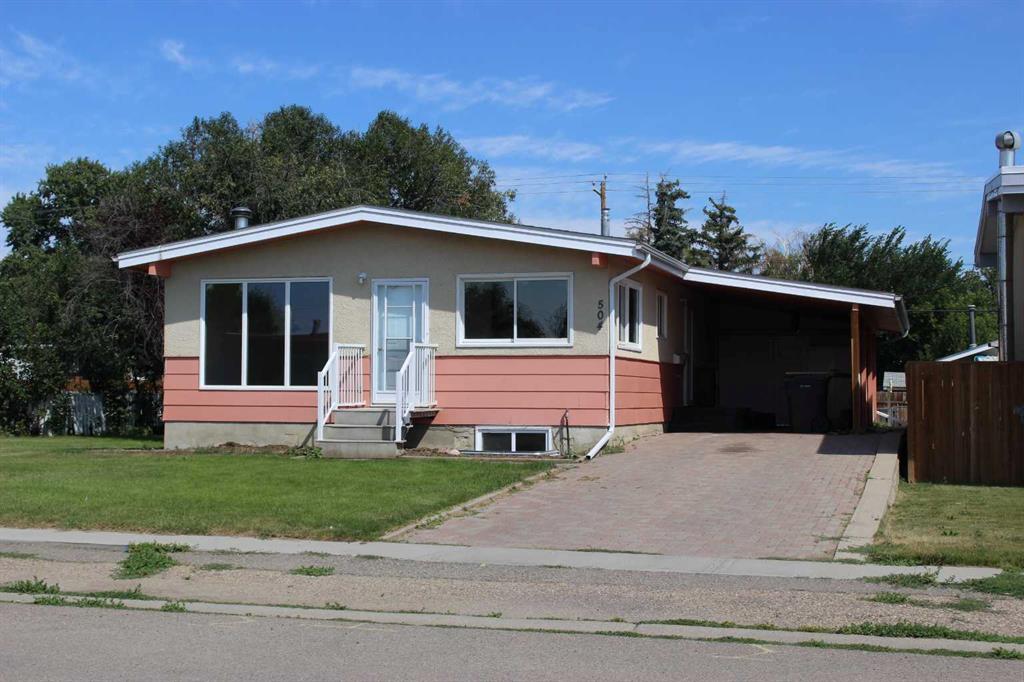
Picture of 157 Athens Road , Blackfalds Real Estate Listing
157 Athens Road , Blackfalds || $349,800

Step into the future of comfort with this brand new 2 storey townhome at 157 Athens Road. Expertly crafted by Falcon Homes, this residence boasts a seamless open concept layout that feels both expansive and intimate. Featuring high end vinyl plank flooring, sleek quartz countertops, and a massive kitchen island, this home is built for those who love to host. With 3 bedrooms, 3 bathrooms, and a private primary ensuite, every inch is designed with modern functionality in mind. Be the very first to call this stunning space home in one of Blackfalds\' most vibrant new communities! Photos are representative. Completion July 2026

Listing Brokerage: The Agency North Central Alberta
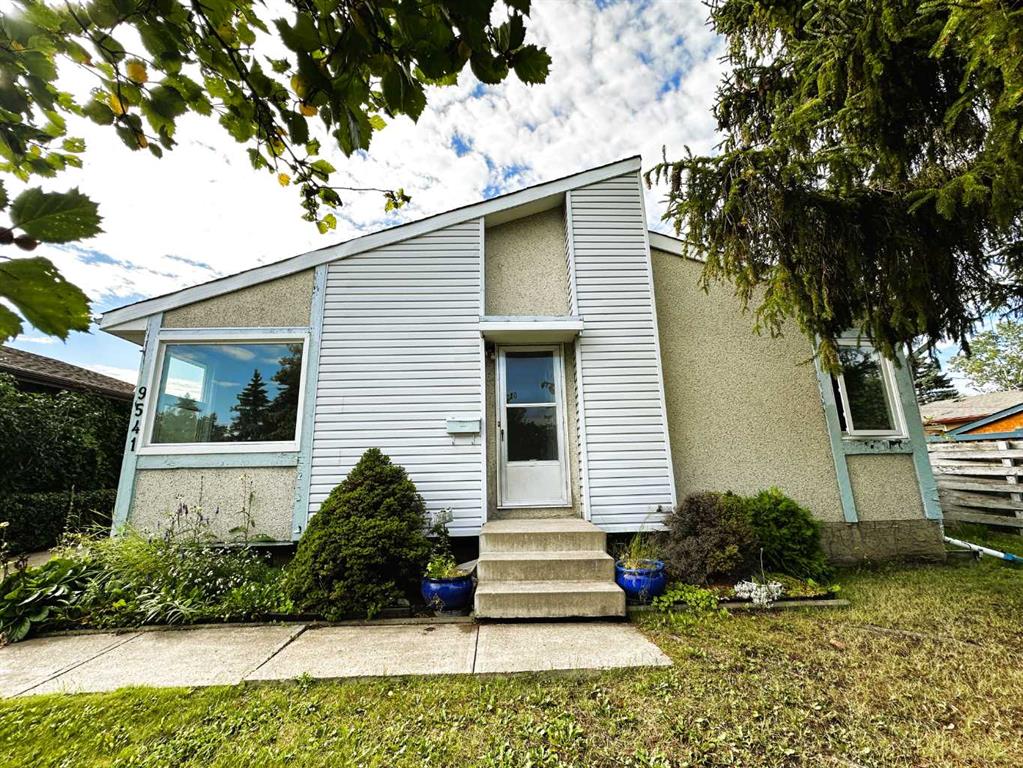
Picture of 117 James Street , Bittern Lake Real Estate Listing
117 James Street , Bittern Lake || $319,900

Discover the perfect blend of small-town tranquility and modern comfort in this beautiful historical home, nestled in the highly sought-after community of Bittern Lake. Located just 12 minutes from Camrose, this property offers a rare opportunity to enjoy peaceful village living without sacrificing convenience.
From the moment you arrive, the pride of ownership is evident in the professionally landscaped yard and the abundance of parking space for your vehicles or RV with the wrap around driveway. A beautiful wrap-around deck welcomes you, providing the ultimate outdoor retreat for morning coffees or evening sunsets.
Step inside to an interior that feels both spacious and cozy. The inviting living room features a classic wood-burning stove, perfect for creating a warm ambiance during cold winter nights. Adjacent to the living area, the dining room offers plenty of space to host family gatherings and holiday dinners. The updated kitchen features stylish a functional center island for added prep space. To round out the main floor, you will find a versatile bedroom—perfect for a home office or guest retreat, and a beautifully updated three-piece bathroom that conveniently incorporates the laundry area.
The upper floor serves as a private sanctuary for the whole family. The primary suite features a generous walk-in closet, while two additional bright bedrooms provide plenty of space for children or hobbies. These rooms are served by a massive bathroom highlighted by a deep soaker tub, offering the perfect place to unwind at the end of the day.
The true show-stopper is the massive, fully fenced backyard. This private oasis is completely enclosed for peace of mind, providing a safe haven for children and pets to play. The outdoor space also includes a large shed for additional storage and a charming chicken coop that can come already stocked for those looking to embrace a touch of the rural lifestyle.
Experience the big heart of this small village and make this beautiful property your new home.

Listing Brokerage: Royal LePage Rose Country Realty
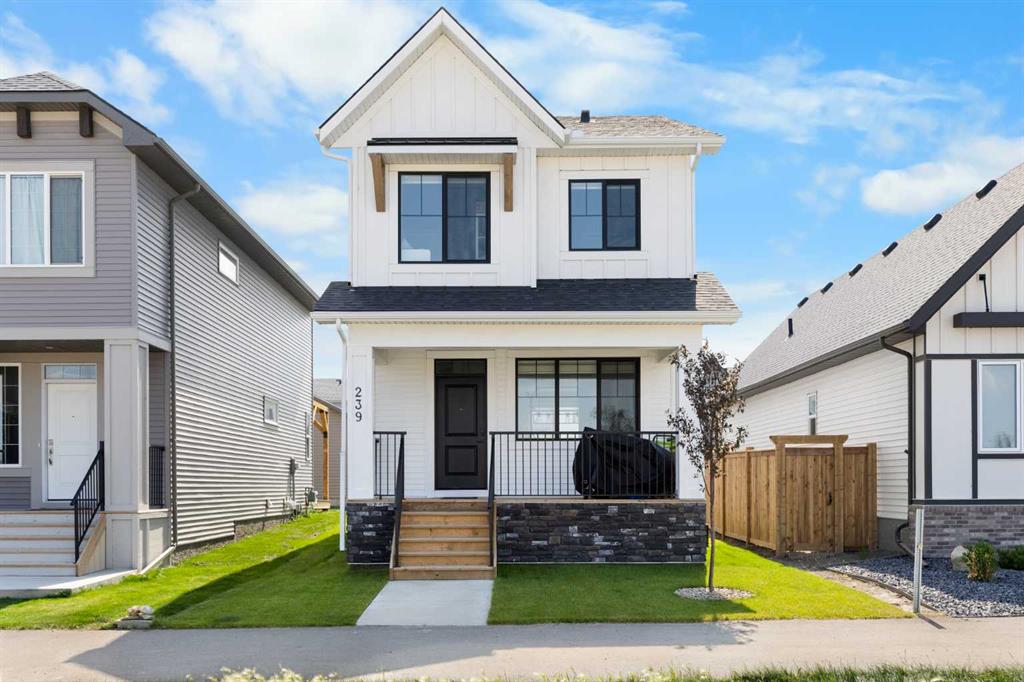
Picture of 112, 7007 4A Street SW, Calgary Real Estate Listing
112, 7007 4A Street SW, Calgary || $313,000

Discover a truly rare find: a spacious 3-bedroom, 2-bathroom apartment-style condo with an exceptionally large private fenced yard—offering the feel of a townhome with the ease of condo living. This exclusive outdoor space is a standout feature, perfect for entertaining, relaxing, or enjoying your own private retreat for recreation and pets. Inside, the 1,052 sq. ft. layout is thoughtfully designed with generous room sizes throughout. The primary bedroom includes its own ensuite, while two additional bedrooms provide flexibility for family, guests, or a home office. A bright kitchen with updated cabinetry and ample counter space flows into a dedicated dining area and a spacious living room, all enhanced by large windows that bring in abundant natural light. This unit has an updated kitchen, flooring and has been freshly painted to add warmth and a modern touch. The private entrance further enhances the sense of independence, while a storage locker and assigned parking add everyday convenience. Condo fees include heat and water, simplifying your monthly budgeting. Located on the ground floor for easy accessibility, this home is set in the desirable community of Kingsland. Enjoy a central location just minutes from downtown, shopping, transit, schools, and parks, with quick access to major routes. If you’ve been searching for a condo that combines space, functionality, and an outdoor area that’s almost unheard of at this price point, this one stands apart.

Listing Brokerage: RE/MAX First
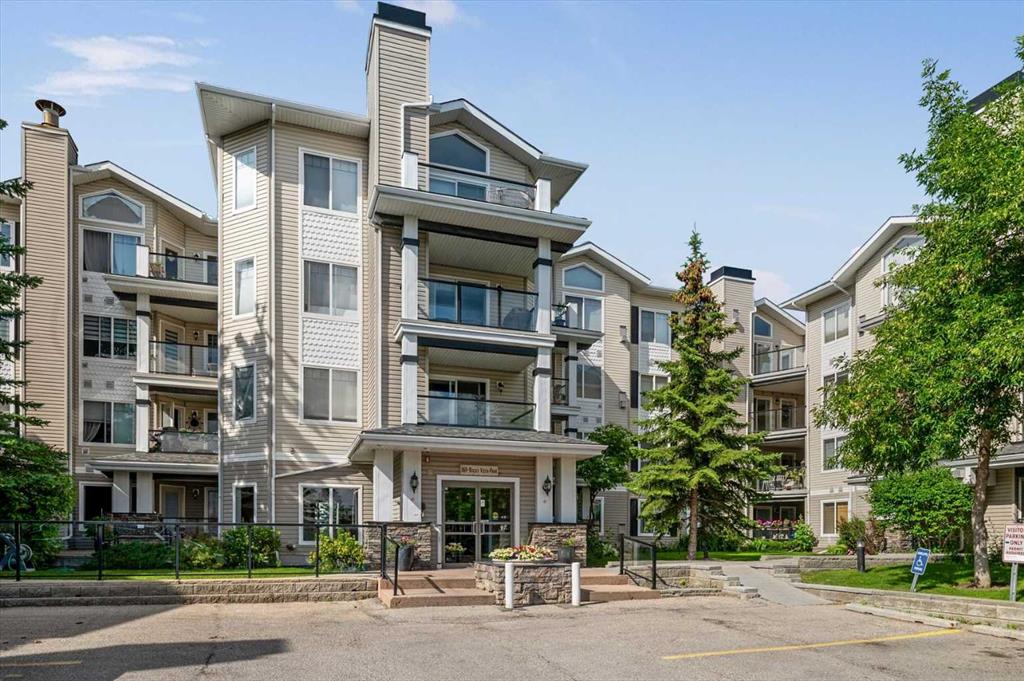
Picture of 603, 128 15 Avenue SW, Calgary Real Estate Listing
603, 128 15 Avenue SW, Calgary || $230,000

Welcome to this beautifully updated top-floor residence, ideally positioned in one of the city’s most vibrant and walkable neighbourhoods—just steps from the energy of 1st Street SW and 17th Avenue.

From boutique cafés and yoga studios to local pubs, restaurants, and everyday conveniences, everything you need is right outside your door—offering a true inner-city lifestyle defined by ease and connection.

Inside, the home has been thoughtfully refreshed with a clean, contemporary aesthetic. The kitchen is both stylish and functional, featuring granite countertops, stainless steel appliances, ample cabinetry, and a timeless subway tile backsplash—perfect for everyday living or hosting friends.

Enjoy the added benefits of top-floor living, including enhanced privacy and natural light, along with assigned covered parking and access to a well-maintained building with clean, convenient laundry facilities. There is also potential to incorporate in-suite laundry, adding even greater comfort and flexibility.

Step outside and immerse yourself in the neighbourhood—whether it’s unwinding on a sunny patio, exploring the charm of Mission, or catching a game at the Saddledome. With downtown just minutes away, commuting is effortless by foot, bike, or transit.

A refined, low-maintenance home offering style, comfort, and an unbeatable urban lifestyle. Don’t miss your opportunity to call this exceptional space your own.

Listing Brokerage: Century 21 Bamber Realty LTD.
Picture of 72 Pantego Close NW, Calgary Real Estate Listing
72 Pantego Close NW, Calgary || $699,900

Step into this stunning open-concept residence where elegance meets everyday comfort. Rich hardwood and ceramic tile flooring set the tone for the thoughtfully designed main level.

At the heart of the home, a sophisticated great room with a gas fireplace and custom mantle seamlessly connects to a chef-inspired kitchen, complete with dark cabinetry, an oversized curved granite island, and premium appliances. Expansive windows frame the west-facing backyard—featuring a sprawling two-tier deck and beautifully finished patio—perfect for sunset entertaining.

Upstairs, a generous bonus room and charming loft provide flexible living space, while the serene primary retreat offers a walk-in closet and a spa-like ensuite with dual vanities, a soaker tub, and a glass-enclosed shower.

The lower level presents a blank canvas with rough-in plumbing, ready to be transformed to suit your lifestyle. Roof & Siding new (2025)

Listing Brokerage: TREC The Real Estate Company
Listing data is deemed reliable but is not guaranteed accurate by CREB®. Last updated: today at 3:00 a.m.

© 2026 CENTURY 21 Real Estate Foothills. CENTURY 21® is a registered trademark licensed to Century 21 Real Estate LLC. Equal Housing Opportunity. Each office is independently owned and operated.

Find Real Estate Foothills on Facebook Find Real Estate Foothills on Twitter