SEARCHOPERTIES


Picture of 10 Aspenshire Place SW, Calgary Real Estate Listing
10 Aspenshire Place SW, Calgary || $1,225,000

Open house June 30 & July 2 (Tuesday & Thursday) 5:00-8:00pm. Welcome to this custom-built two-storey home located on a quiet cul-de-sac in the prestigious community of Aspen Woods. Showcasing a bright open-concept design, this beautiful home features oversized windows, abundant natural light, 9-foot ceilings on all three levels, and upgraded 8-foot doors throughout the main and upper floors. The gourmet kitchen is designed for both everyday living and entertaining, offering maple cabinetry, granite countertops, tile backsplash, a large central island, walkthrough pantry, stainless steel appliances, and built-in double wall ovens. Gleaming hardwood flooring on the main level, where you’ll also find a spacious dining area, inviting living room with cozy fireplace, and a versatile main floor den—perfect for a home office or study space. Upstairs features a stunning bonus room with south facing oversized windows, creating the perfect family gathering or movie-night space. The luxurious primary retreat offers an oversized walk-in closet and spa-inspired ensuite complete with double vanities, soaker tub, tiled ceiling-height shower, and elegant finishes. Two additional generously sized bedrooms, a full bathroom and laundry room complete the upper level. The unfinished 9-foot basement offers outstanding future development potential to customize the space to your family’s needs. Ideally located close to parks, playgrounds, scenic walking paths, shopping, recreation facilities, and only minutes to downtown Calgary. Top-rated schools are all within walking distance, including Weber Academy, Calgary Academy, Guardian Angel School, and the Future Catholic high school and Ernest Manning High School. Aspen Landing Shopping Centre is also just minutes away, offering excellent shopping, restaurants, and everyday amenities. This is a rare opportunity to own a move-in-ready home in one of Calgary’s most desirable family communities.

Listing Brokerage: TrustPro Realty
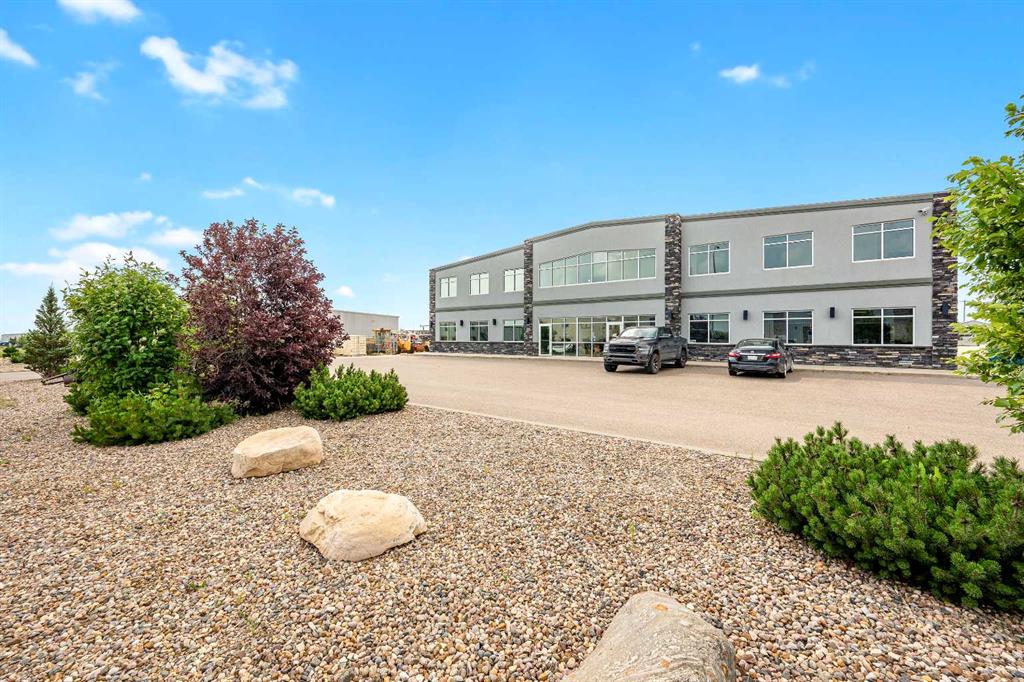
Picture of 143, 1623 center Street NW, Calgary Real Estate Listing
143, 1623 center Street NW, Calgary || $160,000

retail for sale , 146 sqft, suitable for samll busines, owner retire, , can change to any bus

Listing Brokerage: Diamond Realty & Associates Ltd
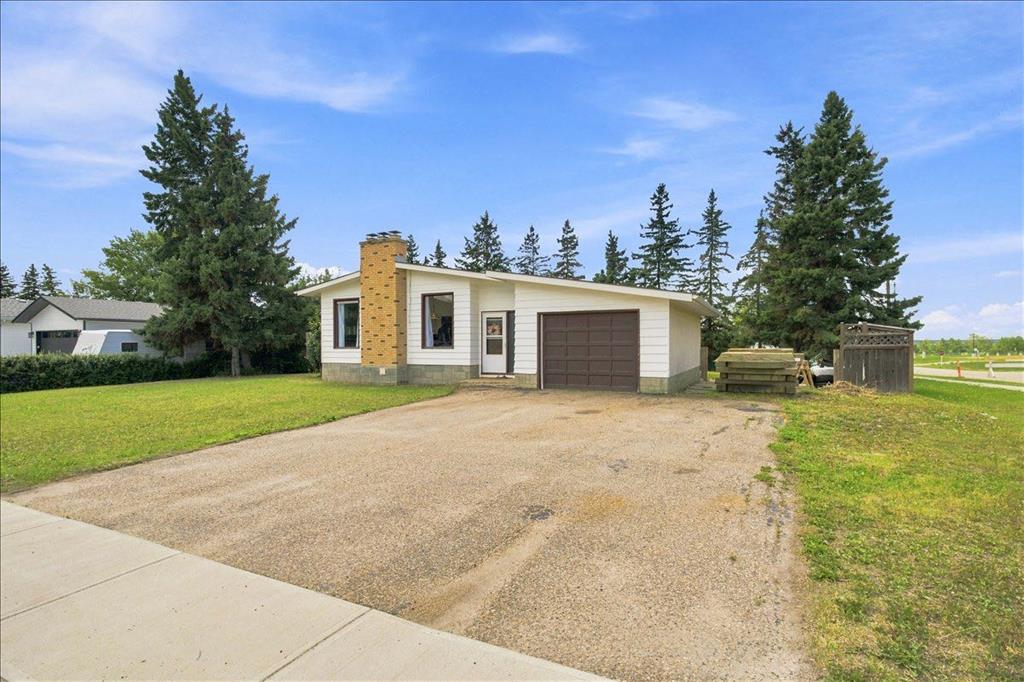
Picture of 272128 Range Road 291  NE, Airdrie Real Estate Listing
272128 Range Road 291 NE, Airdrie || $3,290,000

INSIDE CITY OF AIRDRIE, 31.8 ACRES IN EAST POINTS CASP, WITH 2 RESIDENCES, SHOP (3 Bays) and DP! Located in City of Airdrie, 31.8 Acres inside East Points CASP, with two homes and 3 shops with development permit, located on paved Range Road 291. Income potential from the residences and the shop buildings. Future development potential within the East Points Community Area Structure Plan. Property includes Main Residence that is 2,565 sqft A-Frame with attached double garage, 1,719 sqft Bungalow slab on grade with attached double garage, 4,683 Shop with 2,016 sq ft bay with 3.5 ton overhead hoist crane, 1,536 sq ft bay with engine crane, and 1,131 sq ft bay. AG - General Agriculture District land use. This property provides Live/Work/Play Opportunity and Future Development potential.

Listing Brokerage: Yates Real Estate Ltd
Picture of 35 Horner Court NE, Medicine Hat Real Estate Listing
35 Horner Court NE, Medicine Hat || $795,000

Welcome to your own private backyard oasis! This stunning 5-level split offers over 2,600 sq ft of beautifully renovated living space, with extensive updates completed throughout the past 3 years. From top to bottom, this home has been thoughtfully transformed and is truly move-in ready.
Step outside and prepare to fall in love. The incredible outdoor space features an 18 x 36 in-ground pool with an automatic cover, surrounded by gorgeous concrete and paving stone work designed for both entertaining and relaxation. A stylish tiki shack and gazebo area provide the perfect place to unwind, host guests, or enjoy warm summer days in your own resort like retreat. New fencing surrounds the space, while a separate parking area offers ample room for a large RV and additional vehicles.
The front exterior has also been beautifully updated with a new driveway and garage door, adding to the home’s exceptional curb appeal.
Inside, nearly every detail has been updated, including the kitchen, flooring, countertops, cabinetry, windows, lighting, appliances, air conditioning, furnace, and hot water on demand system, giving you modern comfort and peace of mind throughout.
This is more than just a home, it’s a lifestyle property designed for making memories with family and friends. Rarely do properties like this come available!

Listing Brokerage: RE/MAX MEDALTA REAL ESTATE
Picture of 532 Clearwater Heath , Chestermere Real Estate Listing
532 Clearwater Heath , Chestermere || $699,900

BUILT 2025 | 3 Beds | 2.5 Baths | Top of the Line Finishes | Sparkling Chef\'s Kitchen | Quartz Countertops | Stainless Steel Appliances | Full Height Cabinets | Kitchen Island | Barstool Seating Area | Walkthrough Pantry | Open Floor Plan | High Ceilings | Electric Fireplace | Upper Level Bonus Family Room | Walk-in Laundry Room | Spacious Bedrooms | Side Entry to Basement | Basement Rough-ins | Huge Backyard Space | Front Attached Double Garage | Driveway. Welcome to your gorgeous brand new home boasting 1,930 SqFt throughout the main and upper levels with an additional 787 SqFt in the unfinished basement. This home has expansive living space, high ceilings and large windows. The front door opens to a grand foyer with plenty of space for bench seating! The open concept floor plan makes this the perfect home to host friends and family for dinners and holiday events. The sparkling kitchen is outfitted with full height cabinets, quartz countertops, stainless steel appliances and a centre island with barstool seating. Off the kitchen is a walkthrough pantry that connects to the mud room and interior garage door making your grocery drop easy. The dining and living rooms are framed with large windows filling the home with ample natural light. The dining room is paired with a door that leads to your blank canvas back yard which will be your go to spot for outdoor dining and summer BBQs. The living room is centred with an accent wall and electric fireplace. The main level is complete with a 2pc bath. Upstairs is finished with plush carpet flooring throughout the 3 bedrooms and bonus family room. The primary bedroom is partnered with a walk-in closet and private 3pc ensuite bath. The ensuite has an extended single vanity with great storage below and a walk-in shower. Bedrooms 2 & 3 are both a great size and share the main 4pc bath with a tub/shower combo. The bonus family room is the perfect space to unwind the in evenings with your family. This home\'s laundry is located upstairs near all the bedrooms- every home owner\'s dream. The walk-in laundry room has wire linen shelves and plenty of space for all cleaning supplies. Downstairs, the unfinished basement has a separate side entry making future development easy! Outside is a great backyard with a blank canvas; customize this space to your family\'s needs! The front attached double garage and driveway allows for 4 vehicles to be parked at any time. Hurry and book a showing at your gorgeous brand new home today!

Listing Brokerage: RE/MAX Crown
Listing data is deemed reliable but is not guaranteed accurate by CREB®. Last updated: today at 3:00 a.m.

© 2026 CENTURY 21 Real Estate Foothills. CENTURY 21® is a registered trademark licensed to Century 21 Real Estate LLC. Equal Housing Opportunity. Each office is independently owned and operated.

Find Real Estate Foothills on Facebook Find Real Estate Foothills on Twitter