SEARCHOPERTIES


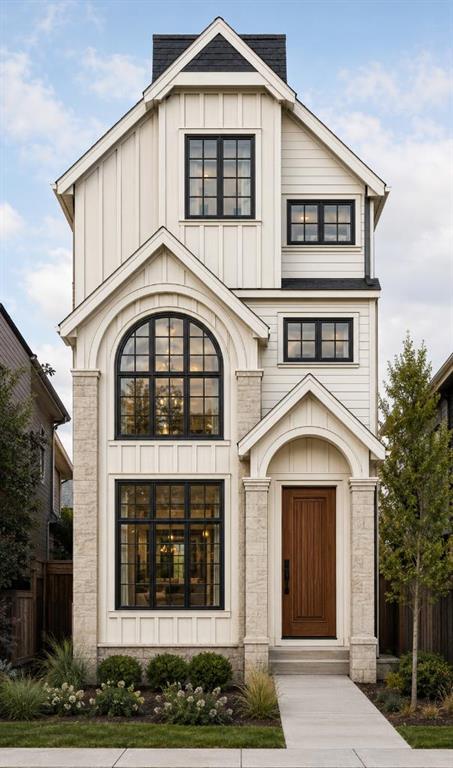
Picture of 10534 131 Avenue , Grande Prairie Real Estate Listing
10534 131 Avenue , Grande Prairie || $619,900

Dirham Homes Job #2518 - The Redmond ll - Welcome to this beautifully crafted BRAND NEW 2-storey home, offering the perfect balance of style and functionality. With 3 spacious bedrooms and 2.5 bathrooms, this home is designed to meet all your modern living needs. The main floor features an inviting open concept design, perfect for entertaining or relaxing with family. The kitchen has beautiful cabinetry, quartz counters, central island with eating bar, and a large walk in pantry. The adjoining living and dining areas are filled with natural light. You\'ll also appreciate the convenience of a half bath and main floor laundry, making daily tasks a breeze. The garage entry - separate from the front entry - features a wall of coat hooks as well as a closet. Upstairs, the primary bedroom is a private retreat with a large walk in closet and a 5pc ensuite bathroom with full shower, soaker tub, and double sinks. The two additional bedrooms offer plenty of space for family or guests as well as a full bathroom. A large BONUS ROOM above the garage completes the home. The double garage provides ample parking and storage, and the home’s great location offers easy access to schools, parks, shopping, and more. Your unfinished basement has ample room for a 4th bedroom, a bathroom plus spacious family room. This home has everything you need for comfortable, modern living. Don’t miss your chance to call it yours!

Listing Brokerage: RE/MAX Grande Prairie
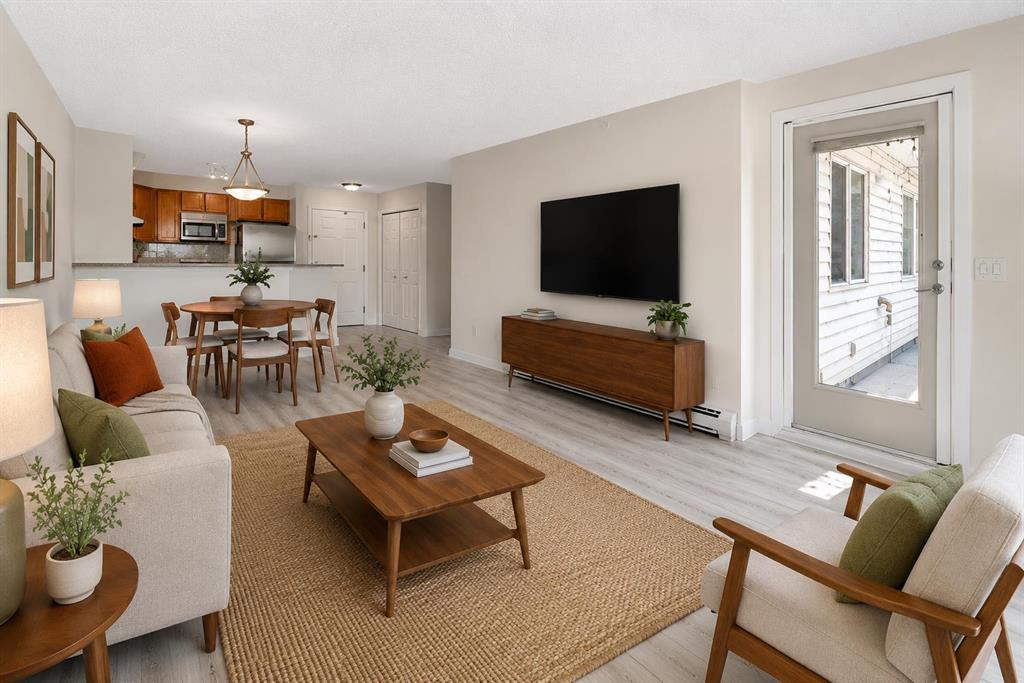
Picture of 207, 1724 Bow Valley Trail , Canmore Real Estate Listing
207, 1724 Bow Valley Trail , Canmore || $588,000

Discover elevated mountain living in this beautifully designed studio at Rundle Park, offering 390sqft of efficient, stylish space. Complete with a professionally curated furniture and accessory package, this suite will be fully turnkey. Thoughtfully crafted with modern finishes, stainless steel appliances, a contemporary 3-piece bath, a warm and inviting fireplace, and a versatile indoor/outdoor solarium — ideal for enjoying fresh alpine air in every season. At Rundle Park, experience a new level of alpine luxury with a collection of Nordic-inspired amenities focused on wellness and connection. Unwind in the outdoor hydrotherapy circuit with dual-temperature pools, relax around the sunken firepit lounge, or recharge in the sauna, and warming room for a spa-like retreat. Families will love the outdoor playground and unique Airstream playroom, while the fully equipped fitness studio offers inspiring mountain views to keep you motivated. This is a rare opportunity! Building currently under construction - anticipated completion Q4 2026.

Listing Brokerage: Century 21 Nordic Realty
Picture of 13006 106 Street , Grande Prairie Real Estate Listing
13006 106 Street , Grande Prairie || $549,900

Dirham Homes Job #25-15 - The Ellington II. Step into refined living in this stunning brand new 1634 sq.ft 2 storey home. Perfectly situated within a sought-after, established community close to grocery stores, shopping, dining, and an array of everyday amenities. Designed with both style and functionality in mind, this newly constructed residence offers modern comfort in a mature, convenient location. This 1634 sq.ft home features three beautifully appointed bedrooms, including a serene primary retreat complete with a full 5 piece ensuite bathroom and a spacious walk-in closet—your own private escape. Two additional bedrooms are thoughtfully positioned near a full bathroom, ideal for family or guests. The main floor is enhanced by a stylish powder room and convenient laundry area, adding ease to daily living. A double attached garage provides ample space for vehicles and storage, while the overall layout reflects quality craftsmanship and contemporary design throughout. This is a rare opportunity to enjoy the elegance of new construction paired with the charm and convenience of an established neighbourhood.

Listing Brokerage: RE/MAX Grande Prairie
Picture of 1703 56 Avenue , Lloydminster Real Estate Listing
1703 56 Avenue , Lloydminster || $824,950

Welcome to this spacious 2-storey home in the desirable neighbourhood of College Park offering 2,329 sq. ft. of thoughtfully designed living space and a family-friendly location backing directly onto green space with convenient access to the elementary school right through your back gate.

The open-concept main floor features durable no-carpet flooring throughout, creating a clean and modern feel. The kitchen is designed for both everyday living and entertaining with a large island with seating, corner pantry, built-in double ovens, and an adjacent dining area. The living room is warm and inviting with a gas fireplace, while the main floor laundry adds everyday convenience.

Upstairs, the spacious primary bedroom includes a walk-in closet and private ensuite. Three additional bedrooms complete the second level, including two with walk-in closets, along with a 4-piece bathroom.

The fully finished basement offers even more living space with a large family room, two additional bedrooms, and another bathroom — perfect for growing families or guests.

Outside, the oversized backyard provides plenty of room to enjoy, while the large garage features a full-sized bay door leading directly to the yard for added functionality and access. This is the perfect blend of space, comfort (2 furnaces for comfort on all levels), and location for family living. Click the multi media link to view 3D tour!

Listing Brokerage: MUSGRAVE AGENCIES
Picture of 4 Evanscrest Gardens NW, Calgary Real Estate Listing
4 Evanscrest Gardens NW, Calgary || $439,000

Welcome to 4 Evanscrest Gardens NW, a bright and spacious 3-bedroom, 2.5-bathroom townhome in the vibrant community of Evanston. Rarely do units with this desirable floor plan come available in the complex! The main floor offers a practical and open layout, perfect for daily life and entertaining. Large windows throughout the home ensure every room is filled with natural light. The stunning kitchen features a neutral colour palette, light modern cabinetry, quartz countertops, stainless steel appliances, a pantry and a generously sized island, making meal preparation a delight. Off the kitchen is the sliding patio door to access the raised patio, a perfect spot to enjoy a morning coffee. A walk-in storage closet located underneath the stairs and a 2-pc guest bathroom complete the main level. The primary suite is a true retreat on the upper level, featuring a private 3-pc en-suite bathroom and a generous walk-in closet for all your essentials. Down the hall is the 2nd full bathroom and two additional bedrooms that provide ample space for family, a home office or guests. Enjoy the convenience of a double attached garage with a brand new garage door installed in November 2025. The partially developed basement, located off the double garage is an excellent storage area, flex space and laundry room. Step outside to the fully fenced, south facing, low maintenance patio. This is the perfect place to relax or bbq (gas line hook-up and electrical plug-in) while looking onto the central courtyard. Evanston is a vibrant neighborhood with all of the amenities you need within easy reach, peaceful walking paths, plenty of green spaces, shops, cafes and schools. At 4 Evanscrest Gardens NW, you\'re not just finding a home, you\'re joining a family-friendly community.

Listing Brokerage: REMAX Innovations
Listing data is deemed reliable but is not guaranteed accurate by CREB®. Last updated: today at 1:00 a.m.

© 2026 CENTURY 21 Real Estate Foothills. CENTURY 21® is a registered trademark licensed to Century 21 Real Estate LLC. Equal Housing Opportunity. Each office is independently owned and operated.

Find Real Estate Foothills on Facebook Find Real Estate Foothills on Twitter