SEARCH PROPERTIES


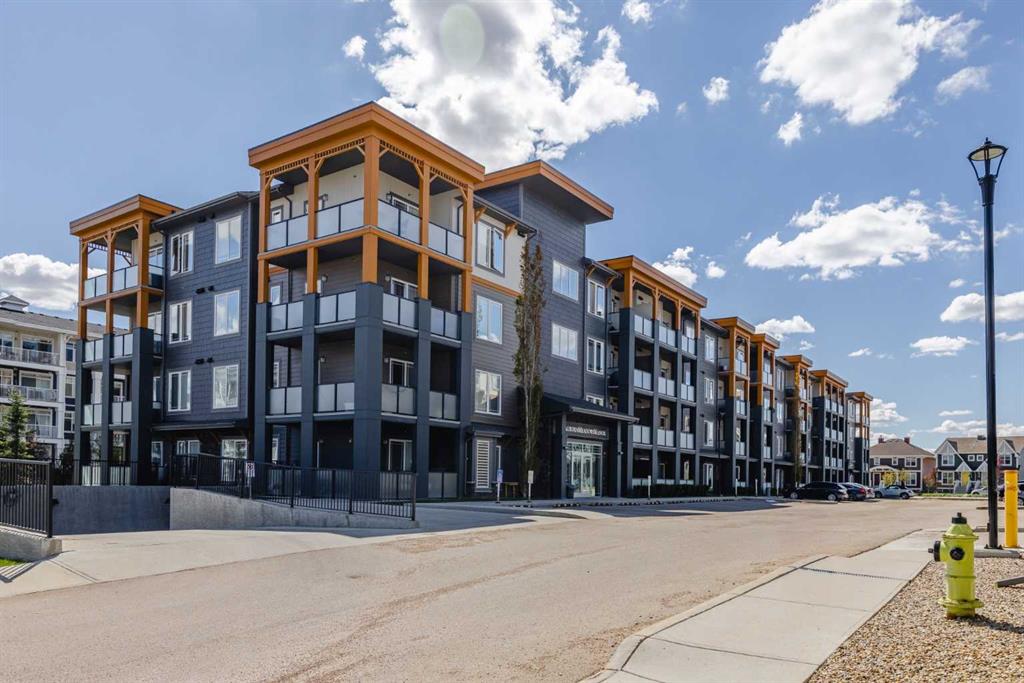
Picture of 208, 12 Mahogany Path SE, Calgary Real Estate Listing
208, 12 Mahogany Path SE, Calgary || $624,900

Premium ADULT LIVING in Mahogany! Located steps to the lake and loaded with amenities, Westman Village may well be what you have been seeking all along. With almost 1000 square feet of living space,  this lovingly cared for 2 bedroom and 2 bathroom is, quite simply, quality. Beautiful building curb appeal and immaculate common area bring you to your new home. Total open concept layout is highlighted by the dream kitchen, which boasts plenty of cupboard space, a high end stainless steel appliance package, undermount cabinet lighting, quartz countertops, and breakfast bar overlooking the living and dining areas. Spacious living room will accommodate your specific furniture placement. Expansive balcony area with natural gas BBQ hookup is a perfect and quiet retreat after a day of visitation and activity. Two generous sized bedrooms are located on opposite sides of the unit. Primary bedroom includes a private ensuite with a full sized shower, a large make-up counter space and spacious walk-in closet with built-in organizers. Completing this beautiful space are the spacious second bedroom, a full main bathroom, and a large storage area with built-ins and front load washer/dryer. Vinyl plank, tile flooring, 9 foot ceilings dominate. Enjoy the comfort of central air conditioning for those warm summer days. Located on the second floor leading to easy indoor access of all of the many amenities this community has to offer. Gym/Fitness center, golf simulator, 2 indoor pools, kitchen, party room with billiards, theatre, gym for pickleball and yoga, wood shop, art studio, wine room, library, and lounge area are just a few of the all season activities this complex has to offer. Taking the time to view everything on your tour will certainly be worth your while. Concierge and 24/7 security service are icing on the cake. Steps to Mahogany Beach Club, the many area walking paths, shops, and amenities. This is truly a one of a kind opportunity. Show and sell.       

Listing Brokerage: RE/MAX House of Real Estate
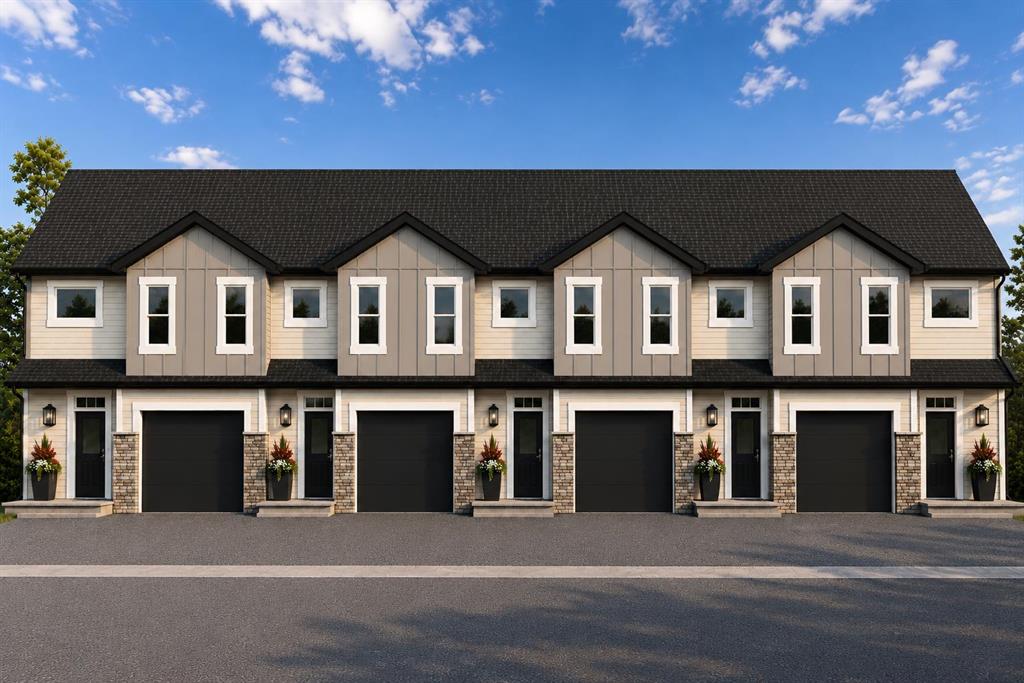
Picture of 4 Millview Green SW, Calgary Real Estate Listing
4 Millview Green SW, Calgary || $390,000

Welcome to this beautifully maintained 3-bedroom, 2-bathroom townhome in the desirable community of Millrise. The bright open-concept main floor features laminate flooring, a spacious living and dining area, and a well-appointed kitchen with ample cabinetry and a breakfast bar. Step onto the private patio, perfect for morning coffee or evening relaxation.

Upstairs offers a generous primary bedroom with a walk-in closet, two additional bedrooms, and a full 4-piece bathroom and fully finished basement with very spacious recreational room

Complete with a single attached garage, driveway parking, and plenty of street parking, this home is ideally located close to schools, parks, shopping, transit, and more.

Listing Brokerage: CIR Realty
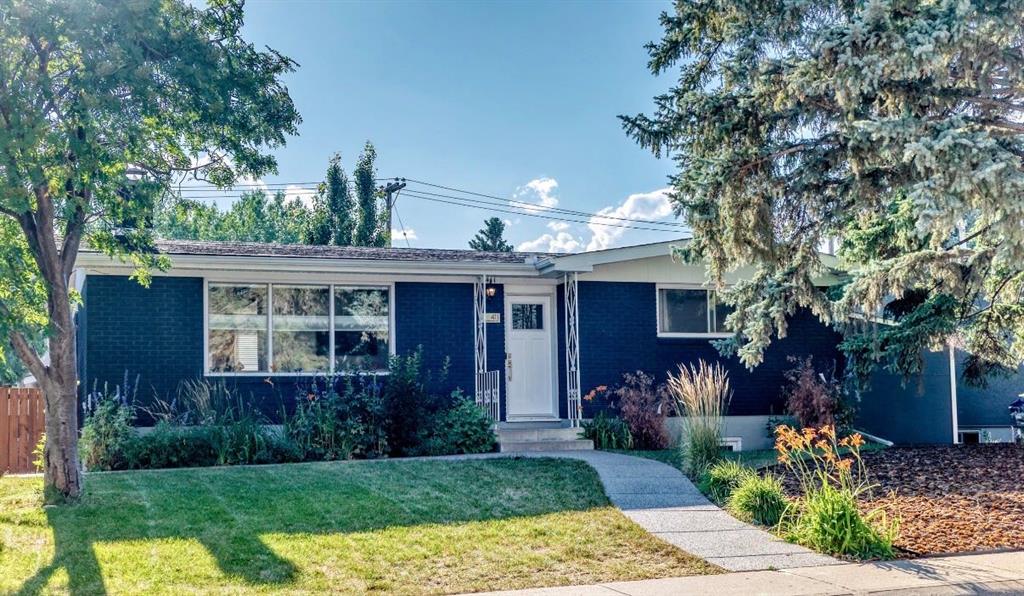
Picture of 408 11B Street , Nobleford Real Estate Listing
408 11B Street , Nobleford || $599,000

Welcome to this stunning, fully developed two-story home that perfectly balances massive square footage with brilliant, functional design! Boasting over 2,300 square feet of total developed living space, this 5-bedroom, 3.5-bathroom residence offers small-town charm without compromising on space. Step inside to discover a bright, open floor plan that features three separate living spaces—giving everyone in the family their own place to relax, work, or play. The main floor features a spacious living room and a chef-approved kitchen packed with plenty of storage for all your gadgets and pantry staples. Upstairs is a masterclass in layout design. It hosts 3 bedrooms, including a dream primary retreat, and a bonus room for the kids to play! The primary bedroom features a luxurious 5-piece ensuite and a spacious walk-in closet that conveniently flows directly into the upper-level laundry room—a total game-changer! The fully finished basement adds incredible value with a third living room, a modern 3-piece bathroom with a sleek walk-in shower, and the final 2 oversized bedrooms (perfect for teens, guests, or a home office). Step outside into your landscaped, south-facing backyard. Bathed in Alberta sunshine, deck is ready-made for summer BBQs, lounging, and outdoor entertaining. Complete with a double attached garage. Don’t wait on this one; call your agent and schedule your private viewing today!

Listing Brokerage: REAL BROKER
Picture of 164 Ridgestone Lane , Diamond Valley Real Estate Listing
164 Ridgestone Lane , Diamond Valley || $599,900

If apartment living feels like too much of a leap, this villa gives you the softer landing. That is where this brand new three-bedroom, three full bathroom villa by Eric’s Custom Homes makes sense. You still get your own front door, your own space, a fully finished lower level, and a double attached garage — so it feels like a home, not a compromise. Located in a 45+ community in Diamond Valley, this is a good fit for someone who wants a little more ease without giving up independence. Lock the door and go. Travel. Spend more time doing what you actually want to do. Come home to a place that still has room for family, hobbies, storage, and real life. Inside, the finishes are warm and easy to live with: maple cabinetry, quartz countertops, stainless steel appliances, black fixtures, pot lighting, central air conditioning, and vinyl plank flooring throughout. No carpet anywhere, which is a quiet win for pets, allergies, mobility, grandkids, or just keeping life simpler. Main floor laundry with the washer and dryer are included. The lower level is fully finished with taller ceilings and full-sized windows, so it does not feel like an afterthought. Use it for guests, projects, grandkids, a TV room, or a parent who may want to be close down the road. You are not giving everything up here, you are just making life easier — with the space, garage and quality!

Listing Brokerage: RE/MAX Complete Realty
Picture of 119 Applemont Close SE, Calgary Real Estate Listing
119 Applemont Close SE, Calgary || $544,900

Designed with elegance and classy masculine features plus thoughtful storage! On a corner lot with extra parking and a garage pad in place. Bring your RV home if you'd like and don't worry about sidewalks to shovel. A welcoming high ceiling greets you as you enter the foyer opening into the grand living room. The upper level features a white, clean kitchen with quartz counters and plenty of storage. The dining room patio doors open to the deck creating indoor / outdoor living. From the deck enjoy occasional romantic distant fireworks put on at Elliston Park. The upper level has the primary bedroom and the large full bathroom accesses as an en-suite. The second bedroom is currently being used as an office. The basement is fully finished and open similar to a studio floorplan! A bedroom, recreation room showcasing an electric fireplace and kitchenette is very comfortable and practical! A full bathroom, laundry room, incredible storage and back entrance complete the awesome basement. The hot water tank has recently been upgraded. (Note: during photo publishing some storage items were virtually removed). The yard is private, fenced with two gates, has a firepit, low maintenance landscaping, multiple areas to entertain and storage. Quick access to Stoney, great shopping and parks in an established community. Book your showing today!

Listing Brokerage: RE/MAX First
Listing data is deemed reliable but is not guaranteed accurate by CREB®. Last updated: today at 1:00 a.m.

© 2026 CENTURY 21 Real Estate Foothills. CENTURY 21® is a registered trademark licensed to Century 21 Real Estate LLC. Equal Housing Opportunity. Each office is independently owned and operated.

Find Real Estate Foothills on Facebook Find Real Estate Foothills on Twitter