SEARCH PROPERTIES


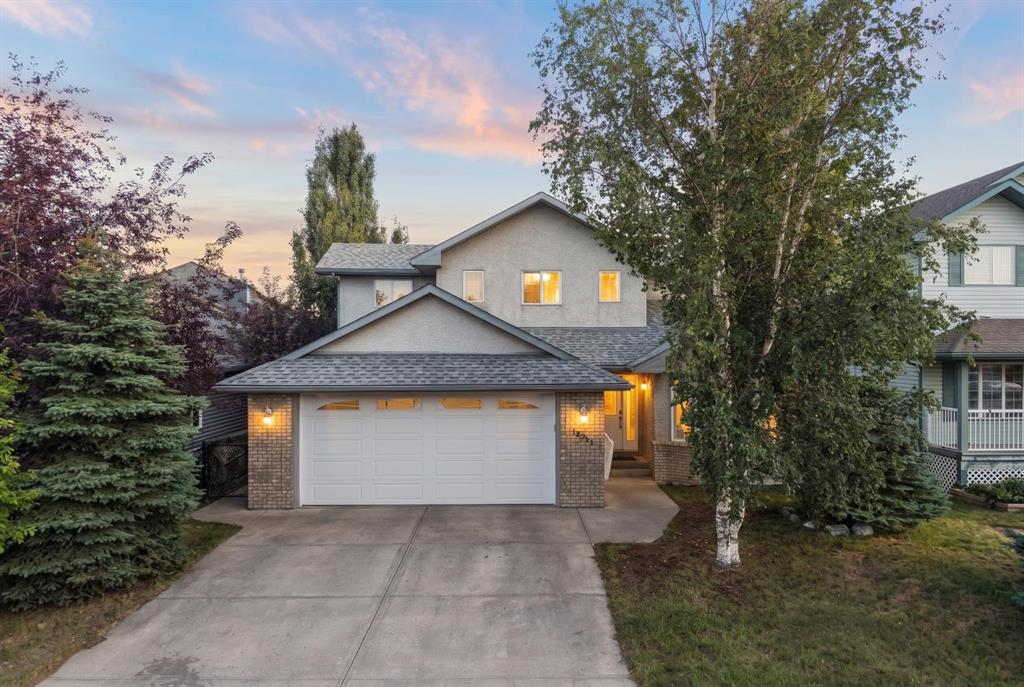
Picture of 6413 94A Street , Grande Prairie Real Estate Listing
6413 94A Street , Grande Prairie || $499,900

Highly desirable location in 'Country Club Estates,' is this HUGE & quintessential family home, offering 5 bedrooms, 3.5 bathrooms, 3 living/family rooms, all within 3,000 square feet of living space! Both a parent's and child's dream being located on a quiet street, with fenced backyard including fenced dog run, and backing onto large greenspace with 2 playgrounds & mature trees. Tons of space to run free and soon, piles of big leaves to play in! 2 schools are close by, plus fabulous golf course, shopping & convenience stores, walking paths, and much more. Many updates inside including fresh wall, door & trim paint, new vinyl plank flooring on main level & in primary bedroom plus new shingles installed end of July 2026. Also newer high efficiency furnace & hot water tank to provide energy savings. Your family is sure to enjoy the rare -to- find FOUR bedrooms upstairs! Retreat at the end of day to your primary bedroom with double closets & own 3 piece ensuite. 3 generous sized bedrooms, the main bathroom & hall closet complete the upper level. Main floor has the "front" living room just off of the main entry, a formal dining room, updated kitchen including mosaic tile backsplash, white cabinets & sleek smoothtop range, day-to-day dining area, laundry, and "back" living room with sliding doors to the backyard. Downstairs has the home's 3rd family/recreation room, bathroom, bedroom & den. Ample parking with the double attached garage, driveway and on street. Lots of space to entertain friends, relaxing together as a family or separate spaces for alone time, and most of all, making wonderful, cherished memories, can ALL be achieved here! Contact a REALTOR® for more info, or if you have any questions, or to book a private viewing!

Listing Brokerage: Royal LePage - The Realty Group
Picture of 130 Skyview Circle NE, Calgary Real Estate Listing
130 Skyview Circle NE, Calgary || $499,995

Welcome to this beautifully maintained corner-unit townhome by Aurora Homes, ideally located in the desirable community of Skyview. Offering 1,490 sq. ft. of thoughtfully designed living space and NO CONDO FEES, this upgraded home combines functionality, space, and an exceptional location.

The desirable corner-unit position provides additional windows throughout the home, filling the interior with an abundance of natural light. The main floor features 9-ft ceilings, creating an open, bright, and spacious atmosphere. Pride of ownership is evident throughout, with the home being exceptionally well maintained and in great condition.

Upstairs you'll find 3 spacious bedrooms and 2.5 bathrooms, offering plenty of room for families, guests, or a home office. The home also features thoughtful upgrades throughout, making it move-in ready and easy to enjoy.

One of the true highlights is the massive backyard. Fully fenced with premium Fortress-style fencing, this private outdoor space offers plenty of room for entertaining, children, pets, gardening, or simply relaxing outdoors. With no neighbors directly behind you, you can enjoy an added sense of privacy and tranquility.

The location is equally impressive. Situated in Skyview, you'll have convenient access to major routes including Stoney Trail and Deerfoot Trail, making commuting throughout Calgary and beyond a breeze. Families will appreciate the numerous schools located nearby, while everyday shopping is easy with an abundance of commercial amenities, retail stores, restaurants, and grocery options close to home.

With its desirable corner location, additional windows, 9-ft ceilings, upgraded finishes, massive private backyard, no condo fees, and excellent access to transportation and amenities, this Aurora Homes-built townhome is an opportunity you won't want to miss.

A fantastic home in Skyview offering the space, privacy, and convenience you've been looking for — all without condo fees!

Listing Brokerage: Century 21 Bravo Realty
Picture of 54 Olson Crescent , Whitecourt Real Estate Listing
54 Olson Crescent , Whitecourt || $369,900

Nestled in the heart of the valley, backing onto a playground with green space, this bungalow is perfectly situated. Close to schools, ball diamonds, golf course, all within walking distance. Inside you will appreciate open concept living where the kitchen dining room and living room come together to provide a cozy space for entertaining and enjoying each others company. With 4 bedrooms, 3 bathrooms, seperate laundry room in the basement, A/C and heated attached garage, there is room for the whole family. The backyard is a generous size and features a shed, concrete patio and walking path behind the home that is also approved for snowmobiles in the winter. There is an underground sprinkler system as well, that hasn't been used but could be a good project. If you have been searching for a home that offers both a great location and a layout that makes sense, this one is well worth a look.

Listing Brokerage: RE/MAX ADVANTAGE (WHITECOURT)
Picture of 301, 255 17 Avenue SW, Calgary Real Estate Listing
301, 255 17 Avenue SW, Calgary || $18

Last remaining opportunity at Notre Dame, located in one of Calgary’s most hip and evolving districts. This 2,493 SF office unit is situated on the 4th floor and can be built out as a customized show suite. Prominently positioned along busy 17th Avenue, this amenity-rich location is surrounded by popular restaurants, fitness centres, and retail shops. The area continues to see strong growth, with multiple high-rise residential towers currently under development, further enhancing long-term value and daytime population. Underground parking is available at an additional cost, and operating costs are $16.87/SF. An exceptional opportunity to secure space in a highly sought-after urban node.

Listing Brokerage: Alliance West Asset and Property Management Ltd.
Picture of 181 Grouse Way , Fort McMurray Real Estate Listing
181 Grouse Way , Fort McMurray || $439,000

WELCOME TO THIS BEAUTIFULLY MAINTAINED 2 STOREY HOME IN THE HEART OF EAGLE RIDGE, BACKING DIRECTLY ONTO A PARK AND LOCATED JUST STEPS FROM SCHOOLS, SHOPPING, RESTAURANTS, WALKING TRAILS, LANDMARK CINEMAS, AND ALL THE AMENITIES THAT MAKE EAGLE RIDGE ONE OF FORT McMURRAY'S MOST SOUGHT AFTER COMMUNITIES.

Step inside to a bright and welcoming foyer that opens to a spacious living room and dining area featuring NEWER FLOORING throughout the MAIN AND UPPER LEVELS. The OPEN CONCEPT layout offers an abundance of natural light and is perfect for both everyday living and entertaining.

The UPDATED KITCHEN is sure to impress with GRANITE COUNTERTOPS, TILE BACKSPLASH, GAS STOVE, NEW LIGHT FIXTURES and ample cabinetry and counter space, making meal preparation both functional and enjoyable.

Upstairs, you'll find a versatile BONUS AREA, perfect for a home office, reading nook, or children's study space. The upper level also features spacious bedrooms and durable LAMINATE FLOORING that is both stylish and easy to maintain.

The FULLY DEVELOPED BASEMENT offers a 2 BEDROOM with a SEPARATE ENTRANCE, providing excellent flexibility for extended family, guests, or potential rental income.

Additional features include a BRAND NEW HOT WATER TANK and parking for up to 5 VEHICLES at the rear of the property. Just beyond the parking area, across the alley, you'll enjoy DIRECT ACCESS TO A PARK, offering beautiful green space right outside your door.

This MOVE IN READY home combines LOCATION, FUNCTIONALITY, and VALUE, making it an excellent opportunity for families, first time buyers, or investors.


Listing Brokerage: RE/MAX Connect
Listing data is deemed reliable but is not guaranteed accurate by CREB®. Last updated: today at 1:00 a.m.

© 2026 CENTURY 21 Real Estate Foothills. CENTURY 21® is a registered trademark licensed to Century 21 Real Estate LLC. Equal Housing Opportunity. Each office is independently owned and operated.

Find Real Estate Foothills on Facebook Find Real Estate Foothills on Twitter