SEARCHOPERTIES


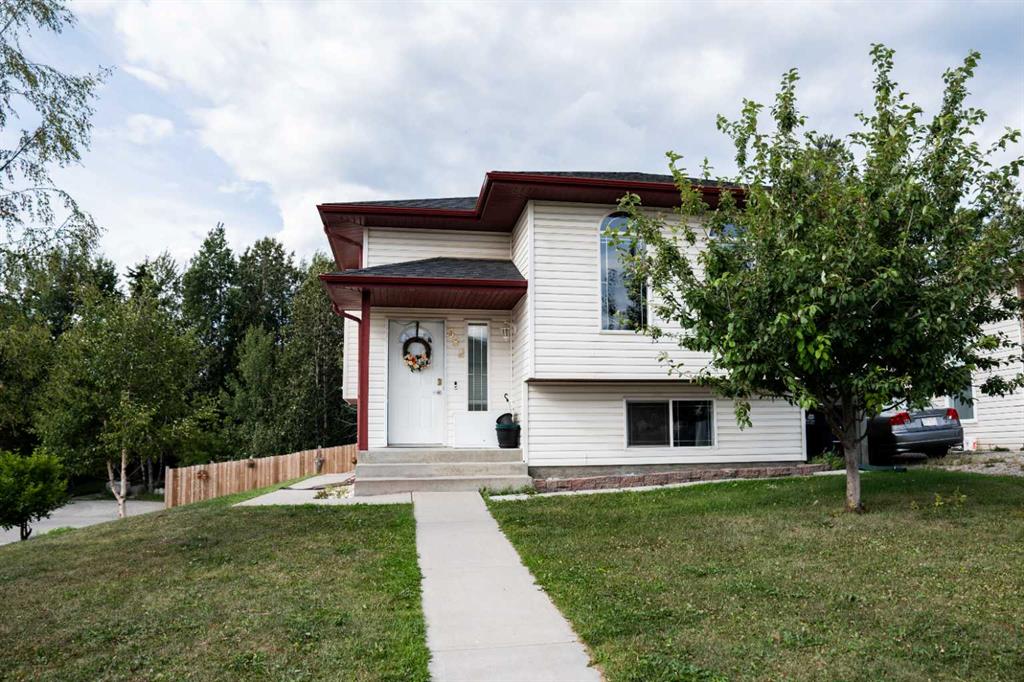
Picture of 748 Midtown Drive SW, Airdrie Real Estate Listing
748 Midtown Drive SW, Airdrie || $819,900

PRICE REDUCTION!!! Welcome to this incredible, thoughtfully designed Shane Custom-Built Home with over 3870 plus sq ft of developed living space in the heart of Airdrie in the community of Midtown, offering unparalleled versatility and refined living space. Designed to adapt to your family’s every need. This home blends work, rest, and play with absolute ease. Main Level: Step inside to a bright and inviting open-concept main floor. This level features a highly desirable main-floor bedroom paired with a full 3-piece bathroom with a tiled shower —perfect for elderly parents, guests, or a convenient private den. The heart of the home seamlessly connects the living, dining, and kitchen areas with Center Island, quartz countertops white MDF cabinets with high-end stainless-steel appliances that comes with separate stove top, oven, microwave, fridge and a dishwasher offering an ideal space for entertaining. Upper Level: Retreat upstairs to a sprawling family haven. This level boasts four generously sized bedrooms, including a beautiful primary retreat (ensuite comes with a soaker tub, tiled shower, walk-in closet, and vanity), a large bonus room and a dedicated laundry room with abundant storage. Additionally, a standout feature of this home is the large upper-level office/flex space with quartz countertop and white cabinetry —perfect for a quiet work-from-home environment, a home-schooling hub, or a library. Lower Level: The fully finished basement maximizes your living space and is perfect for teens, extended family, or long-term visitors. It features two additional bedrooms and a full 3-piece bathroom, alongside a spacious recreation area or media room. Features & Location: Total Bedrooms: 7 Total Bathrooms: 4 Full Key Highlights: Upper-level home office, rare main-floor bedroom & bath, fully developed basement, and ample storage. Community: Situated in one of Airdrie\'s desirable neighborhoods, you are just minutes away from local schools, parks, shopping, and major transit. Don’t miss out on this rare, expansive floorplan wih central Air Conditioner. Also this house comes with a water softener and dechlorinator installed by the builder and a dual zone furnace with two heat controls and includes a smart home package that includes doorbell camera, Yale Smart Lock, MyQ Garage opener, Nest Thermostats, Samsung Smart hub, dimmer lights & switches along with two Google Nest devices. This home also comes with an upgraded lighting package with pot lights, recessed LED’s and high-end light fixtures. Book your private viewing today on REALTOR.ca or contact your local Calgary real estate professional to experience this exceptional property firsthand.

Listing Brokerage: First Place Realty
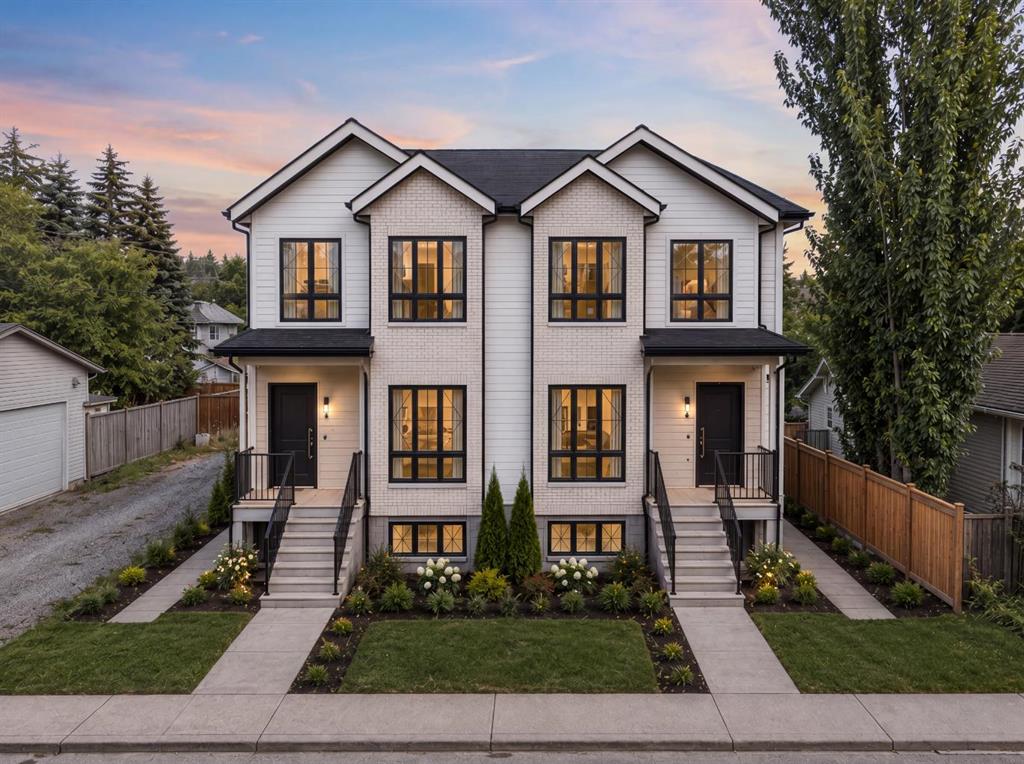
Picture of 211, 5115 Richard Road SW, Calgary Real Estate Listing
211, 5115 Richard Road SW, Calgary || $325,000

Located in the highly sought-after Trafalgar House, this beautifully updated 2-bedroom plus den condo offers an unbeatable combination of comfort, convenience, and lifestyle in the heart of Lincoln Park! Situated just steps from Mount Royal University, this bright and inviting unit features 911 sq. ft. of thoughtfully designed living space with an open-concept layout perfect for both everyday living and entertaining.
The kitchen is sure to impress with upgraded quartz countertops, stylish cabinetry, stainless steel appliances, an upgraded sink and faucet, and a spacious breakfast bar with seating. The adjacent dining and living area is warm and welcoming with a cozy gas fireplace and large windows that fill the space with natural light. The versatile den makes an ideal home office, reading nook, or guest space.
The primary bedroom offers excellent closet space and direct access to the 4-piece bathroom featuring an upgraded walk-in shower. A second bedroom provides flexibility for guests, roommates, or additional workspace. Additional features include in-suite laundry, vinyl plank flooring, covered deck with natural gas line, underground heated parking, an assigned storage locker, and secure building access.
Enjoy the convenience of having most utilities included in your condo fees! The amenities Trafalgar House has to offer including a fully equipped fitness room, owner’s lounge/party room, courtyard, car wash bay, visitor parking, and bike storage. Condo fees include heat, water, sewer, professional management, reserve fund contributions, and more for added peace of mind.
This prime location places you close to Mount Royal University, shopping, restaurants, parks, transit, Marda Loop, Glenmore Reservoir pathways, and downtown Calgary. Whether you’re a first-time buyer, investor, student, or someone looking for low-maintenance living in a fantastic location, this condo is an incredible opportunity!

Listing Brokerage: RE/MAX REAL ESTATE - LETHBRIDGE
Picture of 130 PANORAMA HILLS View NW, Calgary Real Estate Listing
130 PANORAMA HILLS View NW, Calgary || $899,999

Nestled along the prestigious 7th hole of The Ridge Course at Country Hills Golf Course, this stunning estate home offers an exceptional blend of luxury, space, and timeless architecture in one of Panorama Hills’ most sought-after locations. Boasting 3,582.3 sq.ft. of developed living space, this impressive two-storey is defined by its dramatic open-to-above design, soaring ceilings, and expansive windows that flood the home with natural light.

Designed for both comfortable family living and elegant entertaining, the main floor showcases grand formal living and dining spaces, a spacious family room with fireplace, a bright chef-inspired white island kitchen, and a dedicated main floor den. The upper level offers 3 generously sized bedrooms plus a large bonus room, including an oversized primary retreat complete with a luxurious 5-piece ensuite featuring a jetted tub.

The fully developed basement expands the home’s functionality with an additional bedroom, den, expansive recreation room, and an impressive bar area perfect for hosting family and friends. With two 2-piece bathrooms, two 4-piece bathrooms, and a spa-inspired 5-piece ensuite, the thoughtful layout offers exceptional comfort and convenience for growing families and guests alike.

Set on a quiet estate pie lot backing directly onto the golf course, this home combines stunning architectural presence with an unbeatable location — offering a rare opportunity to enjoy estate-style living with beautiful golf course views in the heart of Panorama Hills.

Listing Brokerage: Coldwell Banker Mountain Central
Picture of 1090 Bayview Crescent , Airdrie Real Estate Listing
1090 Bayview Crescent , Airdrie || $649,900

Welcome to 1090 Bayview Crescent, a beautifully designed home in the highly sought-after community of Bayview. Offering over 2,000 sq ft of living space with 3 bedrooms, 2.5 bathrooms, a main-floor flex room, and a side entrance to the unfinished basement, this home offers room to grow without compromising functionality. Step inside to a bright, open-concept main floor with beautiful, durable luxury vinyl plank flooring and a visually pleasing colour palette. The kitchen is a showstopper with cool-toned cabinetry offset by gleaming white quartz countertops and modern black hardware and lighting. The kitchen flows into the dining space, which is perfect for entertaining, and into the living room, which features a striking fireplace with floor-to-ceiling tile. Upstairs, the home offers 3 generously sized bedrooms, including a spacious primary retreat complete with a walk-in closet and elegant ensuite bath. A central bonus room adds additional living space ideal for movie nights, a kids’ lounge, or a home workspace and adds separation from the additional bedrooms. Living in Bayview, residents enjoy beautiful canal pathways, parks, nearby schools, and quick access to shopping and amenities, all while enjoying the charm and community feel that make Bayview one of Airdrie’s most desirable neighbourhoods. *RMS has been applied to construction drawings provided by the builder.*

Listing Brokerage: LPT Realty
Picture of 6621 Pinecliff Grove NE, Calgary Real Estate Listing
6621 Pinecliff Grove NE, Calgary || $349,900

Located in the desirable community of Pineridge, this beautiful and spacious two-storey home shows pride of ownership throughout! Super clean and bright, this open-concept home offers a functional layout perfect for families, first-time buyers, or investors. The spacious living room filled with natural light, a dining area ideal for entertaining, and a well-appointed kitchen complete with stainless steel appliances and ample cabinet space. There are 2 generous-sized bedrooms, including a large primary bedroom with a full private ensuite bath. Closet organizers are included and stay with the home. Enjoy the convenience of in-unit laundry, making everyday living comfortable and practical. Step outside onto your private balcony, perfect for summer BBQs, morning coffee, or relaxing evenings. The home also comes with a single attached garage for added convenience and storage. Excellent location close to playgrounds, schools, shopping centers, public transportation, and bus stops. Easy access to 68 Street, 16 Avenue, and major routes makes commuting simple and convenient. A fantastic opportunity to own a move-in-ready home in a great neighborhood. Call today to book your private showing before it’s gone!

Listing Brokerage: RE/MAX House of Real Estate
Listing data is deemed reliable but is not guaranteed accurate by CREB®. Last updated: today at 3:00 a.m.

© 2026 CENTURY 21 Real Estate Foothills. CENTURY 21® is a registered trademark licensed to Century 21 Real Estate LLC. Equal Housing Opportunity. Each office is independently owned and operated.

Find Real Estate Foothills on Facebook Find Real Estate Foothills on Twitter