SEARCHOPERTIES


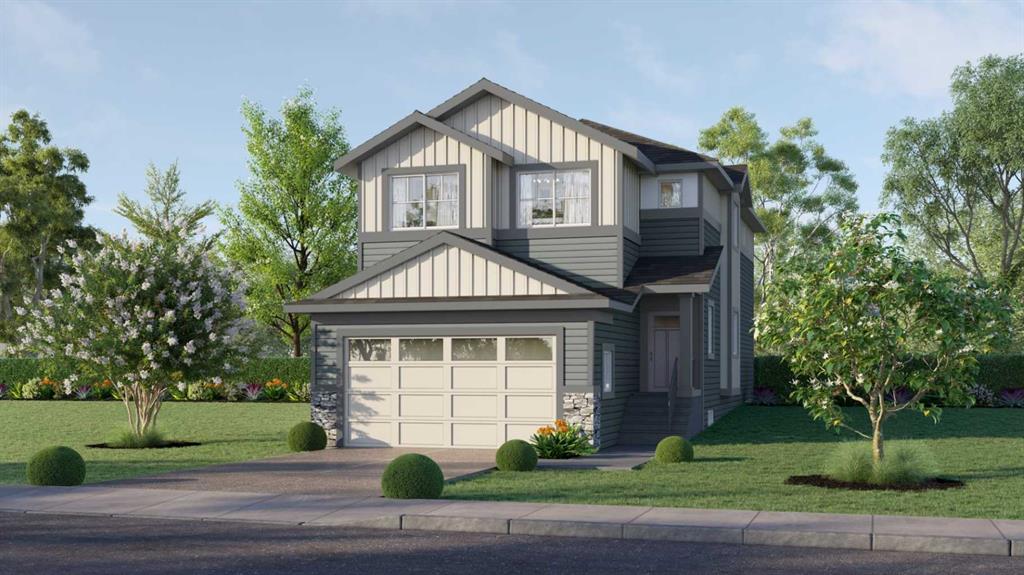
Picture of 631 28 Avenue NW, Calgary Real Estate Listing
631 28 Avenue NW, Calgary || $1,259,999

Welcome to this beautifully designed new-build home in the heart of Mount Pleasant, ideally situated on a sunny south-back yard lot, in a quiet location, just steps from Confederation Park. Blending elevated design, thoughtful functionality, and an exceptional inner-city location, this home offers the perfect balance of luxury and everyday comfort.

Thoughtfully curated by acclaimed Calgary designer Emma Whiting of Whiting Young Interior Design, and constructed by Boulevard Development Corporation, the interior showcases timeless finishes and a refined, cohesive aesthetic throughout. The bright and airy main floor features soaring ceilings, wide-plank hardwood flooring, designer lighting, and expansive windows that flood the space with natural light.

At the heart of the home is a stunning custom kitchen designed for both entertaining and daily living, complete with an oversized quartz island, custom micro-shaker cabinetry, beadboard detailing on the hood fan and cabinetry, a full-height quartz backsplash, and premium appliances including an integrated French-door refrigerator. Carefully selected finishes bring warmth, texture, and sophistication to the space. The adjoining dining area flows seamlessly into the inviting living room, anchored by a striking limestone fireplace mantel and large patio doors opening to the professionally landscaped backyard.

Upstairs, the spacious primary retreat offers a true escape with a beautifully appointed ensuite featuring a freestanding soaker tub, oversized steam-ready shower with rain head and body sprays, dual vanities, and timeless designer finishes. Two additional bedrooms, a full bathroom, and a conveniently located upper laundry room complete the second level.

The fully finished basement provides exceptional flexibility with a large recreation area, additional bedroom, full bathroom, and potential for a future secondary suite (subject to City approval) Hydronic heating is roughed in and can be connected if the future home owner desires.

Outside, the backyard is designed to maximize sun exposure and outdoor enjoyment, while the double detached garage adds everyday convenience and functionality.

Located in one of Calgary’s most sought-after inner-city communities, this home is moments from Confederation Park, schools, playgrounds, cafés, shopping, transit, and major commuter routes. An exceptional opportunity to own a thoughtfully designed luxury home in a premier Mount Pleasant location.

Listing Brokerage: Royal LePage Solutions
Picture of 2121 Hull Way NE, Medicine Hat Real Estate Listing
2121 Hull Way NE, Medicine Hat || $425,000

NOTE!!! Seller has just had ALL the Poly B Plumbing replaced in the entire home with PEX!! This exceptional fully developed 4 level split style homes features 2+2 bedrooms, 2 full bathrooms and boasts a meticulously maintained landscaped yard, positioned on an expansive reverse pie shaped lot. The main level offers an inviting large front entranceway, vaulted ceilings, living room, kitchen and dining room, with patio doors leading to the fabulous deck (with newer composite boards and railing). Level Two has 2 good sized bedrooms and 4 piece bathroom. Level Three gives you access to the garage, laundry room (with sink) and 2 additional bedrooms. Level Four has a fabulous family room with wet bar and another 4 piece bathroom, which has a lovely soaker tub! This home is fully fenced for your kids and pets, has underground sprinklers, landscaped lawn and many established perennial plants! The Shingles, Furnace and All Windows & Central Air Conditioner were replaced in the past 7 years. New vinyl plank flooring on main level, and new carpet on 2nd level. Also new front door & screen door. With a double attached garage, RV parking, alley access and being located close to Schools, Co-op Shopping Centre, Leisure Centre, Walking/Biking trails, this home has plenty to offer and is sure to please. Make an appointment to view this lovely home today!

Listing Brokerage: ROYAL LEPAGE COMMUNITY REALTY
Picture of 227 Citadel Lane NW, Calgary Real Estate Listing
227 Citadel Lane NW, Calgary || $534,900

Price adjusted further for a quick sale. FULLY Renovated End Unit Townhome in Citadel !with ver $75,000 upgrades in 2025. Nestled on a quiet residential street in the desirable family-friendly community of Citadel in the Palisades. An end unit townhome offers over 2,270 sq. ft. of developed living space and exceptional curb appeal. Thoughtfully updated in light contemporary tones with stylish feature wall accents, this home showcases numerous upgrades, including: Exotic engineered hardwood flooring on all three levels, new carpet in all 3 bedrooms, updated baseboards, Fresh paint, new lighting, new rear door and window trim throughout, plus brand-new WINDOWS(except Basement and Door Windows) • A fully renovated kitchen with sleek cabinetry, granite countertops, and Samsung stainless steel appliances—including fridge, dishwasher, electric stove, and commercial-style hood fan • Updated bathrooms featuring new granite counters, modern vanities, toilets, and flooring • A fully developed basement with the same engineered hardwood flooring • Professionally cleaned ductwork and furnace The functional, family-friendly layout features 3 bedrooms, 2.5 bathrooms, and a redesigned kitchen ideal for both daily living and entertaining. Enjoy a cozy family room with fireplace, a bright living room, a separate dining area, and a large basement flex space perfect for recreation, games, or a home office. The laundry area includes a new Samsung front-loading washer and dryer. Outside, you’ll find a private fenced yard, a spacious double detached garage, and a paved rear lane for easy access. Well-managed condo (replaced windows, includes lawn care (front and rear), and snow removal—offering low-maintenance living at its best). With quick access to Stoney Trail, schools, parks, shopping, dining, and transit, this move-in ready gem is a must-see. Welcome home to style, space, and convenience

Listing Brokerage: Real Estate Professionals Inc.
Picture of 36 Hawksley Crescent NW, Calgary Real Estate Listing
36 Hawksley Crescent NW, Calgary || $739,000

Tucked away on a quiet street and backing onto a beautiful green space and walking pathway, this fantastic 4 level split offers space, comfort, and an unbeatable location! The open-concept main floor features a spacious living room with bay window and a 3-way gas fireplace, formal dining room, convenient laundry area, and a lovely kitchen complete with stainless steel appliances, eating nook and new flooring. The upper level boasts 3 large bedrooms, a main 4 piece bathroom, and a spacious primary retreat featuring a beautiful 3-piece en-suite and double closets. The third level offers a bright, welcoming family room with large windows and additional 3 piece bathroom. The forth level adds even more living space with a cozy recreation room featuring beautiful gas fireplace with built-in cabinets/bookcase, new flooring., an additional bedroom, storage room,, and utility room. Step outside and enjoy the large deck with glass rail, stone patio, and direct access to the park behind. Completing this wonderful home is a double attached garage and close proximity to shopping, schools, transit, and all amenities. A perfect family home in an exceptional location!

Listing Brokerage: RE/MAX House of Real Estate
Picture of 533 1st Street , Canmore Real Estate Listing
533 1st Street , Canmore || $3,699,000

A rare landmark residence in one of Canmore\'s most coveted settings, this distinguished character home occupies an extraordinary south facing position overlooking the peaceful Millennium Park with uninterrupted majestic views of the Three Sisters & other mountain ranges. More reminiscent of a cherished family estate than a conventional mountain property, the home combines enduring craftsmanship, architectural presence, and an irreplaceable connection to the surrounding landscape. Set among mature trees and established gardens, the residence enjoys a sense of privacy and permanence seldom found so close to downtown Canmore. Classic architectural detailing, cedar accents, handcrafted millwork, stained glass, French doors, crystal chandliers, vintage mantels, and rich hardwood floors create interiors of warmth and authenticity, reflecting a level of character that cannot be replicated in newer construction. Generous principal rooms are filled with natural light and framed by mountain vistas, while thoughtfully designed easy living spaces invite both quiet cozy retreat and effortless gathering. The home\'s unique turret, grand staircase, detailed woodwork, and carefully considered proportions speak to a tradition of timeless craftsmanship that values substance over fashion.

Upstairs, tranquil bedrooms and flexible sitting rooms capture spectacular views of the surrounding peaks. The primary suite opens to a private sunroom with skylights and a fireplace—a serene sanctuary overlooking one of the most iconic mountain landscapes in the Canadian Rockies. Outside, stone pathways, mature landscaping, a garden pond, and expansive outdoor living spaces blend seamlessly with the parkland beyond, creating a rare sense of openness and connection to nature. With Millennium Park as its backdrop and the Three Sisters as its daily view, this is a home defined not simply by its architecture, but by its enduring relationship to nature. Properties of this character and setting are exceptionally rare. Offering timeless appeal, privacy, and one of Canmore\'s most remarkable locations, this is a residence designed to be enjoyed for generations.

Listing Brokerage: GRASSROOTS REALTY GROUP
Listing data is deemed reliable but is not guaranteed accurate by CREB®. Last updated: today at 1:00 a.m.

© 2026 CENTURY 21 Real Estate Foothills. CENTURY 21® is a registered trademark licensed to Century 21 Real Estate LLC. Equal Housing Opportunity. Each office is independently owned and operated.

Find Real Estate Foothills on Facebook Find Real Estate Foothills on Twitter