SEARCHOPERTIES




Picture of 30416 Highway 2 A  , Carstairs Real Estate Listing
30416 Highway 2 A , Carstairs || $769,000

Discover a versatile and high-potential opportunity at 30416 Highway 2A in Carstairs, a property perfectly positioned to appeal to both savvy investors and homeowners seeking a spacious retreat. This expansive residence features an impressive layout with 15 rooms, offering endless configuration possibilities—whether you are looking to design a multi-generational living space, a dedicated home office complex, or a high-capacity rental. Situated on a generous lot with easy access via Highway 2A, the property provides the peace of rural living without sacrificing proximity to local amenities. With no condo fees and a significant footprint, homeowners can enjoy the freedom to customize and add value, while investors will appreciate the sheer scale and the potential for a strong return on investment. The property is sold \"as is,\" presenting a \"blank canvas\" opportunity for those with a vision to revitalize and modernize a substantial piece of real estate in a growing community. From its prime location to its flexible interior, this property is a standout choice for anyone looking to maximize their real estate portfolio or plant roots in a home with room for everyone.

Listing Brokerage: Royal LePage Benchmark

Picture of 169 Clausen Crescent , Fort McMurray Real Estate Listing
169 Clausen Crescent , Fort McMurray || $28,000

LEASE TO OWN PROGRAM WITH SELLER AVAILABLE TO QUALIFIED BUYERS. This 3 bedroom, 2 bath manufactured home is perfect starter home. Comes with appliances and located in a great neighbourhood on leased land. Land cannot be purchased. If this property sounds like one you are interested in, reach out today and book your personal tour. Title to land is leasehold and Buyer must qualify to lease the land. Call now to view.

Listing Brokerage: RE/MAX Connect

Picture of 129 Bridlewood Way SW, Calgary Real Estate Listing
129 Bridlewood Way SW, Calgary || $619,000

Welcome to the heart of Bridlewood—where community, comfort, and connection come together. Nestled in a neighbourhood where families plant roots and grow for years to come, this beautifully maintained and thoughtfully updated 2-storey home offers the perfect blend of warmth, function, and everyday living. Ideally located within walking distance to schools, parks, and scenic pathways, this is a home designed for both convenience and lasting memories. Step inside to a bright and inviting main floor, where a well-designed open concept layout brings the whole family together. Rich engineered hardwood flooring flows seamlessly throughout, complemented by fresh interior paint and timeless finishes. The kitchen has been tastefully refreshed with stunning quartz countertops, a flush eating bar, undermount sink, updated faucet, and sleek stainless steel appliances. Warm oak cabinetry adds character and depth, while a corner pantry ensures practical storage. The dining area is anchored by a charming bay window that fills the space with natural light and overlooks the beautifully designed backyard. It transitions effortlessly into the spacious living room, where a large feature window frames views of your outdoor retreat. A convenient 2-piece bath and a separate laundry room tucked off the mudroom complete the main level. Upstairs, a generous bonus room awaits—featuring an impressive ~11-foot vaulted ceiling, a second bay window, and a cozy gas fireplace with wood mantle and tile surround. This is the ultimate setting for movie nights, game days, or simply unwinding at the end of the day. The upper level also hosts three well-sized bedrooms, including a spacious primary retreat designed to accommodate a king-sized bed, complete with a walk-in closet and a private 4-piece ensuite featuring a deep soaker tub and separate shower. An additional full bathroom serves the secondary bedrooms. The partially finished basement expands your living space even further, offering a fourth bedroom and a large family/recreation area—ideal for a growing teen, guests, or extended family stays. Step outside and discover a backyard built for enjoyment. A large deck, stunning pergola, and thoughtfully designed two-tiered yard create the perfect setting for entertaining, relaxing, and gardening. This outdoor space truly elevates the home and invites you to enjoy Calgary’s seasons to the fullest. Living in Bridlewood means being surrounded by amenities—shopping, restaurants, theatres, and quick access to Stoney Trail and Macleod Trail. You’re also just minutes from the YMCA, public library, and the world-renowned Spruce Meadows, offering year-round events, concerts, and the magical Christmas Market. This is more than a home—it’s a place to grow, gather, and create lasting family memories.

Listing Brokerage: Jayman Realty Inc.
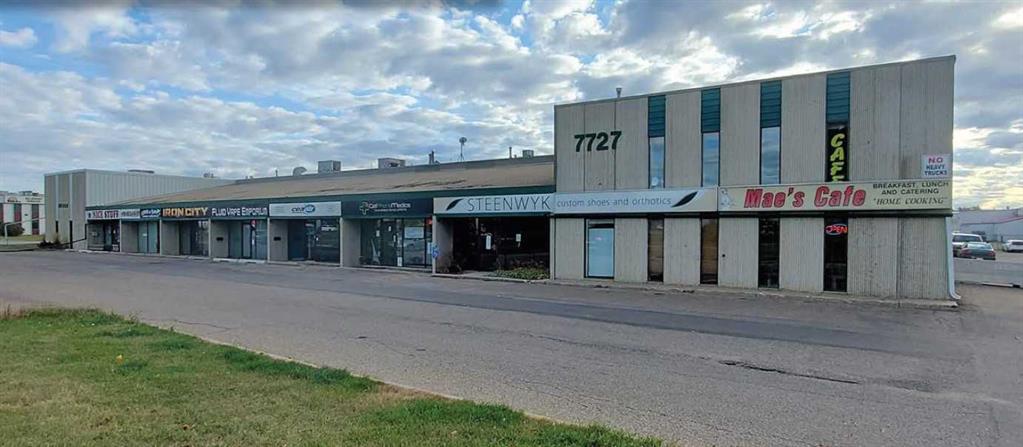
Picture of 4722 Nordegg Crescent NW, Calgary Real Estate Listing
4722 Nordegg Crescent NW, Calgary || $988,000

BOTH SIDES AVAILABLE | SPRING/SUMMER POSSESSION / Welcome to a truly rare opportunity in the heart of North Haven. Brand-new semi-detached homes are a rarity in this established community, and this residence sets a new standard for craftsmanship and design. Featuring an East-facing backyard with views of both the downtown skyline and the Rocky Mountains, this home perfectly balances luxury living with smart investment potential. Step into an airy, open-concept floor plan defined by 10-foot ceilings and a flood of natural light. The gourmet kitchen is a chef’s dream, featuring custom high-rise cabinetry, quartz countertops, a walk-in pantry, and a massive island with bar seating, a functional mudroom with built-in storage, and an elegant powder room. Upstairs, the 9-foot ceilings continue the sense of grandeur. The primary retreat features soaring vaulted ceilings, a walk-in closet, and a spa-like 5-piece ensuite with a freestanding soaker tub and rain shower. Two additional bedrooms with tray-ceiling accents, a full laundry room with ample linen storage complete this level. The Legal Suite: The fully developed 9-foot legal basement suite is a premier mortgage helper or multi-generational living space. With its own private side entrance, it offers two spacious bedrooms, a L-shaped kitchen, a stylish 4-piece bath, and independent Linen & laundry facilities. Located minutes from Nose Hill Park, the Winter Club, top-rated schools, and offering easy access to John Laurie Blvd and 14th Street.

Listing Brokerage: Homecare Realty Ltd.
Picture of 710 Rideau Road SW, Calgary Real Estate Listing
710 Rideau Road SW, Calgary || $5,995,000

Experience unparalleled modern luxury on one of Elbow Park’s most coveted stretches of Rideau Road. This architecturally striking residence blends cutting edge design with a serene, nature inspired setting, backing onto the Elbow River and separated by a treed island creating a private oasis that feels worlds away from the city. A stunning facade of stucco and marble, paired with sleek glass railings, sets the tone for the refined elegance within. Inside, soaring ceilings and expansive windows flood the home with natural light, while marble tile flows seamlessly throughout the main and upper levels. The grand foyer offers a breathtaking introduction, framing views of the home’s central courtyard retreat. Designed with entertaining in mind, the open concept dining space connects effortlessly to a show stopping kitchen. A custom movable island reveals an integrated cooktop and prep sink, while premium appliances, including built-in oven, microwave, coffee station, Subzero panelled refrigerator, and beverage drawers ensure both function and style. Sleek cabinetry can be closed off entirely for a clean, minimalist aesthetic, complemented by a fully equipped butler’s pantry. The living room is a masterpiece of indoor/outdoor flow, with patio doors opening to an expansive rear deck. A sophisticated gas fireplace with concealed television anchors the space, while a raised platform adds versatility for lounging or entertaining. A custom wine cellar provides the perfect showcase for your collection. Guests will love the main floor bedroom complete with walk-in closet and private ensuite. At the heart of the home lies a spectacular private courtyard. Nano doors on both sides create seamless integration, while an infinity hot tub and statement lighting evoke a true spa-like retreat. Upstairs, a thoughtfully designed laundry room features double washers and dryers, ample storage, and utility sink. Five spacious bedrooms include a remarkable primary retreat, complete with a boutique style dressing room and tranquil sleeping quarters wrapped in windows. The luxurious ensuite offers a steam shower, sculptural concrete soaker tub, dual vanities, and dedicated vanity station. The third level elevates the lifestyle further with a loft lounge, wet bar, wine room, home gym, and a rooftop patio showcasing breathtaking downtown skyline views and an outdoor fireplace. The fully developed lower level features in-floor heated concrete floors, a theatre room with custom LED ceiling and projector, and a large mudroom leading to an extraordinary six car heated garage with a heated driveway. Smart home integration via Control4, carbon fibre fixtures, and extensive built-ins highlight modern innovation. Outdoors, multiple patios with glass railings provide ideal entertaining spaces, while a tranquil lower patio offers peaceful riverfront relaxation where you can hear birds sing while ducks float by. This exceptional residence delivers a rare blend of luxury, design, and natural beauty.

Listing Brokerage: RE/MAX House of Real Estate
Listing data is deemed reliable but is not guaranteed accurate by CREB®. Last updated: today at 3:00 a.m.

© 2026 CENTURY 21 Real Estate Foothills. CENTURY 21® is a registered trademark licensed to Century 21 Real Estate LLC. Equal Housing Opportunity. Each office is independently owned and operated.

Find Real Estate Foothills on Facebook Find Real Estate Foothills on Twitter