SEARCH PROPERTIES


Picture of Township  Road 530A  , Rural Yellowhead County Real Estate Listing
Township Road 530A , Rural Yellowhead County || $115,000


Beautiful 1.5-acre parcel located just 7 minutes southwest of the Town of Edson, offering an ideal building site with a solid base and excellent drainage. The property features a county-approved approach and perimeter fencing. While not serviced, power and natural gas are available within the property lines. Pavement access is within 3 km, providing convenience while maintaining a peaceful country setting. Enjoy abundant wildlife, low traffic flow, and sweeping views of the surrounding area. An excellent location for a retirement or recreational setting. Motivated seller.

Listing Brokerage: CENTURY 21 TWIN REALTY
Picture of 33235 RANGE ROAD 64  , Rural Mountain View County Real Estate Listing
33235 RANGE ROAD 64 , Rural Mountain View County || $1,195,000

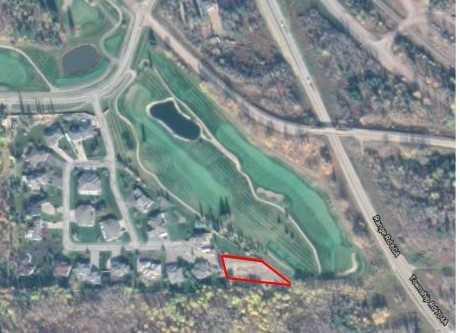
WELCOME to your own PRIVATE NATURE RETREAT! 156.35 ACRES w/a Quaint 1.5 STOREY HOME provides 2,479 Sq Ft of DEVELOPED LIVING SPACE, w/3 Bedrooms (Potential 4th in basement!), 1 ½ Baths, + a 2,465 Sq Ft Detached QUAD GARAGE/SHOP, STORAGE SHEDS + Storage Trailers + a Chicken Coop!!! This SPECTACULAR QUARTER Section in WEST COUNTRY is just 13 mins from SUNDRE, offering an INCREDIBLE mix of Pasture, Trees, Privacy + Usability!!! This is a RARE OPPORTUNITY to secure a Large, INCOME-GENERATING $$$!!! Fully-Serviced Acreage that is ready for any LIFESTYLE or HOBBY you can imagine, w/PRIME OPPORTUNITIES for an OUTDOOR LIFESTYLE + HUNTING!!!
Enter the home through the CONVENIENT + SEPARATE Mudroom, ideal for keeping the dirt contained. Through the SPACIOUS foyer, you’re welcomed w/NEUTRAL tones, NEW Vinyl Plank Flooring + FRESH Paint. Past the stairs, sits a 2 pc bath for guests. Into the kitchen you’re greeted w/SOARING Vaulted Ceilings, PINE Cabinets w/a FULL pantry, Tiled counters + backsplash, + MODERN Appliances (Electric Stove, Refrigerator, Dishwasher + Microwave). The Breakfast Bar is PERFECT for those quick on-the-go meals, while the Dining room will seat loved ones for meaningful meals, w/ Sliding doors leading to the EXPANSIVE back deck. Cozy up in the living room w/the CHARMING, WOOD-BURNING STOVE surrounded by rustic brick walls, or let the SUN POUR into the space from the attached SUNROOM, an Ideal space to sit w/a book + watch the SUNRISE + SET. The PRIMARY Bedroom is EXPANSIVE, w/2 closets + enough space for a PRIVATE, COZY movie nook. The 2nd bedroom is ideal for a home office or guest room. Upstairs offers an additional FLEX space, + the 3rd bedroom has VAULTED WOOD Ceilings, ABUNDANT built-in storage, and a COZY, CABIN STYLE atmosphere.
Downstairs, a LARGE 4th potential bedroom has a WALK IN CLOSET, a REC ROOM for MOVIE Nights w/the family, + a large utility room w/2 sets of washers + dryers. Now let’s talk about the OUTDOORS because THIS is where the VALUE SHINES: The Detached QUAD GARAGE/SHOP comes w/a Car Hoist, 4 Overhead doors + is roughed-in for In-floor Heating. FUEL PUMP w/fuel tanks, Chicken Coop, Goat Shed, Former Greenhouse + SEVERAL STORAGE BUILDINGS throughout. Endless OPTIONS for MECHANICS, HOBBY FARMING, EQUIPMENT STORAGE, or HOME-BASED BUSINESS USE. EVERYTHING you need is ALREADY HERE + READY TO GO!!! With a SURFACE LEASE currently GENERATING $4,450 ANNUALLY + increasing to $6,000 ANNUALLY in 2027!!!
The LAND is OUTSTANDING! PASTURE, TREES, OPEN MEADOWS, + WILDLIFE EVERYWHERE. If you’ve dreamed of PRIVACY, SECLUSION, + ROOM TO ROAM, this property DELIVERS. AG ZONING offers EXCELLENT FLEXIBILITY, + SERVICES include a 165 FT WELL, SEPTIC SYSTEM, NATURAL GAS HEAT, + PLENTY of PARKING!!!
You simply WILL NOT find another ACREAGE of this SIZE, SETTING, + FUNCTIONALITY this close to SUNDRE at THIS VALUE. The MINUTE you arrive, YOU WILL BE IMPRESSED - this is the kind of PROPERTY that stays with you long after you leave. BOOK NOW!!!

Listing Brokerage: RE/MAX House of Real Estate
Picture of 275113 TWP RD 240  , Rural Rocky View County Real Estate Listing
275113 TWP RD 240 , Rural Rocky View County || $1,780,000

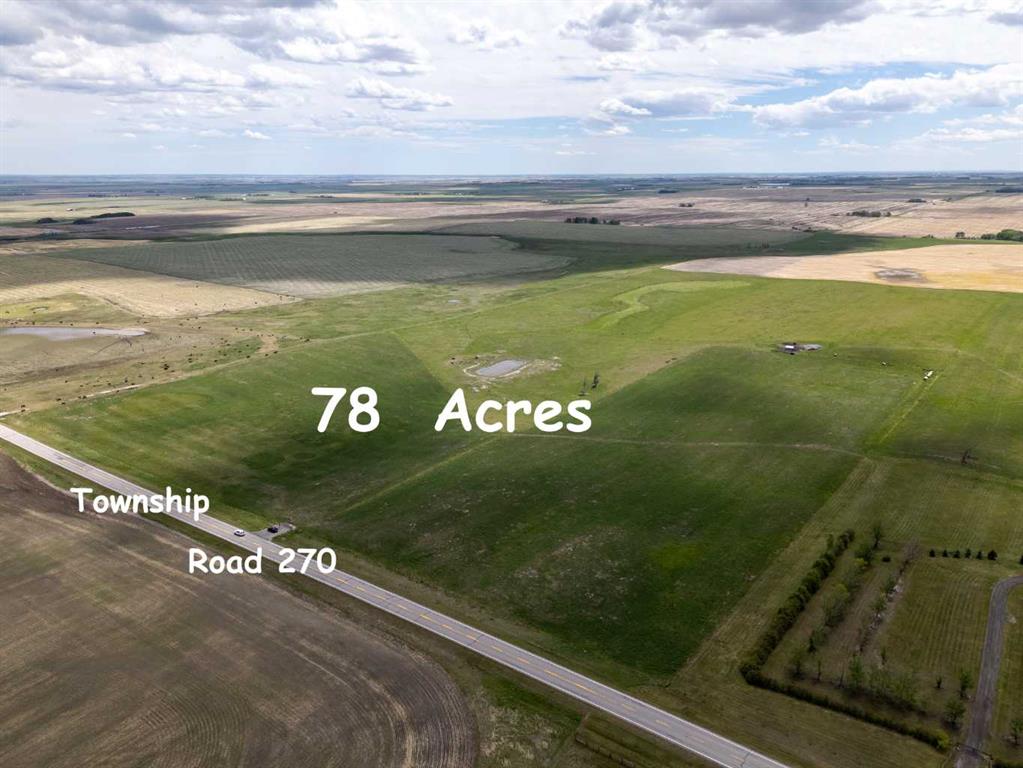
Refined Country Luxury Just Minutes from Chestermere. This 2021 custom-built estate delivers over 5,400 sq. ft. of exceptional craftsmanship across three levels on nearly 2 acres. Designed for Luxury, functionality and family living, it presents a striking two-storey exterior with terrace Balconies, dazzling stonework and an Oversized Heated Garage that accommodates 6+ vehicles. On the main level, a grand foyer opens into bright, welcoming spaces filled with large windows for Natural Light. The inviting family room features a cozy fireplace and flows into a stunning Chef’s kitchen with Granite Counters, a massive island, abundant cabinetry and a walk-in Pantry. A spacious Office that can be converted into a seventh bedroom sits next to a full bathroom, while a convenient mudroom off the garage keeps everything organized. A beautiful Deck off the kitchen – perfect for summer BBQs and entertaining. Upstairs are four generous bedrooms—each with its own ensuite, including two with Steam Showers, walk-in closets and private Balconies. A family room, flex space and convenient laundry complete this level. The primary Ensuite is a private retreat with a lavish 5-piece ensuite (granite counters, soaker tub, steam shower) and walk-in closet. The lower level is built for versatility and entertainment with a custom Wet Bar and full Media/Theatre room with washroom. The other side houses a fully self-contained 2-bedroom Legal suite complete with kitchen, bath, laundry and private entrance, while above-grade windows flood the entire level. The basement is equipped with in-floor heating for year-round comfort.with natural light. Car enthusiasts will appreciate the Attached, Heated, and Insulated garage—approximately 35’ x 74’ with high ceilings ready for a hoist, built-ins, and space for multiple vehicles. There’s even a dedicated hot-tub room already set up for your relaxation needs. Outdoors, the expansive grounds are ready for your vision—a sports court, pool, outdoor kitchen or entertainment area. Smart-home features include Surround Sound, exterior Puck Lights, Security Cameras, and Dual high-efficiency furnaces. Situated in Rocky View County, this estate combines peaceful country living with urban convenience—just 5 minutes to Chestermere and a short drive to Calgary with quick access to Hwy 1, Stoney Trail, Deerfoot Trail and Glenmore Trail.

Listing Brokerage: Royal LePage METRO
Picture of 602 Cottageclub Bend , Rural Rocky View County Real Estate Listing
602 Cottageclub Bend , Rural Rocky View County || $240,450

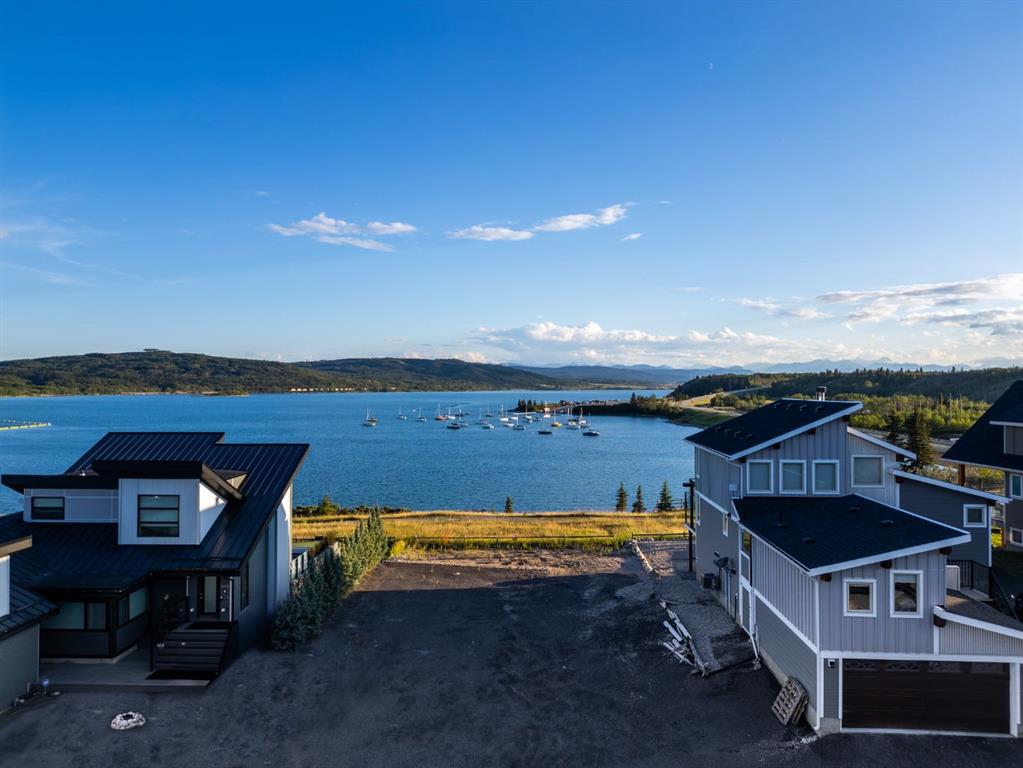
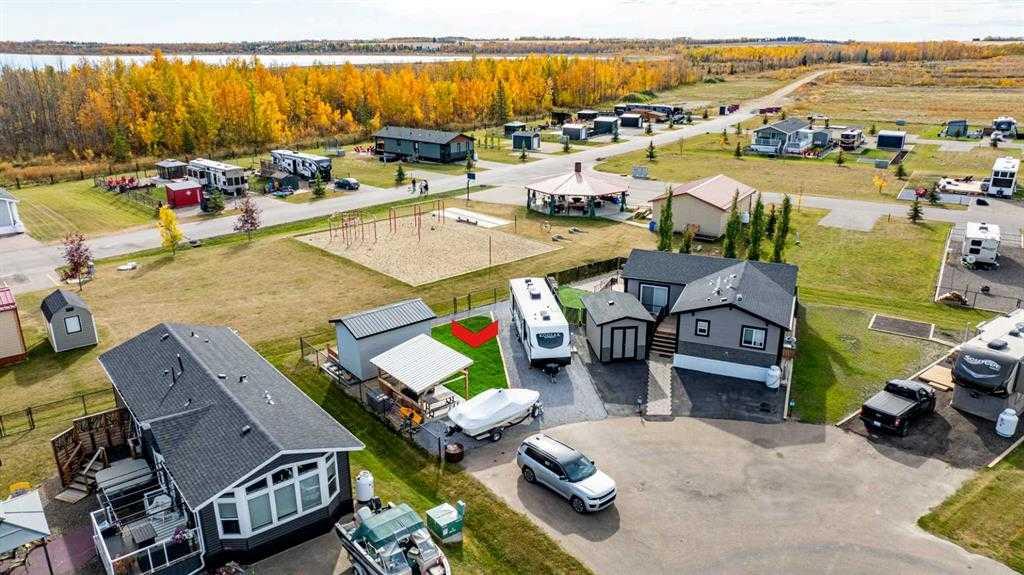
Secure a rare opportunity to own one of the final developer lots at CottageClub Ghost Lake, just 35 minutes west of Calgary. With the community now fully built and established, only 10 lots remain available, making this a truly limited chance to become part of one of Alberta’s most sought-after lake-side destinations. CottageClub offers fully serviced lots ready for your vision—whether you’re planning a custom cottage, a year-round residence, or a seasonal retreat. Framed by mountain views and the natural beauty of Ghost Lake, this completed community delivers the ideal balance of privacy, setting, and accessibility. With construction phases finished and few opportunities left to buy directly from the developer, these remaining lots represent both an exceptional lifestyle choice and a rare investment in a mature, fully realized project. Build at your own pace and create your dream escape—before the final 10 opportunities are gone.

Listing Brokerage: eXp Realty
Picture of 8 Van Der Horn Way , Rural Red Deer County Real Estate Listing
8 Van Der Horn Way , Rural Red Deer County || $2,950,000

FOR SALE!! This 18,500 SQ FT STAND ALONE SHOP w/ fresh pavement right to your door, features OVER 19 TOTALLY RENOVATED OFFICES (10 on main, nine above) A board room, shop office, kitchenette, (6,000 office space on two floors) followed by an attached 12,500 sq ft shop. Featuring a COMPACTED & EXTENDED GRAVELLED YARD, NEW LED SHOP LIGHTS, 3 Phase 400AMP power service, WASH BAY / WASH BAY SUMP, Located in the NEW BLINDMAN INDUSTRIAL AREA- Featuring 155'x100' long building on a fenced-3..32 ACRE parcel of land. (5)-14’x16’h at the front, w/ DRIVE-THRU BAYS, Seven bay doors on the back, (12 in total) . . Huge Access to the massive yard. Visit REALTORS® website for more details on this great stand-alone shop in Red Deer County. BSI ZONED, lots of flexibility to operate your business from this space.

Listing Brokerage: Century 21 Advantage
Listing data is deemed reliable but is not guaranteed accurate by CREB®. Last updated: today at 1:00 a.m.

© 2026 CENTURY 21 Real Estate Foothills. CENTURY 21® is a registered trademark licensed to Century 21 Real Estate LLC. Equal Housing Opportunity. Each office is independently owned and operated.

Find Real Estate Foothills on Facebook Find Real Estate Foothills on Twitter