SEARCHOPERTIES


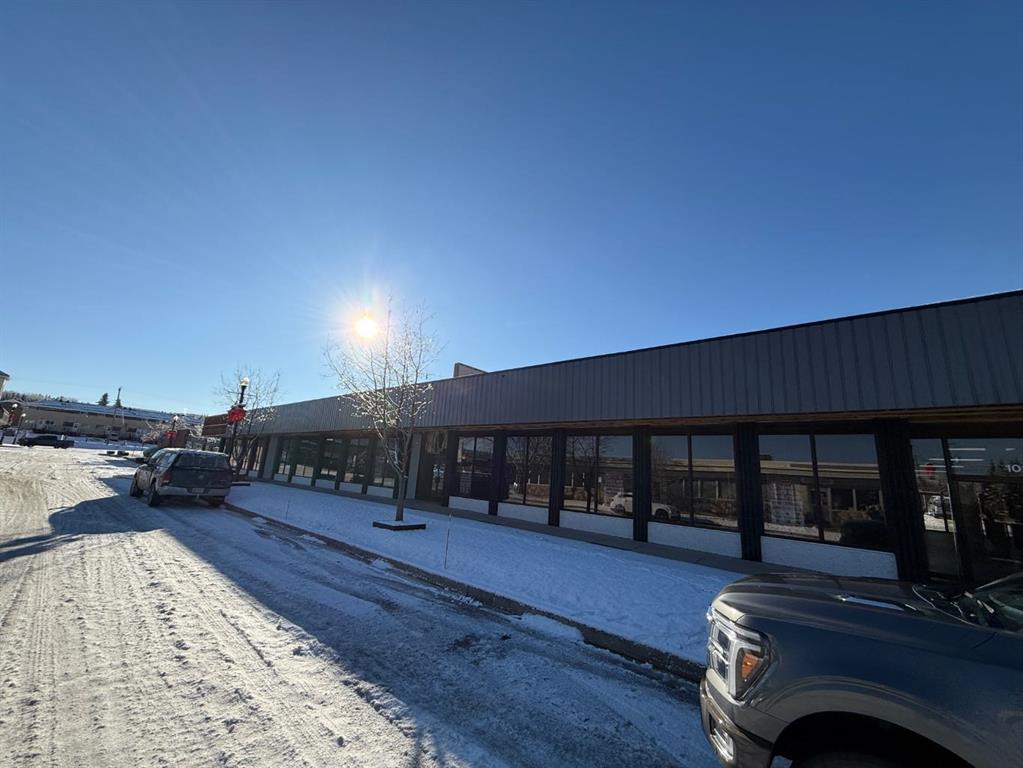
Picture of 165 Centre Street , Tilley Real Estate Listing
165 Centre Street , Tilley || $329,900

Great Building in the heart of Tilly AB. Located only 22km east of Brooks, this hamlet is a great community! The single story building is 3340 sqft . The commercial space is approx 1300 sqt, and has 2 separate areas with frontage and separate street entrances. A public washroom, with wheel chair accessibility. There a office space, a space previously used as a salon, and a work storage area. The residential has 2080 sqft, with 4 bedrooms, a 3 piece main bathroom. Primary has a walk in closet, and 4 piece ensuite. The property also has a basement with an additional 2240 sqft. The backyard features a 12x24 storage garage.

Listing Brokerage: ROYAL LEPAGE COMMUNITY REALTY
Picture of 10415 101B Avenue , Lac La Biche Real Estate Listing
10415 101B Avenue , Lac La Biche || $64,500

Vacant residential lot near lake, boat launch, walking trails, schools, downtown shopping and banking. Ideal location for an in-fill residential property in the old part of town. Affordable serviced lot.

Listing Brokerage: RE/MAX LA BICHE REALTY
Picture of 5922 50 Avenue , Stettler Real Estate Listing
5922 50 Avenue , Stettler || $1,050,000

This is an awesome business opportunity for investors or entrepreneurs, right in the bustling town of Stettler, AB. This successful liquor store is complete with the building on a 100\' X 150\' lot, so you don’t have to rent. The building was constructed in 2014, and you won’t find a much better location. Situated right on the busy hiway 12, this lot has high exposure, both to local traffic and people just passing through. There is a large store front, with bright overhead lighting and durable flooring. The shelving is included and the custom-built wine shelving is a brilliant addition. The front desk is L-shaped and has plenty of display space on the counter and cabinets underneath. The walk-in cooler measures 23\' x 20\' There is an office directly behind the front desk, which also has a long work surface and cabinets. The back storage room has space for shelving and pallets. The washroom and mechanical room are accessed here as well as a door into the cooler making restocking easy. There are double doors opening up to the back of the lot for incoming shipments. There is also a security system, cash register, and everything you need to carry on with business. The exterior is attractive with a covered entry, rock along the bottom, and a sidewalk along the front. There is plenty of paved parking and there are access points off of hiway 12 and 60th street. There is a 14\' x 32\' garage for storage and there is a spot for a dumpster (fenced in on 3 sides). This business has been successful for many years and has a consistent customer base.

Listing Brokerage: RE/MAX 1st Choice Realty
Picture of 4, 506 41 Street  , Edson Real Estate Listing
4, 506 41 Street , Edson || $90,000

Well maintained condo. Currently rented. Owner would consider a trade on a large bed truck or logging truck or Peterbilt type truck.

Listing Brokerage: RE/MAX BOXSHAW FOUR REALTY
Picture of 68 Heritage Lake Shores , Heritage Pointe Real Estate Listing
68 Heritage Lake Shores , Heritage Pointe || $3,975,000

* Sellers may consider trade *
LAKEFRONT LUXURY! Welcome to \"HERITAGE LAKE SHORES,\" one of the most coveted locations on this gorgeous lake. Nestled on a QUIET CUL-DE-SAC, this European-inspired residence is one of only 66 exclusive lakefront properties in Heritage Pointe, offering a PERFECT BLEND of luxury and tranquility. Spanning 6,383 sq. ft. of refined living space, the home features 5 bdrms, 5 baths & nearly 100 feet of PRISTINE LAKE FRONTAGE with a PRIVATE DOCK, all showcasing exceptional architectural elegance. The GRAND two-story turret, paired with an arched stone entry & stands as a hallmark of European design, offering a warm and inviting welcome. The exterior, finished in stone and stucco, blends seamlessly with its natural surroundings, New Roof in 2026! A TRIPLE CAR attached garage with epoxy flooring & a rubber driveway adds both functionality & a polished finish. Upon entering, you are greeted by an elegant SPIRAL STAIRCASE, complemented by timeless TRAVERTINE flooring, a stunning CHANDELIER, and UNOBSTRUCTED LAKE VIEWS. The expansive GREAT ROOM, with its SOARING 20-foot TRAY CEILING & dual-sided fireplace, creates a cozy chalet-style living area that offers STUNNING lake views.
The GOURMET KITCHEN is a chef\'s dream, featuring a wrap-around design with GRANITE countertops, floor-to-ceiling cabinets, and a spacious breakfast nook with PANORAMIC LAKE VIEWS. Top-of-the-line appliances, including a Sub-Zero fridge, NEW (2025) WOLF gas range top, dual dishwashers, a wine and beverage area, make this space ideal for both casual dining & entertaining. The ELEGANT DINING area is a spacious, inviting setting to host those large family dinners or holiday gatherings. The main floor features a home office / den with lake views, fireplace, built in bookshelves – the perfect place to work from home or curl up with a good book! The main floor offers added convenience of a large main floor laundry (New Washer / Dryer 2025), half bath and mud room. This FIVE BEDROOM home has FOUR BEDROOMS located UPSTAIRS, connected by a walkway that overlooks the lake. The PRIMARY SUITE is grand in size, offering full LAKE VIEWS and a SPA-LIKE 5-piece ENSUITE with a soaker tub, double vanities, and a spacious walk-in closet with CUSTOM shelving. The second bedroom upstairs has a 3 pc ensuite bath, and the third and forth bedrooms upstairs share a 5pc main bathroom, making it ideal for family living.
The WALK OUT BASEMENT is an entertainer’s dream, with a HOME THEATER room (update 2026) with an Epson projector, 120” (10’) screen, built in speakers and surround sound system, set up perfect for those home movie nights! The entertaining continues with a large family room, dry bar, and outdoor living space. The 5th bedroom is currently set up as a crafting room – with large windows, it makes a great guest room or craft room.
The fully landscaped yard has mature trees, a private dock and sand beach, perfect for enjoying fun on the waterfront.

Listing Brokerage: MaxWell Canyon Creek
Listing data is deemed reliable but is not guaranteed accurate by CREB®. Last updated: today at 3:00 a.m.

© 2026 CENTURY 21 Real Estate Foothills. CENTURY 21® is a registered trademark licensed to Century 21 Real Estate LLC. Equal Housing Opportunity. Each office is independently owned and operated.

Find Real Estate Foothills on Facebook Find Real Estate Foothills on Twitter