SEARCH PROPERTIES


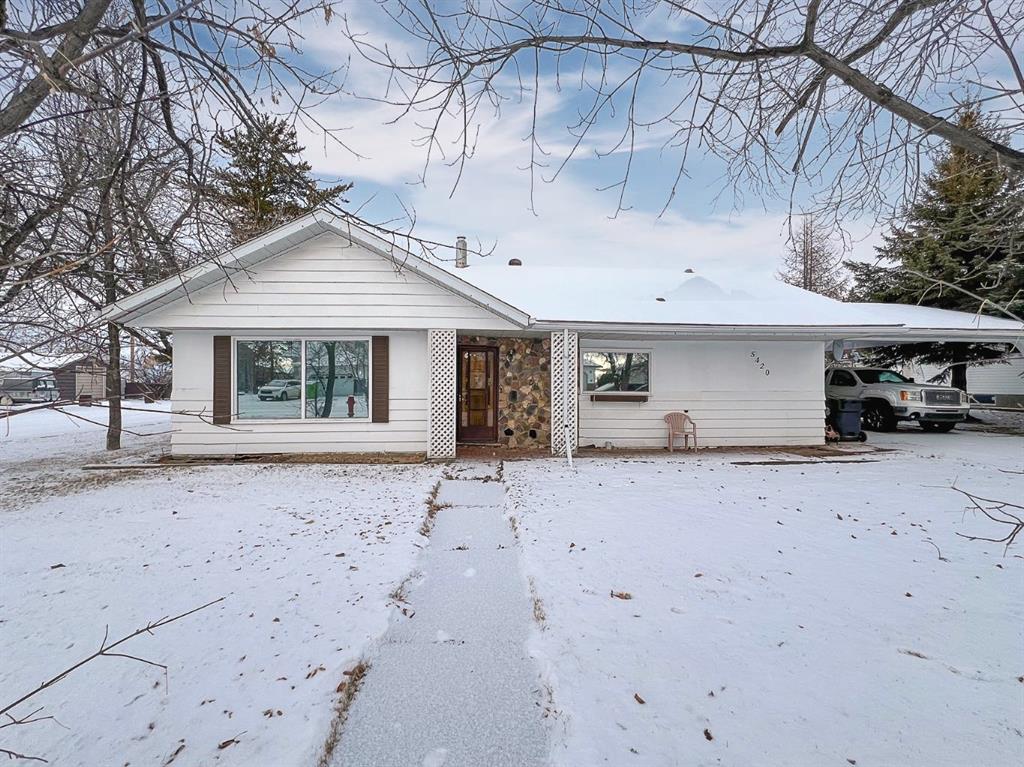
Picture of 6319 26 Avenue , Camrose Real Estate Listing
6319 26 Avenue , Camrose || $598,162

Brand New Two Storey Built by Battle River Homes! Great Location - Southside Camrose - close to walking trails and steps away from the newly opened Catholic High School. Incredible Family Floor plan featuring a bright and open main-floor plan with 9ft ceilings, vinyl plank flooring and tons of extra windows for all your natural light. You'll love the traditional front living room, great dining area with room to expand plus an incredible kitchen that sees quartz counters, large central island with eating bar, white cabinetry and a full 5'6x5'6 walk-in pantry. Balancing out the main level is a rear entry with 2pc and access out to 12'6x13 no maintenance deck and back yard. Upper level has 3 great sized bedrooms with the 2 spare rooms giving plenty of space for bedroom sets and a nook for desk/dresser option. The Primary Bedroom is a stunner with extra windows, a 7'2x7'2 walk-in closet and a private 4pc ensuite with dual sinks and full shower with tile and bench seating. A full 4pc bath plus a dedicated laundry room round out the upper level - a fantastic perk of this home. ICF Basement - unfinished - lays out well for additional bedroom, living area, future bathroom and storage. Paved Back Lane gives access to the Attached 25x27 Rear Garage - Fully Finished with high ceilings, epoxy floors, extra windows, view to the front street and a floor drain. Another Quality Built Home from Battle River Homes!

Listing Brokerage: Central Agencies Realty Inc.
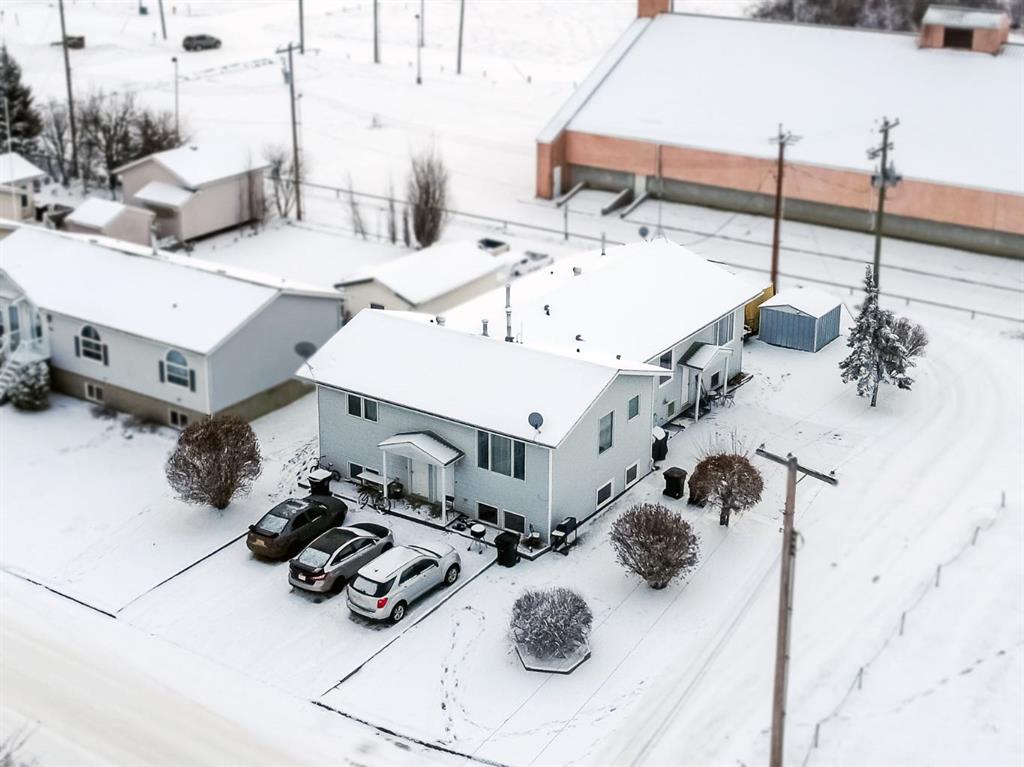
Picture of 81 Copperpond Landing SE, Calgary Real Estate Listing
81 Copperpond Landing SE, Calgary || $405,000

PRICE REDUCED - NEW PRICE/PICTURES are here. Welcome to 81 Copper pond Landing in an Affordable luxury in Copperfield SE. This stylish townhome has many upgrades and is in move in ready condition. The main floor welcomes you with an open concept, perfect for entertaining and day to day living. The kitchen has a functional layout with ample cabinet and counter space. The upgraded cabinets and quartz countertops takes the kitchen to the next level of style. Counter top seating and additional space for a dining table allows for all sizes of families. The living room is spacious with bright windows showcasing your view of the open green space. On cool nights cozy up next to the fireplace to complete the perfect movie night setting. The upper level has a total of 3 bedrooms and 2 full bathrooms. The primary bedroom is a large space with sunny east facing windows to ensure every morning starts off right. Complete with an Ensuite and walk-in closet. Bedrooms 2 and 3 are both a good size with views of the green space. The lower level is unspoiled and awaits your creativity. This home is has it all including a wonderful west facing bbq deck facing green space for you to enjoy all year round. Copperpond has easy access in and out of the community and is closely located to all your major amenities. It’s a wonderful place to call home.

Listing Brokerage: Diamond Realty & Associates Ltd
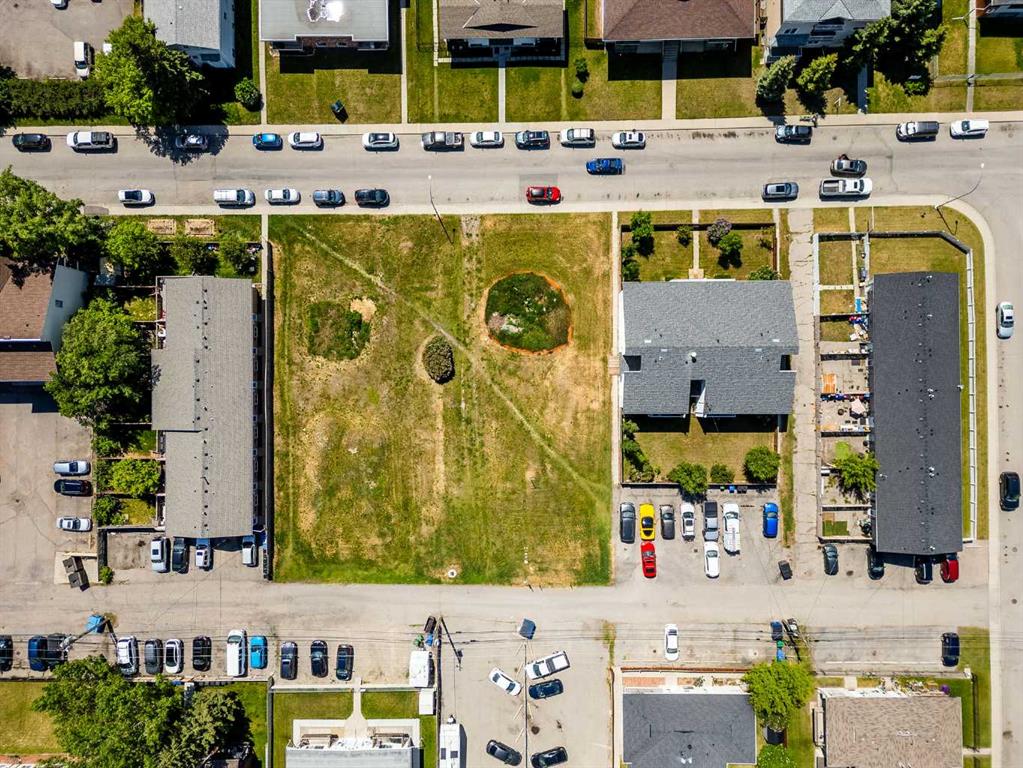
Picture of 314, 3104 Main Street , Airdrie Real Estate Listing
314, 3104 Main Street , Airdrie || $3,339,700

5,138 ± sq/ft single-tenant DAY-CARE development opportunity coming to Airdrie, Alberta—located within Main Street Market, one of the city’s most high-profile new retail projects! This is a rare chance to secure unmatched Main Street visibility, accessibility, and curb appeal in a purpose-built day-care premises as part of Airdrie’s hottest Fall 2026 opening. Fronting one of Airdrie's busiest corridors, Main Street Market sits in a major growth zone, offering exceptional exposure, seamless access, and consistent residential traffic from rapidly expanding surrounding communities. This flagship location delivers everything a top-tier day-care operator needs—high visibility, strong demographics, and long-term demand. * For Sale or Lease!*

Listing Brokerage: Century 21 Bravo Realty
Picture of 5112 50 street  , Whitecourt Real Estate Listing
5112 50 street , Whitecourt || $7,450

Discover an exceptional opportuntiy with this fully rebuilt commercial building, strategically situated in the heart of downtown Whitecourt. Located on Main Street, this prime location offers unparalleled access to essential amenities, with 3 banks, shopping, hotels, brew houses, and a variety of restaurants, etc. just steps away. With over 5250 sq ft of versatile space, this building was completely renovated in 2013 to Pharmasave, including a new Cozy Foam Roof, ensuring modern facilities and infrastructure. ENTREPRENEUR ALERT- this building, with its combination of retail/open space and many clinic ready offices, the right person could operate their own business while generating income and foot traffic by renting rooms out to other professionals. This could be an ideal location for a doctor's office, pharmacy, vet clinic, medical imaging, Dentist offices, or combination of many ventures. Imagine owning your own business and having other businesses pay your rent for you! There are 5 doctors offices with sinks, a compounding area, counselling rooms, pharmacy, large retail space. All Millwork to stay. Double doors for inventory and storage rooms, 3 bathrooms, one public. The sky is the limit with this great building in a great locations.

Listing Brokerage: RE/MAX ADVANTAGE (WHITECOURT)
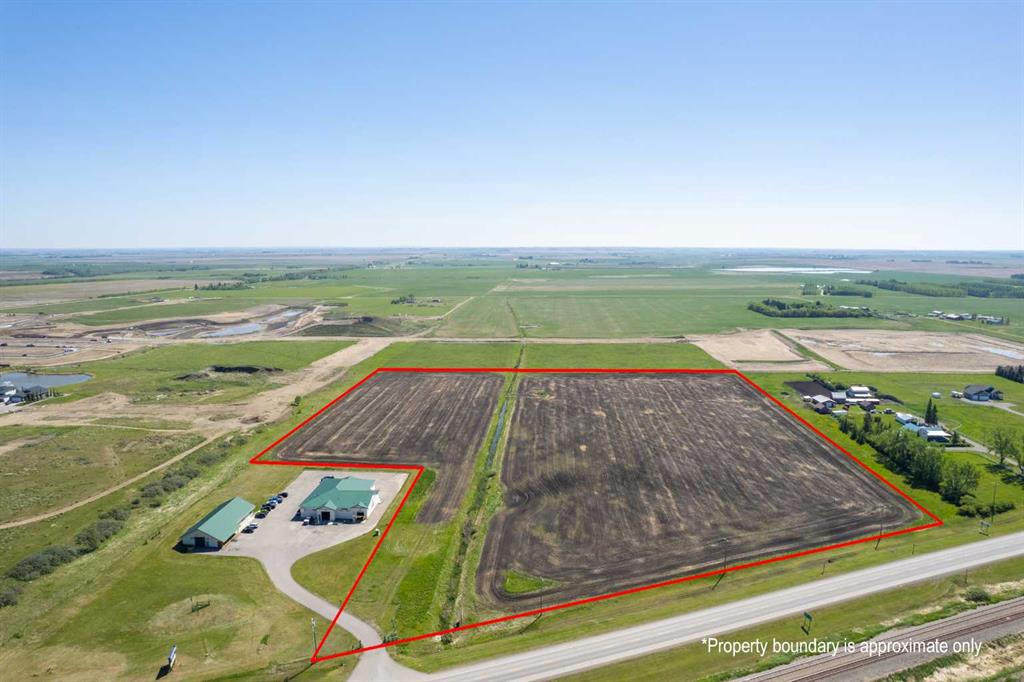
Picture of LOT 6 300 INDUSTRIAL Road , Drumheller Real Estate Listing
LOT 6 300 INDUSTRIAL Road , Drumheller || $70,140

The Rosedale Industrial Park Subdivision has already seen development. Excellent location approximately 10 km from the intersection of Highway 9 & 10 and approximately 6 km from Drumheller city center. If you combine this lot with others that total over 2 acres, you may be eligible for a 10% discount. Services to the property line: Water, electricity, and natural gas. Direct connection to sanitary sewer from the property line is available. Ask your agent about tax incentives. ***Residential uses not allowed on this land*** FOR SALE - LOT 6 = 1.67 Acres LEGAL DESCRIPTION: Lot 6 Block 16 Plan 0614150. Roll: 19060604 | 2025 taxes: $1,424.55 | Lot size: 1.670 Acres | Land Use / Zoning: ED | Title number: 061 478 257 +4 LINC Number: 0032 045 891 | non financial encumbrances: 811 117 857 23/06/1981 UTILITY RIGHT OF WAY GRANTEE - ICG UTILITIES (PLAINS-WESTERN) LTD. 941 151 458 09/06/1994 CAVEAT RE : RIGHT OF WAY AGREEMENT 061 478 259 17/11/2006 EASEMENT. Buyer must fill out a development permit application sheet as part of the offer outlining what they will build, who their contractor is, and outline the timeline that starts substantial construction within 8 months and completes construction with 24 months. Offers must be left open for 3 weeks from the date submitted.

Listing Brokerage: Century 21 Masters
Listing data is deemed reliable but is not guaranteed accurate by CREB®. Last updated: today at 1:00 a.m.

© 2026 CENTURY 21 Real Estate Foothills. CENTURY 21® is a registered trademark licensed to Century 21 Real Estate LLC. Equal Housing Opportunity. Each office is independently owned and operated.

Find Real Estate Foothills on Facebook Find Real Estate Foothills on Twitter