SEARCH PROPERTIES


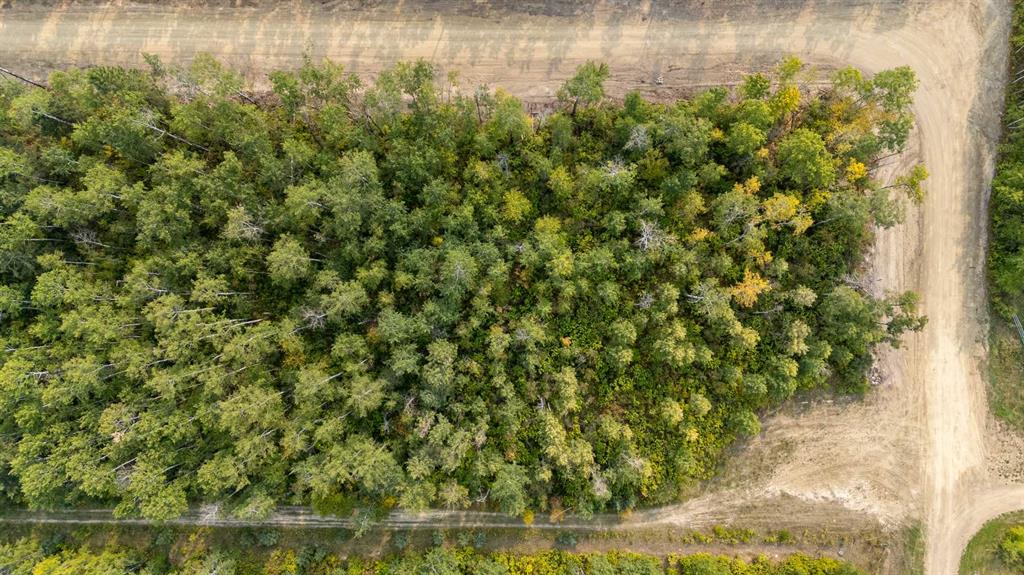
Picture of 1 Crane Lane Murphy Lake  , Rural Real Estate Listing
1 Crane Lane Murphy Lake , Rural || $74,777

Build your lake getaway at Murphy Lake. This spacious interior lot offers an opportunity to become part of one of northwest Saskatchewan’s quiet waterfront communities. Surrounded by mature trees and just steps from the lake, you’ll enjoy the peace and privacy of lake living while remaining close to boating, fishing, outdoor recreation and the amenities of nearby Loon Lake. Located approximately 90 minutes from Lloydminster, Murphy Lake is an ideal destination for weekend escapes, family gatherings or your future retirement retreat. Additional waterfront and interior lots may also be available. Contact the Listing REALTOR® for current availability and pricing.

Listing Brokerage: Century 21 Drive
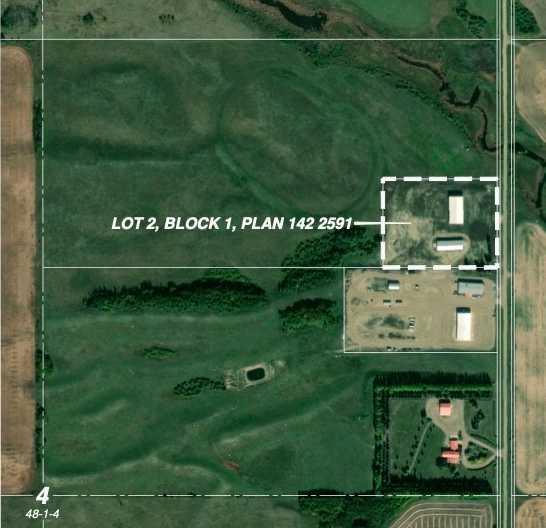
Picture of Lot 2 NE 4-48-1-4  , Rural Vermilion River, County of Real Estate Listing
Lot 2 NE 4-48-1-4 , Rural Vermilion River, County of || $999,500

Opportunity waits for the right buyer of this 7.7-acre site as these buildings would complement any agricultural, commercial or industrial enterprise. Located eight miles south of the City of Lloydminster in the County of Vermilion River, this fully security fenced parcel has two buildings already in place. The first is a 2014 built rigid steel shop with a footprint of 80’ x 160’ designed for a 10,440 sq ft work floor plus a two-storey office and / or potential residential component totalling another 4,800 sq ft on two levels. Eave height is 22’. Six drive-through bays each boasting two 14’ wide by 16’ high sectional overhead doors (including opaque ones suitable for a wash bay), all with electric openers. Supports have been integrated into the steel frame to enable an overhead crane. Low E Argon windows in the proposed office / residential area. Exterior ground level insulation installed on perimeter ready for concrete. Plumbing, septic, and sumps are in place. The three-phase power on site is connected to main shop, then routed underground from there to the cold storage building. Power kiosk to serve future parking lot. County gas located on the adjoining property can be easily connected from a manifold designed with that intent. Water well with double screen with line to main shop installed. Second 7,500 cold storage structure is a former riding arena and is part pole building with balance frame construction. Both buildings currently have dirt floors. Current Real Property Report and Environmental Site Assessment Phase 1 report being arranged. Universal Consulting Group drawings for completion of the 2014 shop are available as well. The adjoining 69.47 acres of farmland is optional to the buyer of the subject property by separate agreement. Please contact listing office for more information on both properties including website and investor package.

Listing Brokerage: RE/MAX OF LLOYDMINSTER
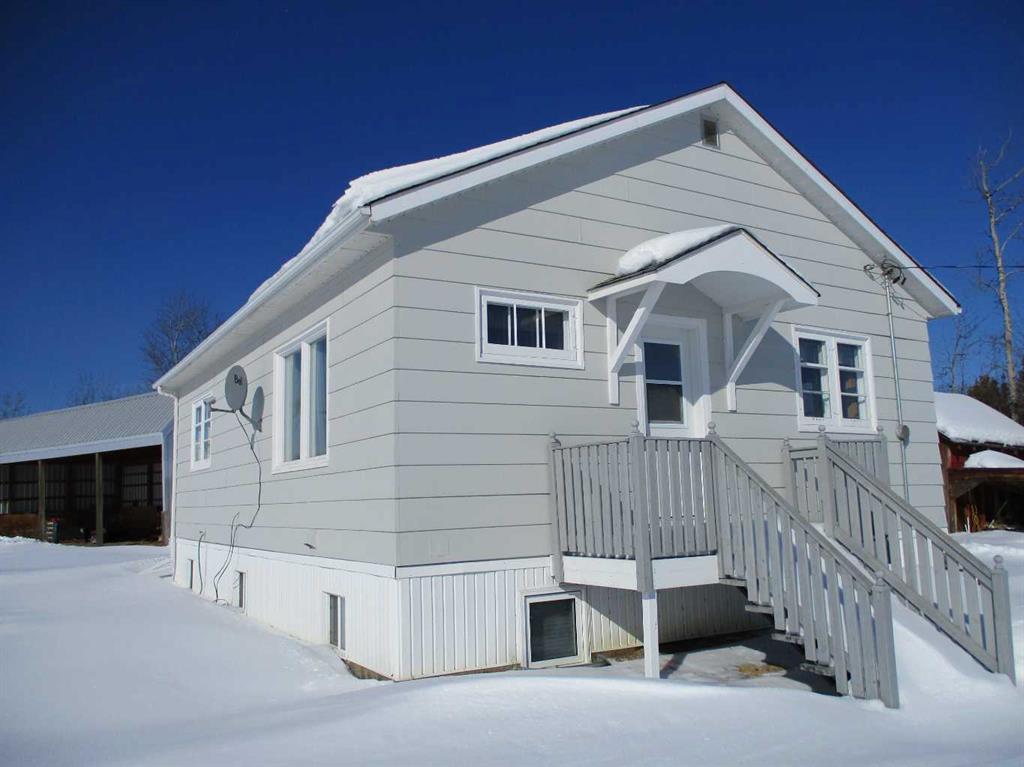
Picture of 911052 Rge Rd 234  , Rural Northern Lights, County of Real Estate Listing
911052 Rge Rd 234 , Rural Northern Lights, County of || $495,000

Country Living only 2 1/2 Miles from the town of Manning! This proposed Acreage is in the development stages but move in Ready once an agreement can be reached! The acreage will be approximately 18 acres and comes with 988 sq. ft. home with 3 bedrooms 2 full baths! Home was moved on the property recently so basement is newer! Comes with Newer natural gas furnace and water heater, county water is installed! Also has a 36' x 56' Metal clad Shop, insulated heated and Cement Floor with a 16'x20' Overhead door & plumbed for Water & Sewer! Acreage comes with some fencing, Corrals, lean-to & water hydrant for livestock, also has a large Dugout for livestock and garden water supply! Acreage is set up nicely for all your pets and livestock! Only 2 1/2 miles SW of Manning AB.

Listing Brokerage: RE/MAX Grande Prairie
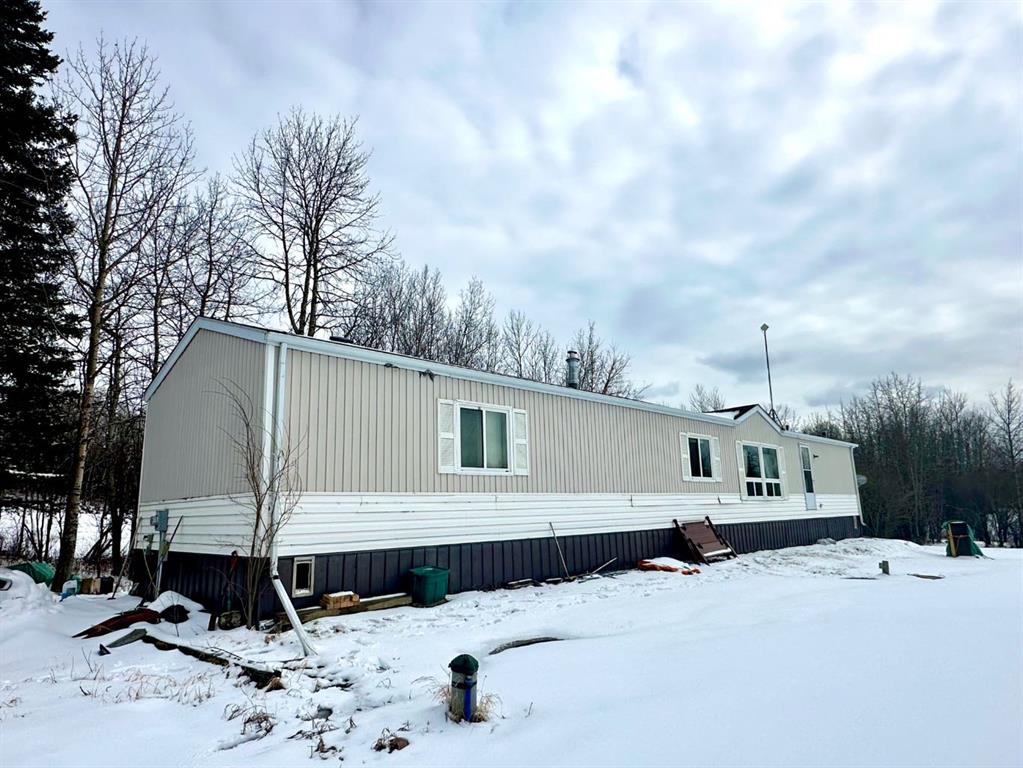
Picture of 50124 Range Road 203  , Rural Beaver County Real Estate Listing
50124 Range Road 203 , Rural Beaver County || $380,000

Discover the ultimate waterfront sanctuary in Beaver Meadows, a majestic 5.76-acre property that invites you to build your dream home against a backdrop of pure serenity. Backing onto a peaceful body of water, this land offers a front-row seat to nature’s finest displays, from quiet, vibrant sunrises to the breathtaking golden glow of the sunset over the water. The existing mobile home provides a solid starting point for this property, with the significant advantage of an established drilled well (2017) and septic system already in place, this is a chance to secure a versatile acreage with incredible potential, allowing you to embrace a relaxing lifestyle today while seamlessly laying the foundation for your future estate. The current 1992 mobile offers an open floor plan with 3 bedrooms, and with upgrades could be a beautiful home.

Listing Brokerage: Royal LePage Rose Country Realty
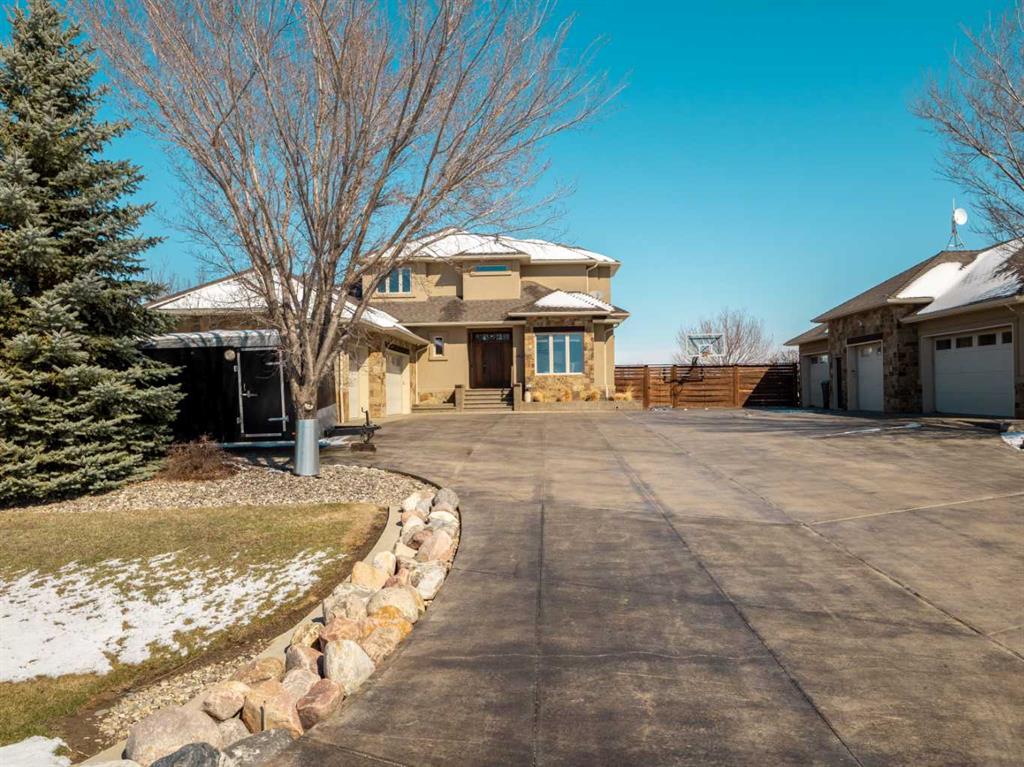
Picture of 402 Meadow Lark Drive W, Rural Lethbridge County Real Estate Listing
402 Meadow Lark Drive W, Rural Lethbridge County || $1,850,000

Experience exceptional craftsmanship, space, and comfort in this stunning custom-built estate on a beautifully landscaped 1-acre parcel in desirable Mountain Meadows. Custom designed by California Homes Ltd., this remarkable residence was built with a high degree of workmanship, premium materials, and attention to detail throughout.
From the moment you arrive, the expansive concrete driveway, striking stone exterior, and impressive detached shop set the tone for this one-of-a-kind property. Engineered soil bearing tests were completed prior to excavation, and the home was constructed with extra footings for lasting strength and peace of mind.
Inside, you’ll be welcomed by soaring ceilings, rich finishes, and timeless materials including Peruvian travertine tile floors and walls tiles , Rift & Quarter-sawn white oak hardwood flooring, and extraordinary Honduran mahogany cabinetry, woodwork, and doors.
The custom mahogany interior finish was completed on site over the course of a year by aMaster Craftsman , creating a level of warmth and detail rarely found in today’s homes.
The chef-inspired kitchen is the heart of the home, featuring an induction cooktop, dual wall ovens, oversized island, granite countertops, custom cabinetry, and exceptional workspace. Spacious living areas include two gorgeous real-stone fireplaces, elegant entertaining spaces, and a bright 4-season sunroom perfect for year-round enjoyment.
Retreat to beautifully appointed bedrooms, luxurious bathrooms, and a fully developed lower level complete with games and recreation space. Built-in benches, custom storage, and thoughtful design details can be found throughout.• In-floor radiant heat in basement, most of main floor, attached garage, and detached shop
• High-efficiency furnace (2023)
• Wall-mounted water heater (2024)
• Smart Home Control4 system
• 1,860 sq. ft. detached shop with in-floor heat, full bathroom, laundry, and theatre setup potential
• Professionally designed landscaping with underground sprinklers
A truly outstanding property where luxury meets practicality—homes like this rarely come available.

Listing Brokerage: Royal LePage Blue Sky

Listing data is deemed reliable but is not guaranteed accurate by CREB®. Last updated: today at 1:00 a.m.

© 2026 CENTURY 21 Real Estate Foothills. CENTURY 21® is a registered trademark licensed to Century 21 Real Estate LLC. Equal Housing Opportunity. Each office is independently owned and operated.

Find Real Estate Foothills on Facebook Find Real Estate Foothills on Twitter