SEARCHOPERTIES


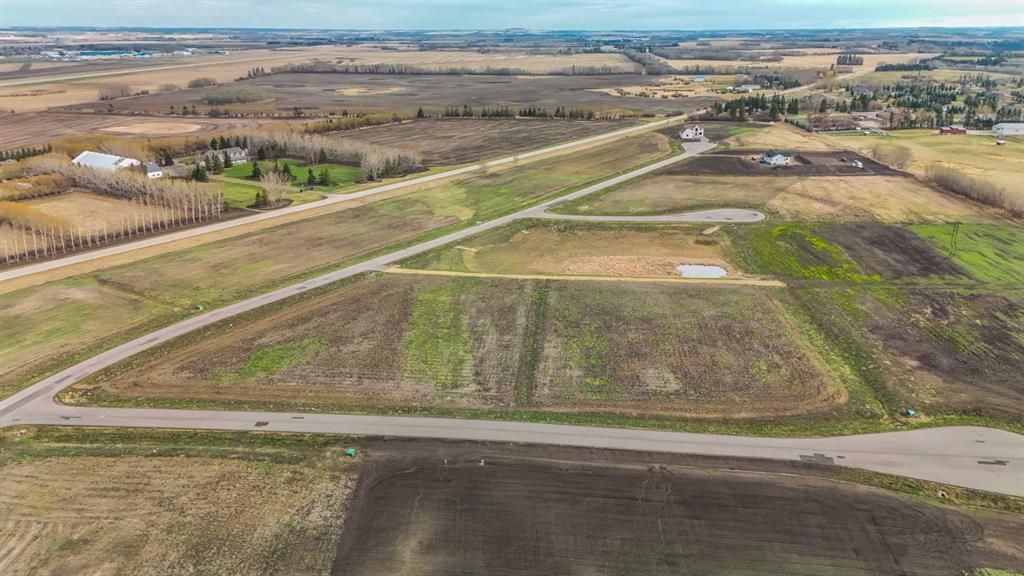
Picture of 814042 HWY 2  , Rural Fairview No. 136, M.D. of Real Estate Listing
814042 HWY 2 , Rural Fairview No. 136, M.D. of || $739,900

Recently Renovated Acreage Home on 20.98 Acres – Fairview, AB
Just 1 km south of Fairview on Hwy 2 (across from Co-op Cardlock)

This spacious 6-bedroom, 3-bathroom home sits on a beautifully developed 20.98-acre parcel and offers both modern updates and practical acreage living.

Home Features:
• Built in 2001 with 1,534 sq. ft. main floor + fully finished basement
• Bright open-concept kitchen and living area with access to the brand-new south-facing deck
• Main floor includes:
• Primary bedroom with ensuite, walk-in closet, and deck access
• 2 additional bedrooms, full bathroom, and laundry room
• Basement includes:
• 3 large bedrooms, full bathroom, family room, cold room, and storage
• In-floor heating and brand-new vinyl plank flooring
• Recent updates: fresh paint throughout, new countertops in kitchen and 2 bathrooms
• Mechanical: furnace & hot water tank (2015)
• Attached heated 21X24 garage
• New front entry stairs and south-facing deck
• On town water

Outbuildings & Yard Improvements:
• 40x100 Quonset – front 30x40 heated with upstairs living space & bathroom
• 40x60 Quonset – 1/3 concrete with mechanical room & shelving
• Pole Sheds: 16x48 and 12x40 (metal siding & roofing)
• Additional outbuildings: chicken coop, older pole shed, wooden granary
• Approx. 10 acres of pipe & cable fencing (corrals)
• 4 heated watering bowls in corrals
• Outer buildings serviced by 2 dugouts
• Septic field installed in 2015

This property is move-in ready and offers an excellent mix of comfortable family living with the space and infrastructure needed for livestock or hobby farming.

Listing Brokerage: Sutton Group Grande Prairie Professionals
Picture of 3021 Township Road 400  , Rural Lacombe County Real Estate Listing
3021 Township Road 400 , Rural Lacombe County || $1,250,000

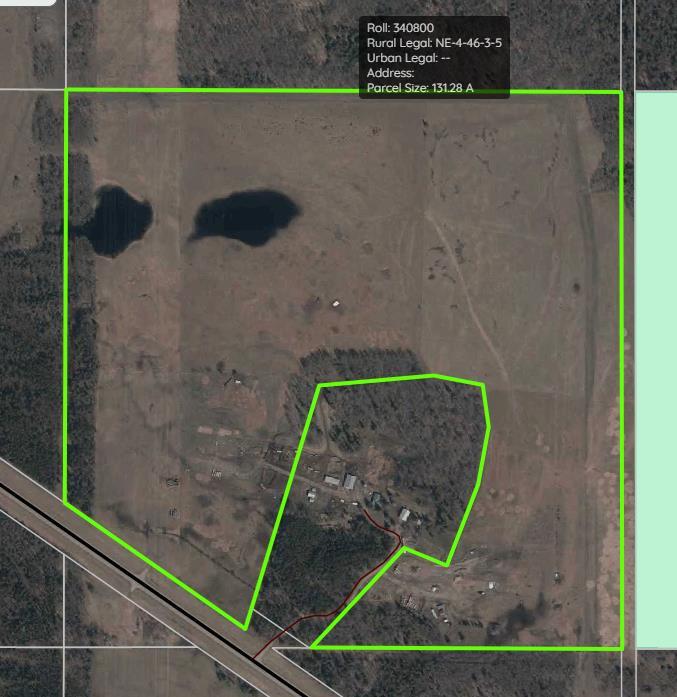
Spanning 141.25 acres, this exceptional property is a prime opportunity for buyers seeking space, versatility, and modern amenities. Nestled amidst dense evergreens with Sylvan Lake\'s water edge nearby, it offers both natural beauty and practical functionality. The property features a state-of-the-art 40x60\' insulated shop with overhead radiant heat, 16’ door, concrete floor with drain, a poured concrete apron, metal siding inside and out, perfect for heavy-duty projects. A massive, level gravel staging area is ideal for oilfield, industrial, or storage needs. Fully serviced with natural gas, water and electricity (100amp), the land is completely fenced and cross-fenced, boasting a premium steel gate entrance for added security and appeal. Additional highlights include a 8X53\' trailer skid shack and a septic tank (shop drain), making this expansive property a rare find for industrial, agricultural, or recreational buyers looking for a blend of utility and serene surroundings. The land opens up to the SW. The seller grazes between 80-100 head of bucking horses on this land. You could log some additional room depending on needs, everything is fenced/gated for grazing without issues around the wet areas; including the gravel area, which is enclosed back to the gate. Rainy Creek Rd. does not ban in the spring for heavy equip making this property ideal for commercial use. New water well has been drilled in December 2025, 10-20 GPM fresh water.

Listing Brokerage: Century 21 Advantage
Picture of 229, 41251 Range Road 210  , Rural Camrose County Real Estate Listing
229, 41251 Range Road 210 , Rural Camrose County || $739,000

Custom walkout bungalow on the beautiful shores of Braseth Beach, a gated and upscale lakeside community on Buffalo Lake’s north shore. Designed with the perfect balance of size and function, this lakefront home combines thoughtful details, modern comfort, and unforgettable views. The curb appeal sets the tone with Hardie Board siding, freshly stamped concrete, and an oversized 31’ x 31’ heated garage that accommodates vehicles, lake toys, and storage with ease. Inside, large windows frame the water, while custom cabinetry elevates the kitchen and main living area. The open layout is designed for entertaining, with seamless flow to the covered upper deck that spans the width of the home, offering panoramic lake views in every season.The main floor includes a spacious primary retreat complete with walk-in closet and a full ensuite featuring a double vanity, premium finishes, and abundant storage. Laundry is conveniently located on this level, simplifying everyday living.The walkout lower level expands the home’s livability with three additional bedrooms, a full bathroom, and a large recreation and games room. Walk straight out to the lake, where the community’s mooring policy allows you to place your own dock right out front — ideal for quick access on and off the boat. Practical features include central A/C for summer months, cozy in floor heat for home and garage, a backup generator, municipal septic, and a reliable, high-producing well. Braseth Beach also offers a private boat launch and campground exclusive to residents’ families and guests, ensuring convenience and community for owners. Just down the road, the town of Bashaw provides shopping and amenities. Whether you’re seeking a full-time residence or a four-season retreat, this property showcases the best of Buffalo Lake living — quality finishes, exceptional views, and every detail in place.

Listing Brokerage: RE/MAX 1st Choice Realty
Picture of 22014 HWY 601  , Rural Lacombe County Real Estate Listing
22014 HWY 601 , Rural Lacombe County || $875,000

Located right on Highway 601, this well-cared-for farm consisting of 84.39 acres, combines a bright, 2013 home with a fully functional farmyard—ideal to add to your farming operation, great for hobby farmers, or anyone wanting extra space and flexibility. Wide open views of farmland and trees surround the property, offering peace and prairie charm from every angle. The home is in excellent condition, immaculately maintained, and filled with natural light. It features vaulted ceilings, large windows, wood-look flooring, and light-colored walls throughout. The spacious kitchen boasts plenty of cabinets, stainless steel appliances, and a tiered island, all open to the dining area and huge living room. The primary suite includes a walk-in closet and 3-piece ensuite with walk-in shower. Three additional bedrooms and a full 4-piece bathroom provide plenty of space for family or guests. The back entry offers convenient laundry hookups and storage. Outdoors, the yard is low-maintenance with lots of parking and plenty of grass. There are two large decks at the front and back entrances creating a variety of locations to unwind and enjoy the scenery. The backyard has expansive views of the farmland beyond. The farmyard on either side of the house offers excellent functionality and includes a 60’ x 38’ barn, 60’ x 42’ open bale shed, storage shed with metal siding, 3 stock waterers, and steel corrals, making it ideal for small livestock, equipment storage, or hobby farming ventures. The farmland is currently seeded down to hay. This property is conveniently located between Stettler and Alix, and is a short commute to Red Deer. This is a great property which blends modern living with practical farmyard infrastructure—an excellent opportunity for those seeking both comfort and versatility.

Listing Brokerage: RE/MAX 1st Choice Realty
Picture of 36 Memorial Parkway , Rural Red Deer County Real Estate Listing
36 Memorial Parkway , Rural Red Deer County || $479,900

IMMEDIATE POSSESSION! Take the stress out of life by purchasing a brand new home with Alberta New home Warranty included! SUPER CUTE NEW 2 STOREY HOME by Asset Builders 2015 Corp, winner of the 2024 Builders of the Year award, this 3 bedroom, 3 bath home w/nice curb appeal & covered front verandah. Bright & open floor plan w/vinyl flooring throughout the main level & energy efficient Triple Pane windows has amazing flow & lots of natural light. The nice sized entryway opens into your living room /dining area/kitchen. Living room is spacious & will fit your large sectional & enough room in your dining space for all your guests! This awesome kitchen w pantry, island, coffee bar area, under cabinet lighting, 4 stainless appliances (with microwave vented outside!) & quartz countertops...Perfect For Entertaining, or for cozy family dinners. 1/2 bath on main, near large back entrance for easy backyard cleanup. 10\'x12\' rear deck w/aluminum railing, & northeast facing backyard, + 2 stall gravel parking pad off paved back lane, with room for a large future garage, & RV Parking! 3 bedrooms upstairs! Spacious primary bedroom features double closets & a full 4 pce ensuite. The 2 other bedrooms are of equal size, perfect for kids! A Full bath & there is UPPER FLOOR LAUNDRY. The Basement is open for future family room/entertainment space, bathroom & another bdrm, + dedicated storage room area & has 2 windows so the downstairs is still nice & bright. GST included w/rebate to builder. Top soil to grade. Front sod will be provided. Taxes to be assessed. Move in & enjoy lower utility bills plus take advantage of this strategic location in this newly built home!

Listing Brokerage: RCR - Royal Carpet Realty Ltd.
Listing data is deemed reliable but is not guaranteed accurate by CREB®. Last updated: today at 3:00 a.m.

© 2026 CENTURY 21 Real Estate Foothills. CENTURY 21® is a registered trademark licensed to Century 21 Real Estate LLC. Equal Housing Opportunity. Each office is independently owned and operated.

Find Real Estate Foothills on Facebook Find Real Estate Foothills on Twitter