SEARCH PROPERTIES


Picture of 50047 774A Township , Rural Spirit River No. 133, M.D. of Real Estate Listing
50047 774A Township , Rural Spirit River No. 133, M.D. of || $1,599,000

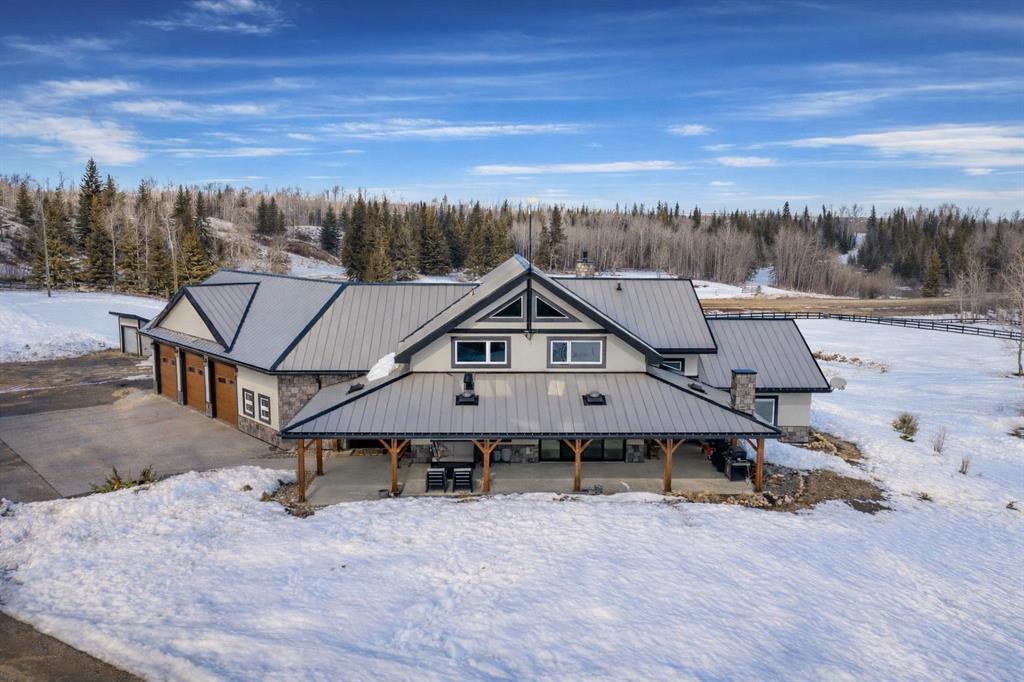
Set on 7.93 acres in a private river valley, this custom Mira Timber Frame home offers over 3,500 sq ft of thoughtfully designed living space, where craftsmanship, scale, and natural surroundings come together effortlessly.

Surrounded by mature trees, open landscape, and a nearby seasonal creek, the setting feels quiet, private, and entirely your own. Expansive outdoor spaces… wraparound patios, landscaped areas, and multiple places to gather or unwind…create an immediate sense of arrival.

When you step inside the home, you are met with soaring ceilings, exposed timber beams, and expansive windows that flood the home with natural light. A floor-to-ceiling stone wood-burning fireplace anchors the main living area, while the newly installed over-sized patio doors create a seamless connection to the outdoors.

The kitchen is designed for both everyday living and entertaining, featuring double wall ovens, an over-sized gas cooktop, built-in double fridge, and generous prep space. Just off the kitchen, a mudroom-adjacent utility space offers additional pantry storage, a sophisticated water system, and a secondary washer and dryer.

The main level includes three bedrooms… each with its own sense of character. Two include loft spaces that add flexibility and architectural interest, while the third bedroom offers convenient direct access to one of the main floor bathrooms. A second main bathroom, located across from the lofted bedrooms, has been newly renovated and features a soaker tub. Showers throughout are temperature controlled.

Upstairs, a loft style family room overlooks the main living area, alongside a dedicated home office. The primary suite is a private retreat, complete with a spacious ensuite and its own laundry in a huge walk in closet.

Built for long-term performance, the home features SIP panel construction, triple pane windows, and a suspended heated slab. A Viessmann boiler provides in-floor heat, complemented by a Lennox forced air system, A/C, and dual HRV units.

The attached triple garage includes in-floor heat, oversized overhead doors, epoxy floors, hot and cold taps, and a rough-in for a dog wash.

Outside, fenced areas, paddocks, firepit spaces, and open land offer flexibility for a variety of uses. Zoned CR-5 and set up for horses and llamas, with hot and cold water at exterior hose bibs.

Then there’s the shop... a 60x80 heated Goodon shop that stands in a league of its own. Featuring radiant heat, power, its own 3,500-gallon cistern, separate sewer system, and a bathroom with laundry. The mezzanine is roughed in for a future suite or apartment. Additional structures include a detached heated garage/gym, greenhouse, and chicken coop.

A property that offers both presence and possibility… you will want to experience this in person.

Listing Brokerage: Sutton Group Grande Prairie Professionals

Picture of #9 Hill Close , Rural Stettler No. 6, County of Real Estate Listing
#9 Hill Close , Rural Stettler No. 6, County of || $250,000

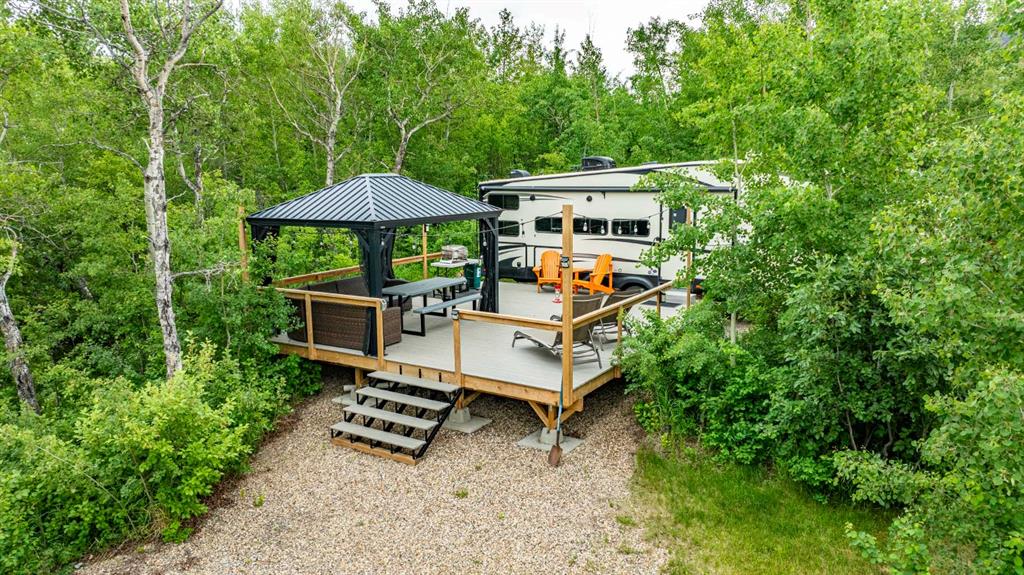
Stop fighting for reservations and start owning your weekends. Tired of the campsite scramble every spring? Craving privacy and quiet? This is the property you’ve been waiting for. Welcome to Buffalo Lake Meadows, where this rare, one-acre lot stands as one of the largest and most secluded parcels in the community. Unlike the exposed, high-density lots found elsewhere, this property is a lush private sanctuary enveloped by trees and Saskatoon berry bushes.

This is a true "plug-and-play" retreat designed for the high-end RV lifestyle. Your trailer will feel right at home with 200-amp service, 50-amp and 30-amp hookups, and a massive 2500-gallon freeze-proof septic system. The infrastructure is top-tier, featuring a private water well with a digital pressure controller. Spend your afternoons on the expansive 20' x 24' composite deck, or entertain friends who can easily park their own rigs in your own private campground.

When you aren't relaxing in total forest seclusion, enjoy the brand-new pickleball and tennis courts (completed Fall 2025) or the covered communal picnic area. Golfers are spoiled for choice with Pheasant Back Country Club and Haunted Lakes Golf Club both within a 15-minute drive. Whether you continue to use this as the ultimate private RV port or eventually break ground on a custom lake-view cabin on the pre-cleared building site, this is a great investment on Southern Alberta's largest lake. Just 2 hours from Calgary or Edmonton—your permanent escape is ready. Book a private tour today.

Listing Brokerage: TREC The Real Estate Company
Picture of 53412 Highway 748 East  , Rural Yellowhead County Real Estate Listing
53412 Highway 748 East , Rural Yellowhead County || $625,000

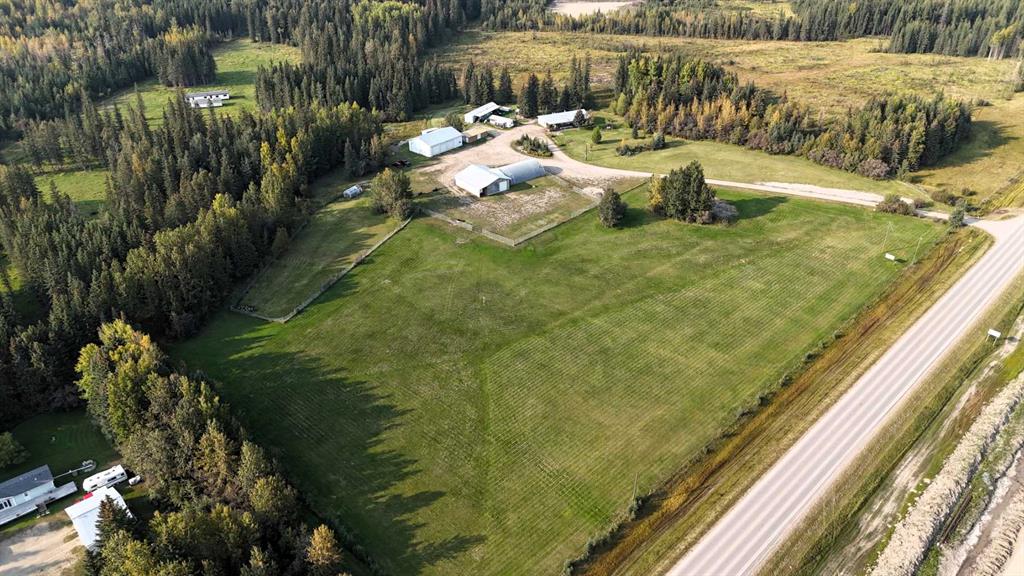
Great location with incredible potential! This 29.93-acre property is ideally located just east of Edson on Highway 748 E/Bear Lake Road, with pavement right to the driveway. Zoned Rural District, this versatile property offers excellent flexibility for acreage living, business use, storage, trades, or a combination of residential and commercial-style needs. The property features an impressive 3-bay, fully finished 60’ x 40’ shop with overhead doors, radiant and in-floor heat, and a floor drain. A second heated 60’ x 40’ Quonset includes a bathroom, kitchen area, septic holding tank, and chain-link fenced compound. Attached to the back is an additional 32’ x 52’ shop with an overhead door and concrete floor. A radiant heater is in place but is not currently operational. The main residence is a ranch-style home set on concrete pilings, offering 1,975 sq. ft. of living space, plus a covered deck and patio area. The home includes 3 bedrooms, a 4-piece bathroom with a corner soaker tub and separate shower, and a 2-piece bathroom located in the laundry room. The spacious layout features a full kitchen, dining room, living room, front bonus room, and a large family room at the back of the home with separate exterior access—ideal for a home office or private work area. Behind the main home is an older mobile home that, with some TLC, could provide additional accommodation, office space, or storage. The heated pump house contains the artesian well, with a setup at the back for an outdoor kitchen or entertainment area. Additional storage and workspace can be found in the 39’ x 22’ powered shed. Underground power services all buildings from the main pole. The entire property is fenced with page wire and includes a gated driveway, open pasture areas, and treed/bush areas for added privacy and usability. This Estate Sale property is being sold as is/where is.

Listing Brokerage: ROYAL LEPAGE EDSON REAL ESTATE
Picture of 2230 Rainy Creek Road Highway , Rural Lacombe County Real Estate Listing
2230 Rainy Creek Road Highway , Rural Lacombe County || $849,900

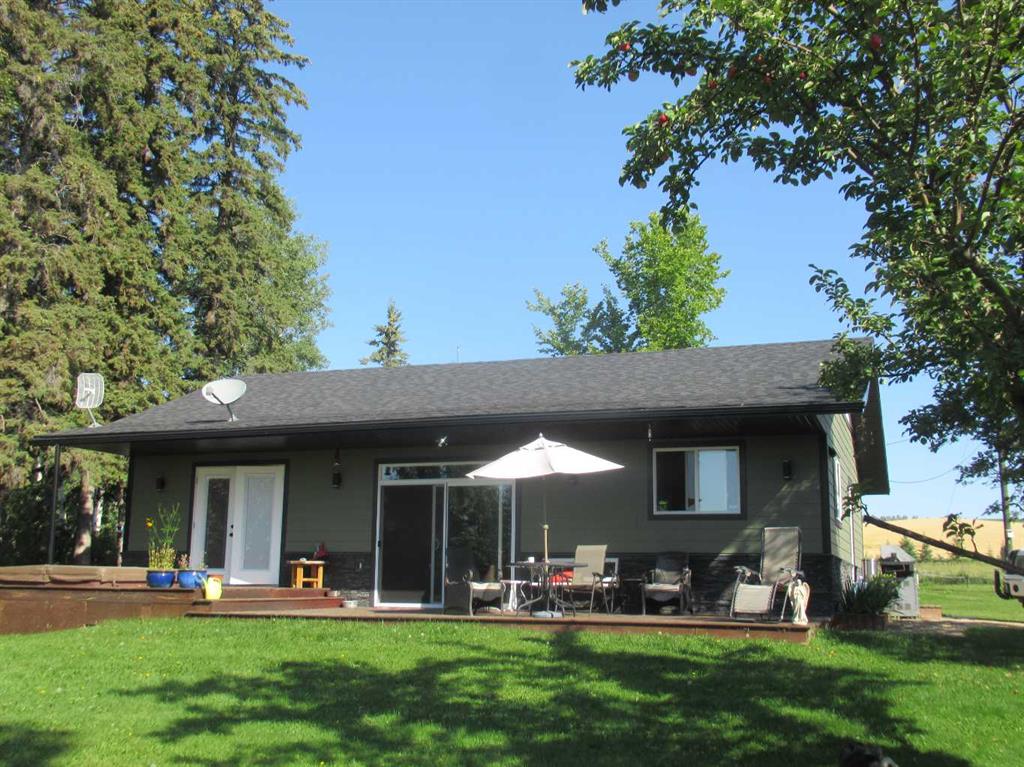
This versatile acreage is 9 acres with access to a great view of Sylvan Lake and Palm's Bay. Boat launching' and beach access are both available close by at the Palm's bay access road (Range Road 23). Another beach and boat access point is available a mile to the east, at Sunbreaker Cove. Other recreation features on this beautiful acreage include the horse-shoe pits, a fire pit, a gold fish pond, and a deck with a hot-tub. The wooded natural areas have large numbers of wild saskatoon, chokecherry and raspberry trees and bushes. The very attractive, easy-entry bungalow has a large open-concept kitchen, living room, family room area, with two bedrooms and a bath and a half, all stainless steel appliances, and a hot-water heating system are other features. Patio doors open to the large wood deck and hot-tub. Extra features of the home include lifetime shingles, quartz counter tops and vinyl plank flooring. The 57' x 26' horse barn has a steel roof and opens to several pasture areas and turn-out yards. The 50' x 44' shop has benches, in-floor heating, air compressor, shop hoist, LED lighting, steel roof, and is hidden from Rainy Creek Road by a natural shelter-belt full of wild birds. This easy access shop could, potentially, provide a home base for a mechanical, welding, or trucking business, or provide a safe home for all of your toy's. The 160 ft deep well, is tested at 14gpm, and the acreage is serviced by a septic tank system.

Listing Brokerage: Royal LePage Tamarack Trail Realty
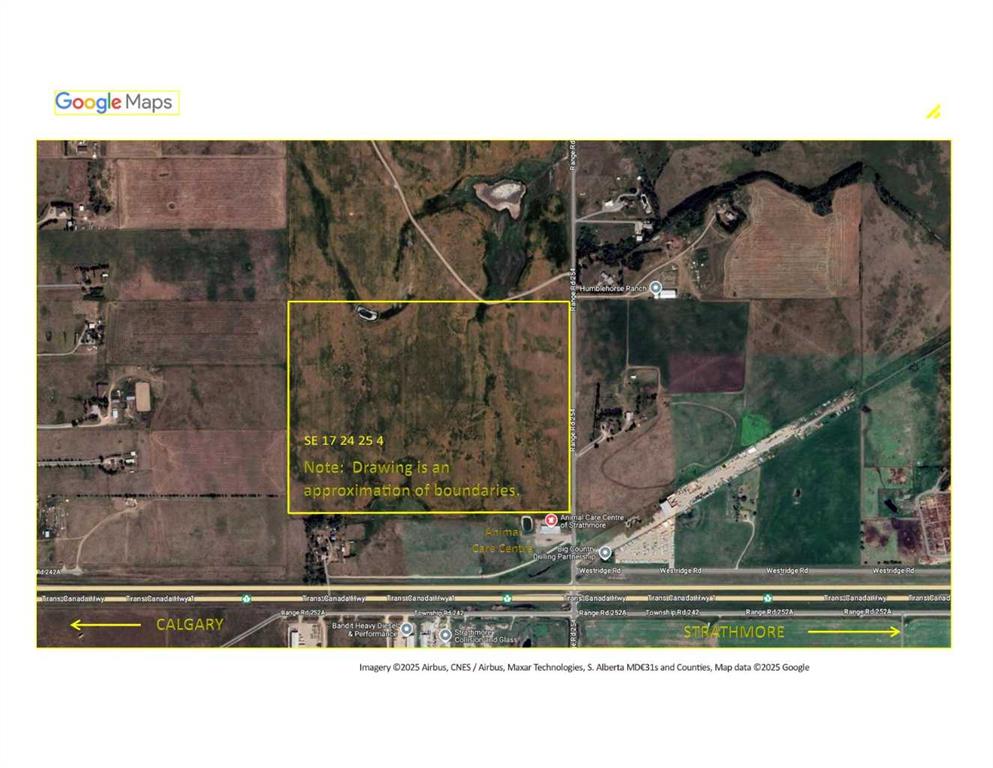
Picture of 4;25;24;17 SE  , Rural Wheatland County Real Estate Listing
4;25;24;17 SE , Rural Wheatland County || $2,324,700

I am pleased to present prime development land currently zoned as Agricultural in Wheatland County, Alberta. The 123.4 acres has exposure to the TransCanada Highway and is located just two miles west of Strathmore. The closest neighboring business includes the Animal Care Center - a local, thriving veterinary business. The land has been farmed in previous years by a neighbouring farmer with best practices in mind. Strathmore is a thriving business and residential hub in the heart of the Calgary region. Businesses benefit from a supportive local community, while residents and business owners enjoy both small-town charm and access to urban market opportunities. This property offers potential for rezoning and could be developed into a future agri-business district or light industrial park. Major area industries include the future De Havilland Field airport, located just minutes west of this property.

Listing Brokerage: CIR Realty
Listing data is deemed reliable but is not guaranteed accurate by CREB®. Last updated: today at 1:00 a.m.

© 2026 CENTURY 21 Real Estate Foothills. CENTURY 21® is a registered trademark licensed to Century 21 Real Estate LLC. Equal Housing Opportunity. Each office is independently owned and operated.

Find Real Estate Foothills on Facebook Find Real Estate Foothills on Twitter