SEARCHOPERTIES


Picture of 39 Lake Street , Rural Red Deer County Real Estate Listing
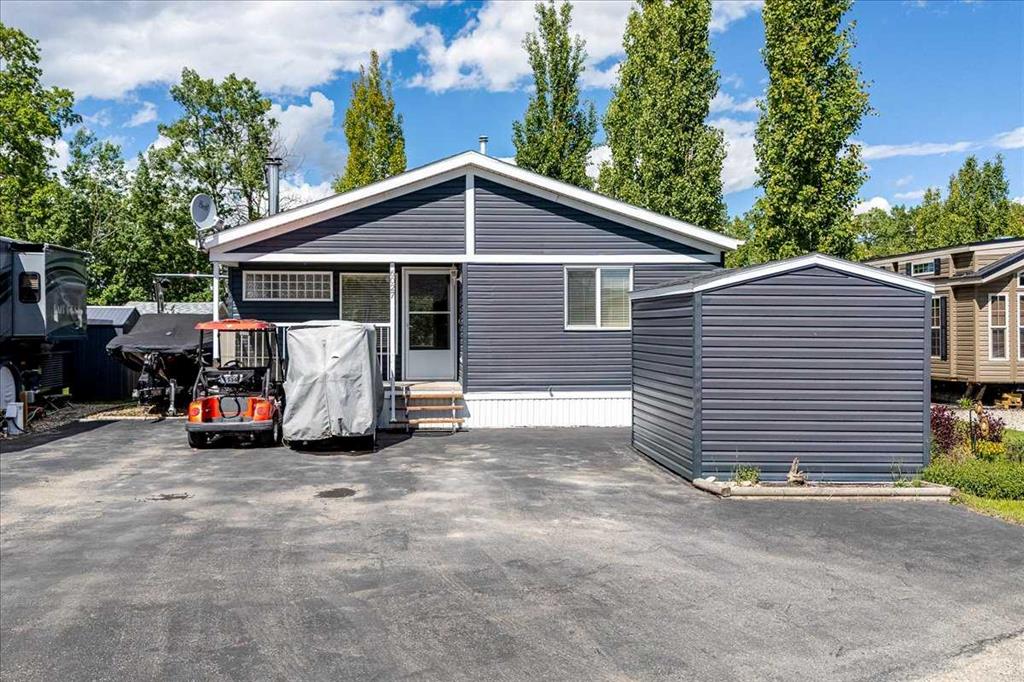
39 Lake Street , Rural Red Deer County || $439,900

A two storey house with 3 bedrooms and 3 bathrooms. The front entryway greets you to the open style floor plan with laminate flooring that runs through the main floor. The living room is flooded with natural light through the large front window. Ceiling height kitchen cabinets are accented by quartz countertops, a new microwave hoodfan, stainless steel appliances, full tile backsplash, a large eating bar island with a sink, pot/pan drawers and a pantry for your convenience. There is a nice sized eating area and a powder room. Upstairs features 3 bedrooms, 2 bathrooms and a laundry closet. The king sized primary bedroom has a large walk through double sided closet & a 4 piece ensuite with an oversized glass/tile shower, an extended vanity, double sinks, quartz countertops and a water closet. The basement is unfinished and ready for your development with rough in for a bathroom. You\'ll love the backyard that features a 2 tier deck with a privacy wall and gazebo, vinyl fence and parking for two vehicles. The home features a Brilliant Light System, with touch dimmers, a screen and an app for Alexa to control the lights and thermostat. Better than new with all the appliances included, landscaping and fence! The home has solar panels (assumable contract).

Listing Brokerage: Century 21 Maximum
Picture of 2 Morning Gold Estates , Rural Vermilion River, County of Real Estate Listing
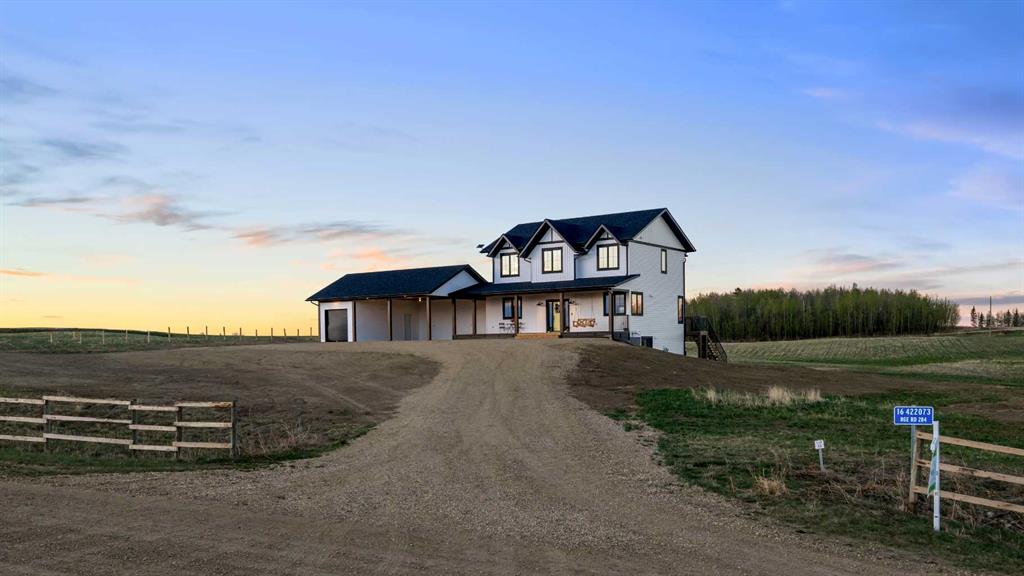
2 Morning Gold Estates , Rural Vermilion River, County of || $999,999

Breathe Deep with Acreage Living. This impressive custom-designed home has a stunning landscape and a large shop with guest house. Wake up to gently rolling hills, nearby ponds, and mature evergreen trees in Morning Gold Estates.

The main house is an immaculate 4-bedroom, 3.5-bathroom home with all the luxury a custom designed home deserves. Open the door to a spacious foyer where a bright and beautiful 2,300 square foot 2-storey home awaits. Styled in timeless neutrals and classic black accents you are welcomed by an impressive 18-foot floor- to- ceiling entrance detailed with custom accents, along with a gorgeous, curved staircase, and amazing features like arched entries and artistic glass windows. Filled with natural light the large kitchen and dining area has an open-concept design that overlooks the breathtaking outdoor view. Each room in the house has been thoughtfully designed, making this home a dream escape.

Stepping outside, be prepared to fall in love with the stunning landscape. This property is breathtaking, offering the serenity that comes with acreage living. A large 36’ x 40’ detached, 4-car garage/shop (built in 2010) is situated to the west of the main house. A spacious 2-bedroom, 1 bathroom guest house rests above the shop. This incredible property is located 10 minutes west of Lloydminster; paved roads will bring you to the front gates of this executive property. This is a rare opportunity to experience your own personal paradise!

Listing Brokerage: MUSGRAVE AGENCIES
Picture of 5423 Township Road 325 B Road , Rural Mountain View County Real Estate Listing
5423 Township Road 325 B Road , Rural Mountain View County || $1,480,000

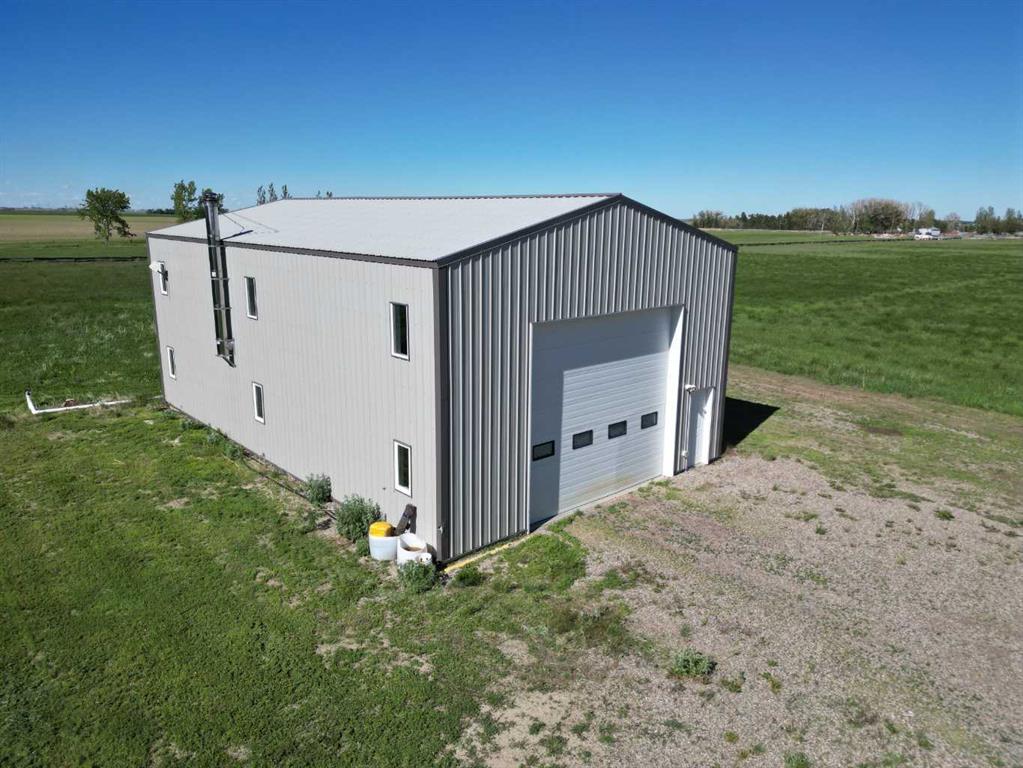
For Sale · 4.74+/- Titled Acres in a fenced & gated industrial parcel just west of Sundre, AB. Property boasts a 7,440 +/- sq ft heated Shop #1 with an attached axillary building that has a washroom, utility room, office, & mechanical bay. Building has 4 (20’x20’ doors) & 1 (30’x30’ door) on south end & an overhead crane. Property has an administrative office,which is 1579 +/- sq ft & contains 6 office spaces, meeting room, reception area, print area, staff lounge & washroom. There are two other large shops on property. Shop #2 is +/- 2400 sq ft & has 2 (20’x20’ doors) & is not presently heated, it also has an overhead crane. Shop #3 is formed by 12 sea cans utilized as sidewalls & is +/- 4800 sq ft plus +/- 1280 sq ft in 3 tiers of seacans & is not heated. One sea can is accessible from the interior of building & two are accessible from west side of building. The other sea cans are only accessible from end doors. There is also a concrete block & containment area, which is about +/- 1440 sq ft. suitable for storing shavings, soil, or equipment. Opportunity & entrepreneurism awaits. Potential for leasing.

Listing Brokerage: Coldwell Banker Lifestyle
Picture of 37466 Range Road 263  , Rural Red Deer County Real Estate Listing
37466 Range Road 263 , Rural Red Deer County || $839,900

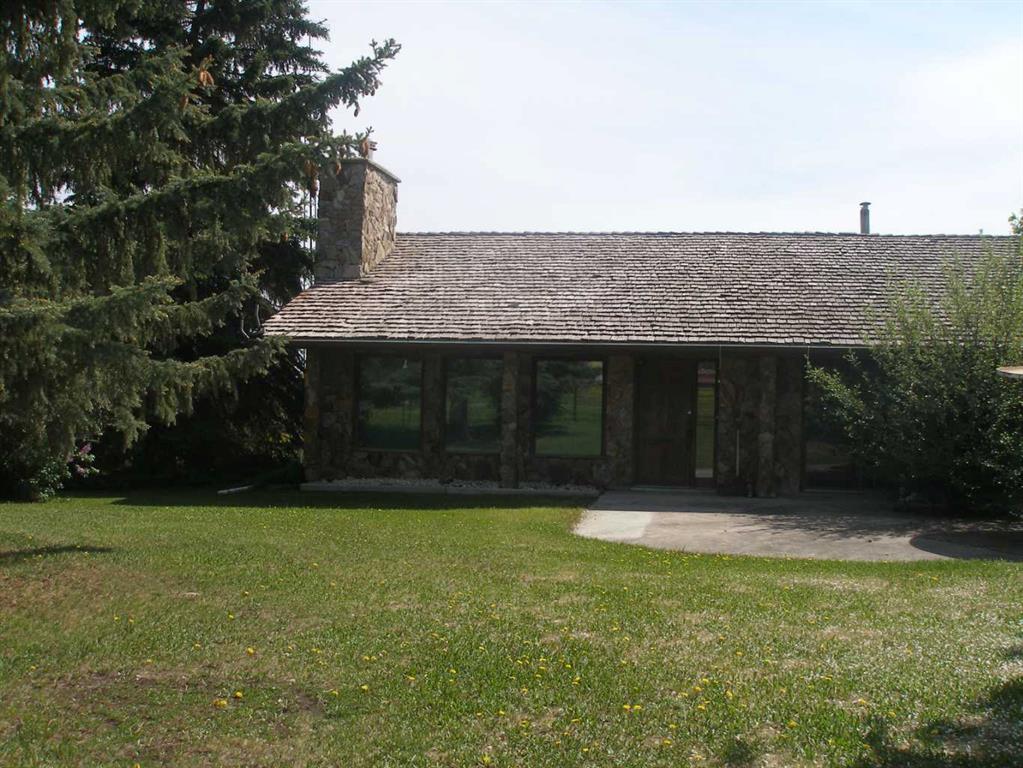
5.61 ACRES LESS THAN 10 MINUTES EAST OF RED DEER ~ 2 + 1 BEDROOM, 3 + 1 BATH BUNGALOW WITH OVER 2480 SQ. FT. ABOVE GRADE ~ ATTACHED KENNEL ~ HEATED 26\' L X 30\' W ATTACHED GARAGE W/WORKSHOP & 220V WIRING ~ GATED RV PARKING ~ Presently a 1 person smoking residence. Recent updates - Shingles & hot water tank (2023), flooring, interior & exterior paint, tile backsplash, new well pump (2025) ~ A well cared for custom designed original owner home ~ A Multi Dog Owners Dream ~ Open concept layout is complemented by vaulted ceilings with dormer windows that create a feeling of spaciousness ~ The living room features a rock faced fireplace, large windows offer stunning country views, & dual patio door access to the covered deck and backyard ~ The dining room hosts more large windows + patio door access ~ The kitchen offers a functional layout with plenty of light stained oak cabinets, full subway tile backsplash, ample counter space, & a bright window above the sink that overlooks the front yard ~ The primary bedroom can easily accommodate a king bed plus multiple pieces of furniture, offers a walk in closet, 3 piece ensuite & French doors into a dog care area/additional closet/flex space ~ Second bedroom is also a generous size with a 3 piece ensuite ~ The Office Area/Third bedroom is located across from the main bathroom, overlooks the exterior kennel area + has an adjoining room, presently a Hobby Craft/Sewing room, but would make another excellent walk in closet ~ Currently set up for the dog owner/breeder of show dogs, this home offers a large dog food-prep cabinet w/ pull out drawers, cupboards & sink , + multiple access doors to the kennel areas ~ Adjacent is an additional storage room w/ built in shelving ~ The Attached Kennel is currently set up with 4 indoor/outdoor chainlink dog runs, with room & panels for setting up 7 runs, forced air, underfloor heat, A/C, waterproof flooring, floor drain, vinyl siding on the walls for easy cleaning and maintenance and multiple door access to the the outdoor kennel area & large fully fenced dog yard ~ Outdoor kennel can be fully enclosed with two overhead electric doors which provides full protection from the weather elements year around, + easy access to the home and fully fenced yard areas ~ Adjoining the interior kennel is a Large Storage Room w/ vacuum outlet, H/C water outlet, and door access to the north facing fenced, gated RV parking area ~ The mud room has access to the attached garage & conveniently located laundry room ~ 26\' L x 30\' W heated attached garage, insulated, drywalled, 220V wiring, cabinets, work benches, sink + door access to the gated RV parking area ~ The basement (+ rock crawl space under the kennel) is currently unfinished, offers tons of storage space, a cold room + vacuum outlet ~ Endless stunning west facing views & tons of space with large chainlink fenced areas, 2 exterior H/C water taps, multiple doors to the house, kennel & garage, + a storage shed.

Listing Brokerage: Lime Green Realty Central
Picture of 642243 72 Street E, Rural Foothills County Real Estate Listing
642243 72 Street E, Rural Foothills County || $1,395,000

Welcome to your dream acreage in scenic Foothills County, where luxury meets the calm of prairie living. Set on 5 acres with mountain and open field views in every direction, this updated walkout bungalow combines refined finishes with the lifestyle you\'ve been dreaming of.
Step into the bright and spacious main floor, where vaulted ceilings and floor-to-ceiling windows invite natural light to pour in. The home features beautifully crafted 7” wide French oak plank flooring with an oil finish that adds warmth and richness to the space. The living room is an inviting area centered around a gas fireplace with a striking glass tile surround and a custom black walnut mantle; a truly premium detail that sets the tone for the quality throughout.
The kitchen offers both style and function with stainless steel appliances, quartz countertops, a bold blue tile backsplash, garburator, stylish pendant lighting, and a large island with breakfast bar seating. The smart layout and ample cabinetry make it ideal for everyday living and entertaining. From here, step onto one of two expansive decks; one covered and equipped with a gas hookup for year-round BBQing. The second deck also connects to the private primary bedroom, offering peaceful views across the prairies.
The primary bedroom features vaulted ceilings, a gas fireplace, and a custom California Closet. The spa-inspired ensuite is a true showpiece, showcasing a live-edge black walnut vanity with a waterfall leg and mortise & tenon joinery, a rainfall shower, heated towel rack, and handcrafted maple sliding door. A main floor office, perfect for remote work, and a two-piece guest bath complete this level.
The walkout basement includes heated floors, two generously sized bedrooms with bay windows, a full 4-piece bathroom with travertine tile and custom cherry cabinetry, and a large recreation space ideal for movie nights, a home gym, or games. Step outside to the covered lower patio, professionally finished with a non-skid resin coating for comfort and durability.
The oversized double garage also features a non-skid resin-coated floor, which is heated, and offers space for storage or projects. A full-service RV hookup, with water, electric, and sewer, is ready for your guests or weekend escapes.
Animal lovers will appreciate the custom-built barn with three 10x10 stalls, excellent ventilation, and access to the pasture. The property is fenced and cross-fenced for horses and includes two large storage sheds plus a garden shed for additional utility.
Recent upgrades include a high-efficiency furnace, central air conditioning, a new front door, and select updated doors and windows. These thoughtful improvements blend efficiency with craftsmanship, enhancing the livability of the home.
Whether you\'re seeking a private retreat, room for horses, or a refined country lifestyle, this exceptional property has it all. Schedule your private showing today and come experience the best of Foothills living.

Listing Brokerage: Coldwell Banker Mountain Central
Listing data is deemed reliable but is not guaranteed accurate by CREB®. Last updated: today at 3:00 a.m.

© 2026 CENTURY 21 Real Estate Foothills. CENTURY 21® is a registered trademark licensed to Century 21 Real Estate LLC. Equal Housing Opportunity. Each office is independently owned and operated.

Find Real Estate Foothills on Facebook Find Real Estate Foothills on Twitter