SEARCH PROPERTIES


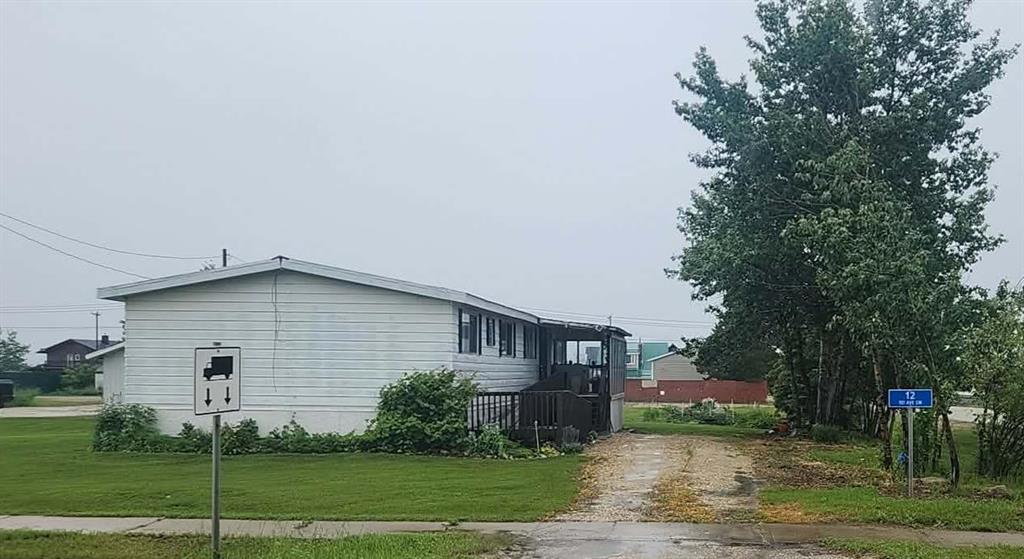
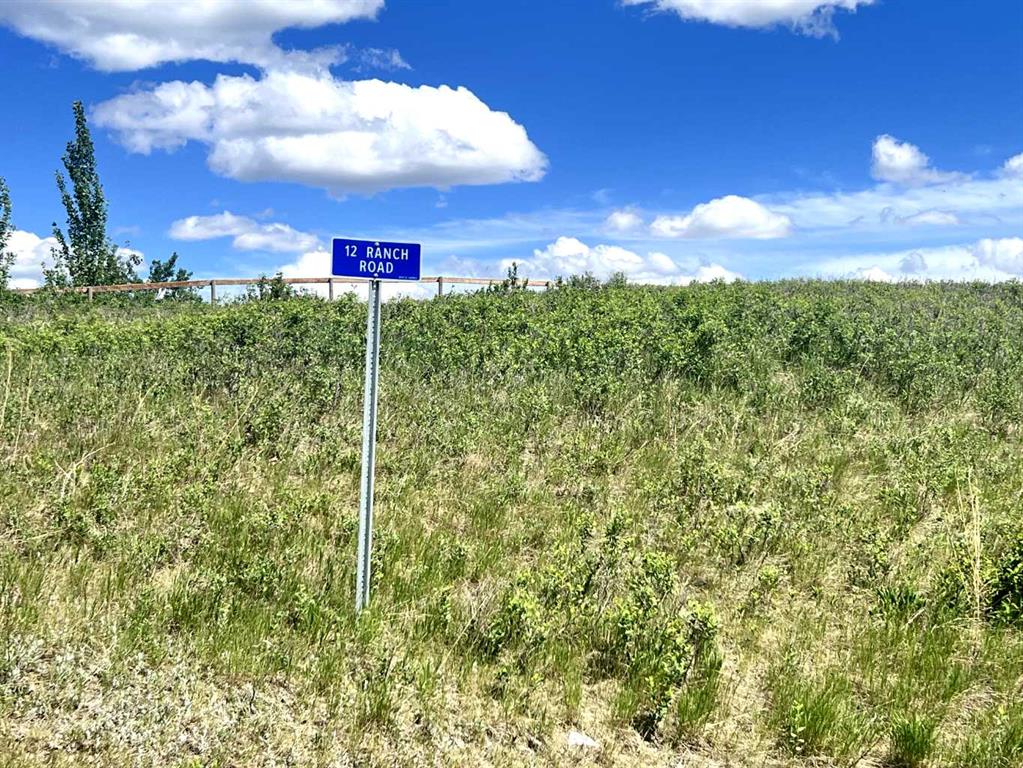
Picture of 15 Toye Street , Red Deer Real Estate Listing
15 Toye Street , Red Deer || $162,750

Picture yourself in a neighbourhood that has it all; great walkability to nearby amenities, beautiful streets and pathways with tons of lighting, an eco-friendly design for keeping landscaping looking bright and new, and the chance to build your dream home with the builder of your choice. That’s what you get in Timberlands North! The newest neighbourhood in Red Deer, find everything you need in a brand new home when you choose your lot and pick your builder. If you like bright, shiny, and custom designed, this is the place you want to build. Picture yourself here – in Timberlands North!

Listing Brokerage: RE/MAX real estate central alberta
Picture of 1003, 303 13 Avenue SW, Calgary Real Estate Listing
1003, 303 13 Avenue SW, Calgary || $399,900

WOW! "LOCATION" Welcome to FURNISHED 2 BEDROOM / 2 BATH Condo in The Park! Building perfectly positioned in the Beltline's most coveted locations . Enjoy one of Calgary's most vibrant inner-city locations. Incredible and unobstructed city view of Central Memorial Park , tennis courts, Calgary tower, stampede and mere blocks to Calgary's entertainment district with nightlife ,dining, diverse shops and much more at minutes distance. Residents of THE PARK enjoy an amenity- rich building, including concierge service, GYM, guest suite, social room, rooftop Garden & BBQ area, bike storage , guest parking + bright hallways &modern elevators. Enjoy city view from 10th floor Condo's North West balcony. Primary Bedroom has 4-piece ensuite and walk in closet. Good size 2nd bedroom and 3 piece main bath with shower. Kitchen has island with bar seating, granite counters, stainless steel appliances, and generous work space for every day living. Living room has nice view with sliding door to the balcony, stacking washer and dryer in laundry room. It has central air conditioning, secured heated titled underground parking plus car wash bay. Exceptional value for urban living.

Listing Brokerage: MaxWell Capital Realty
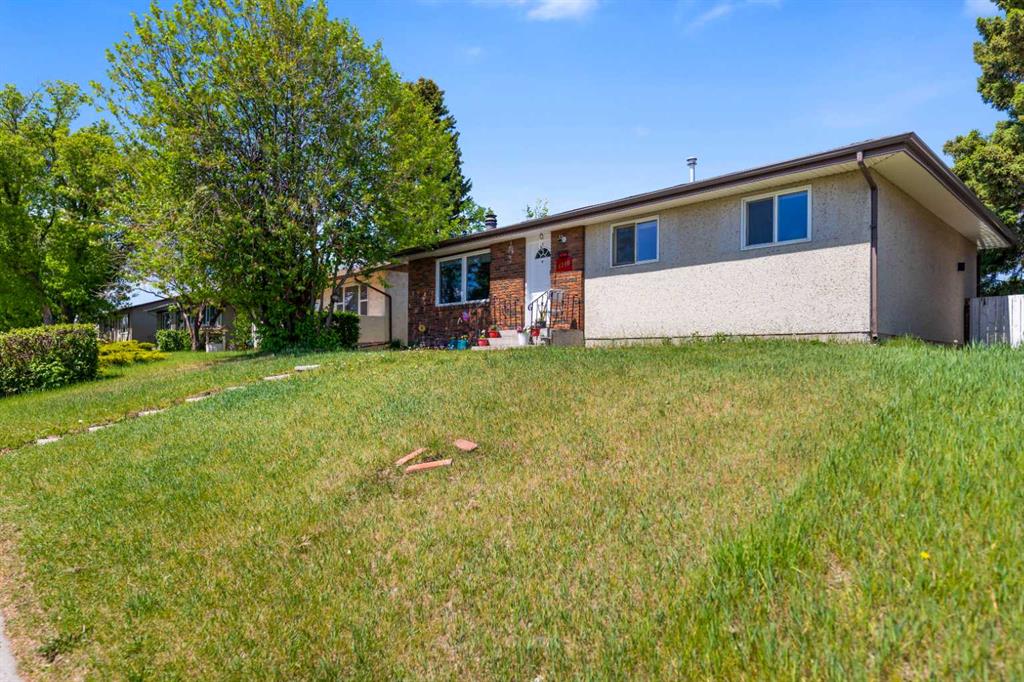
Picture of 5 4 Street , Champion Real Estate Listing
5 4 Street , Champion || $325,000

Step into timeless charm with this beautifully maintained character home in the heart of Champion, Alberta. Sitting proudly on an oversized 0.62-acre corner lot, this property offers the kind of space, privacy, and potential that’s becoming harder and harder to find.


From the moment you walk through the door, you’ll fall in love with the warmth and craftsmanship of a true Victorian-era home. Rich original hardwood floors, real wood crown moulding, and unique architectural touches throughout give this 3-bedroom, 2-bathroom home a character and soul you simply can’t recreate. With 1,693 square feet of living space, there’s room for the whole family while still maintaining that cozy, welcoming feel.


And the best part? All the major updates are already done for you — plumbing, electrical, shingles and a new furnace — giving you peace of mind while preserving the home’s incredible history and charm.


Outside is where this property truly shines. The massive yard is a blank canvas just waiting to become your dream oasis, whether you envision lush gardens, entertaining spaces, room for kids to roam, or simply enjoying quiet prairie sunsets in your own private retreat.


The showstopper is the incredible 29’ x 29’ detached two-storey garage. Fully insulated and heated, with an upper loft space, this is the ultimate setup for a workshop, studio, storage, hobby space, or future mancave/she shed. Opportunities like this are rare.


The central location is another huge bonus, putting you right next to the campground and the school while still allowing you to enjoy the peaceful charm of small-town living.


Full of personality, packed with updates, and sitting on one of the most desirable lots in town, this is more than just a home; it’s a property with endless potential and a story to tell.

Listing Brokerage: eXp Realty of Canada
Picture of 236 Greenwood Road , Coalhurst Real Estate Listing
236 Greenwood Road , Coalhurst || $644,900

Welcome to 236 Greenwood Road! This exceptional brand-new raised bungalow is located in the welcoming community of Coalhurst — offering peaceful small-town living just 10 minutes from downtown Lethbridge. Featuring 6 spacious bedrooms and 3 full bathrooms, this thoughtfully designed home provides plenty of space for growing families and effortless entertaining. The bright, open-concept main floor is filled with natural light from oversized windows and showcases stylish modern finishes throughout. The contemporary kitchen offers ample cabinetry, generous counter space, and a functional layout perfect for everyday living or hosting guests. The primary bedroom serves as a private retreat with a full ensuite and plenty of closet space, while two additional bedrooms and another full bathroom complete the main level. The fully developed lower level adds even more living space with a large family room, two additional bedrooms, and a full bathroom — ideal for guests, a home office, or multi-generational living. Car enthusiasts and hobbyists will love the massive double attached garage, offering plenty of room for vehicles, storage, and workspace. Situated in a quiet, family-friendly neighbourhood, this move-in ready home combines space, comfort, and quality craftsmanship in one of the area’s most desirable communities. Don’t miss the opportunity to own this stunning new home in beautiful Coalhurst!

Listing Brokerage: REAL BROKER
Picture of 935 Shawnee Drive SW, Calgary Real Estate Listing
935 Shawnee Drive SW, Calgary || $898,800

A true legacy home, welcome back to a time when you could feel a quality build when you stepped through the door and didn’t need an expensive brochure to convince you. Carefully crafted showhome from legendary builder A.C. Westman – co-founder of Jayman MasterBUILT homes which is now Alberta’s most prominent builder run by his son. This custom floorplan effortlessly balances openness with defined spaces – vaulted ceilings in the living room, entry and central foyer reach to roof top skylights that bring in natural light creating inviting sightlines and providing a comforting feeling of both intimacy and grandness. This balance also accentuates the versatility of this home’s design – providing for the ability to entertain yet also offering a sanctuary in which to comfortably retreat. Designed for living, built for gathering, generous with privacy… With over 4,100 square feet of beautifully developed living space, this timeless property presents many options for detailed renovation/upgrades and feature improvements on a foundation of quality and high-end offerings such as hydronic in-floor heating in the lower level and a heated over-size garage. In addition, custom oak picture frame paneling, solid core doors and closet bi-folds, oversized windows, granite countertops, a double sided feature fireplace with log lighter, tray ceiling in dining room, chair molding detail, custom high profile trim, custom desk/shelf built-ins in the upper level loft/den area, a second fireplace in the family room, upgraded tile flooring to complement the gorgeous oak hardwood flooring throughout…. the list is extensive and unparalleled. The custom millwork, stone, glass, tile and mirror details are endless, impactful and intentional. This is a floorplan with imagination and elegance brought to life with skill, craftsmanship and quality materials and presents a wonderful opportunity to provide contemporary improvements to take advantage of the re-invigorating process well underway in the neighbourhood with the continuing development of Cardel’s Shawnee Park both behind and in front of this home. Warmly finished in bold tones throughout with the kitchen presenting a stylish sharp contrast with striking black granite countertops and stainless steel appliances. In addition to an abundance of counter and cupboard space, the seller is also providing the option of a Bosch induction cooktop to replace the existing ceramic cooktop. Large laundry room just off of the mudroom on the main floor offers newer LG washer and steam dryer with added convenience of laundry sink in between.
Upstairs the sun-drenched primary retreat offers a walk-in closet, 5 pc ensuite with dual sinks and a soaker tub. Large windows overlook the fully fenced and landscaped backyard with irrigation system. Brand new roof. 15 minute walking distance to Fish Creek LRT.. minutes away from parks, schools, churches Shawnessy Shopping Centre, library/YMCA and with super easy access to Macleod Trail.

Listing Brokerage: Stonemere Real Estate Solutions
Listing data is deemed reliable but is not guaranteed accurate by CREB®. Last updated: today at 1:00 a.m.

© 2026 CENTURY 21 Real Estate Foothills. CENTURY 21® is a registered trademark licensed to Century 21 Real Estate LLC. Equal Housing Opportunity. Each office is independently owned and operated.

Find Real Estate Foothills on Facebook Find Real Estate Foothills on Twitter