SEARCH PROPERTIES


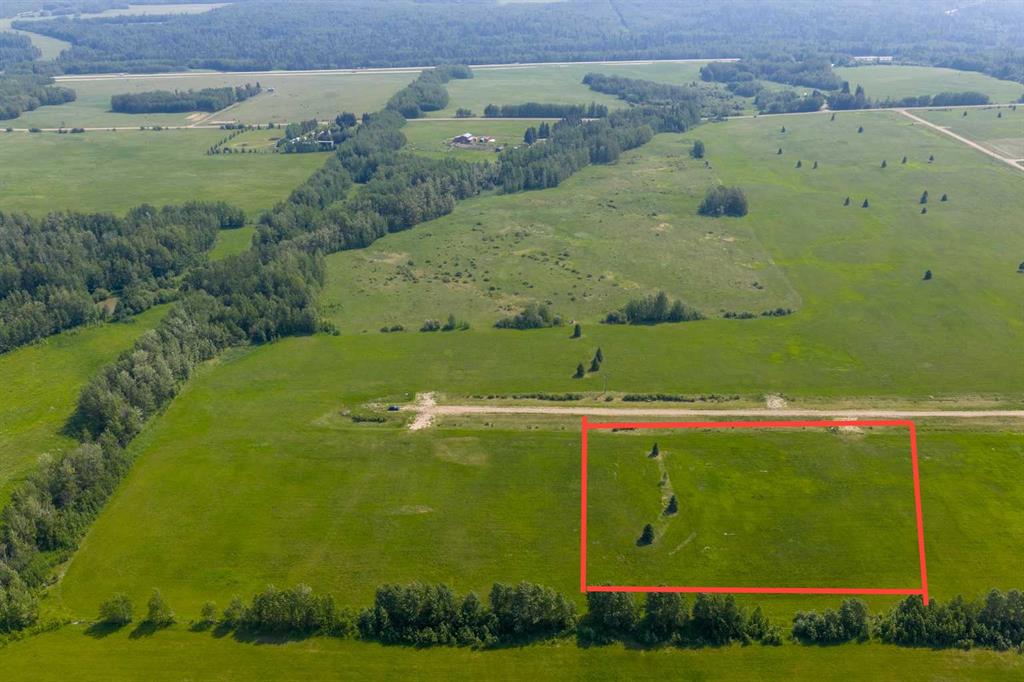
Picture of Block 2 Lot 7 Eastwood Ridge Estates  , Rural Woodlands County Real Estate Listing
Block 2 Lot 7 Eastwood Ridge Estates , Rural Woodlands County || $92,900

Lovely location just off pavement east of Whitecourt. These lots range from 5 acres to 10.9 acres. Use your own developer to build your dream home. Lots have very good views, excellent roads, Restrictive Covenants in place, and good water in the area. GST included in the list price

Listing Brokerage: RE/MAX ADVANTAGE (WHITECOURT)
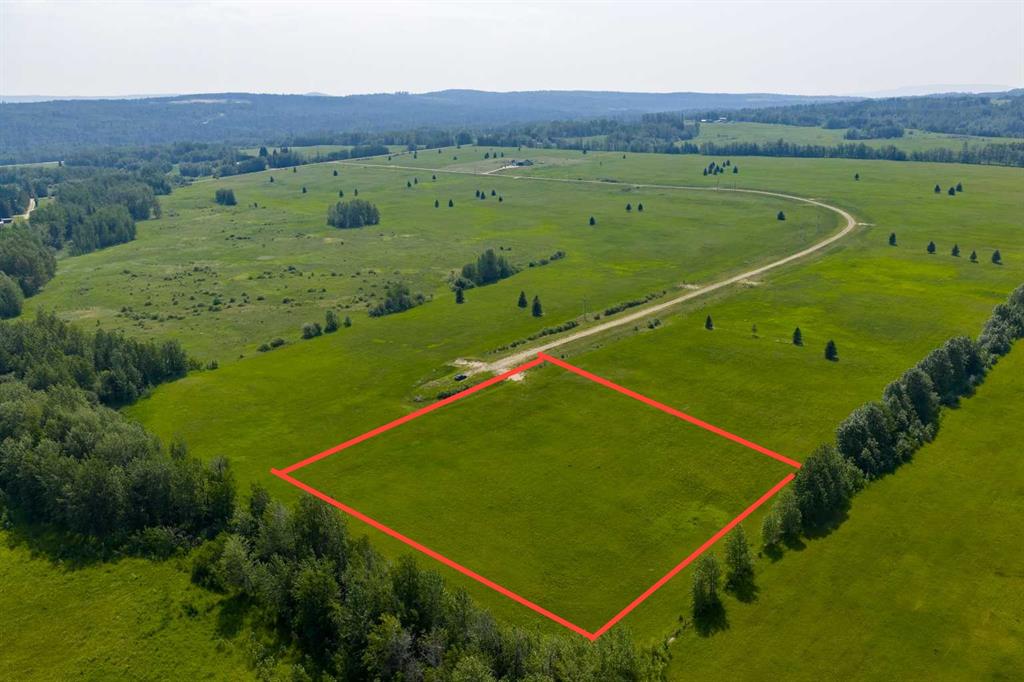
Picture of Block 2 Lot 8 Eastwood Ridge Estates  , Rural Woodlands County Real Estate Listing
Block 2 Lot 8 Eastwood Ridge Estates , Rural Woodlands County || $92,900

Lovely location just off the pavement east of Whitecourt. These lots range from 5 acres to 10.9 acres. Use your own developer to build your dream home. Lots have very good views, excellent roads, gas and power to the property lines, and good water in the area. GST included in the list price.

Listing Brokerage: RE/MAX ADVANTAGE (WHITECOURT)
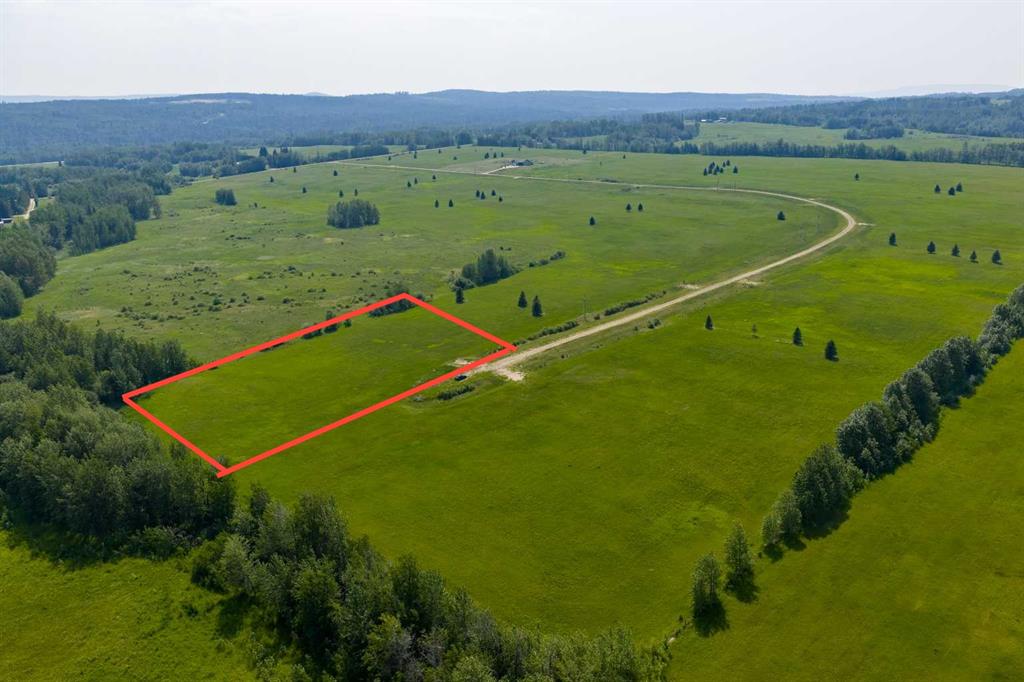
Picture of Block 1 Lot 8 Eastwood Ridge Estates  , Rural Woodlands County Real Estate Listing
Block 1 Lot 8 Eastwood Ridge Estates , Rural Woodlands County || $92,900

Lovely location just off the pavement east of Whitecourt. These lots range from 5 acres to 10.9 acres. Use your own developer to build your dream home. Lots have very good views, excellent roads, gas and power to the property lines, and good water in the area. GST included in the list price

Listing Brokerage: RE/MAX ADVANTAGE (WHITECOURT)
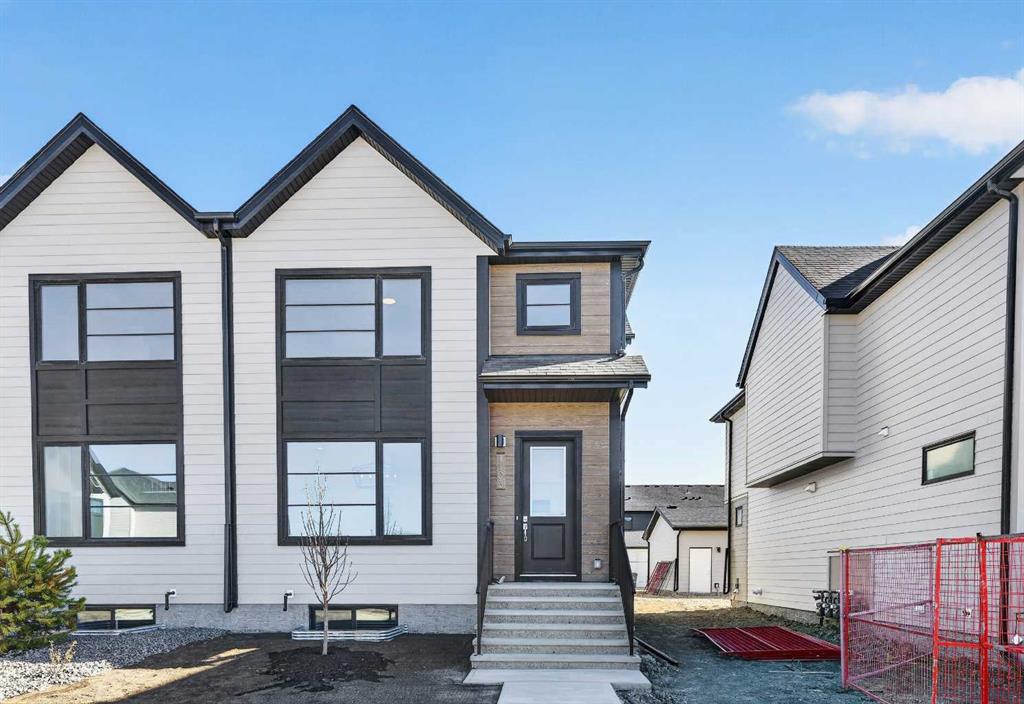
Picture of 1105 Sailfin Heath , Rural Rocky View County Real Estate Listing
1105 Sailfin Heath , Rural Rocky View County || $687,859

OPEN HOUSE on Saturday and Sunday from 12-5pm. Please go to the Show Home located at 1176 Sailfin Heath for access. Experience the height of sophisticated living in this highly coveted luxury end unit townhome, where a generous floor plan meets modern comfort and refined finishes. Proudly presented by StreetSide, this thoughtfully designed home features 3 bedrooms, 2.5 bathrooms, and a detached double car garage. Enhanced by builder upgrades, the heart of the home is a spacious kitchen showcasing two tone cabinetry, an upgraded kitchen sink, polished white quartz countertops with an elegant waterfall-edge island, a bar fridge, as well as upgraded stainless steel appliances including a gas cooktop and wall oven for gourmet cooking. The living area is anchored by a gas fireplace and finished with luxury vinyl plank flooring, creating a warm and inviting atmosphere. The primary ensuite is a private sanctuary complete with heated tile flooring, double sinks, a freestanding soaker tub, and an oversized tile-and-glass shower, delivering spa-inspired comfort at home. Additional highlights include an upgraded spindle railing on the lower stair landing, rough-in for central air conditioning, and an unfinished basement offering excellent future development potential. Professional landscaping completes the exterior. Ideally located in the award-winning community of Harmony, residents enjoy Mickelson National Golf Course, private lake amenities, scenic walking and biking trails, and a wellness-focused lifestyle—just minutes from Calgary and only 45 minutes from the Rocky Mountains, where nature and convenience come together effortlessly.

Listing Brokerage: RE/MAX Realty Professionals

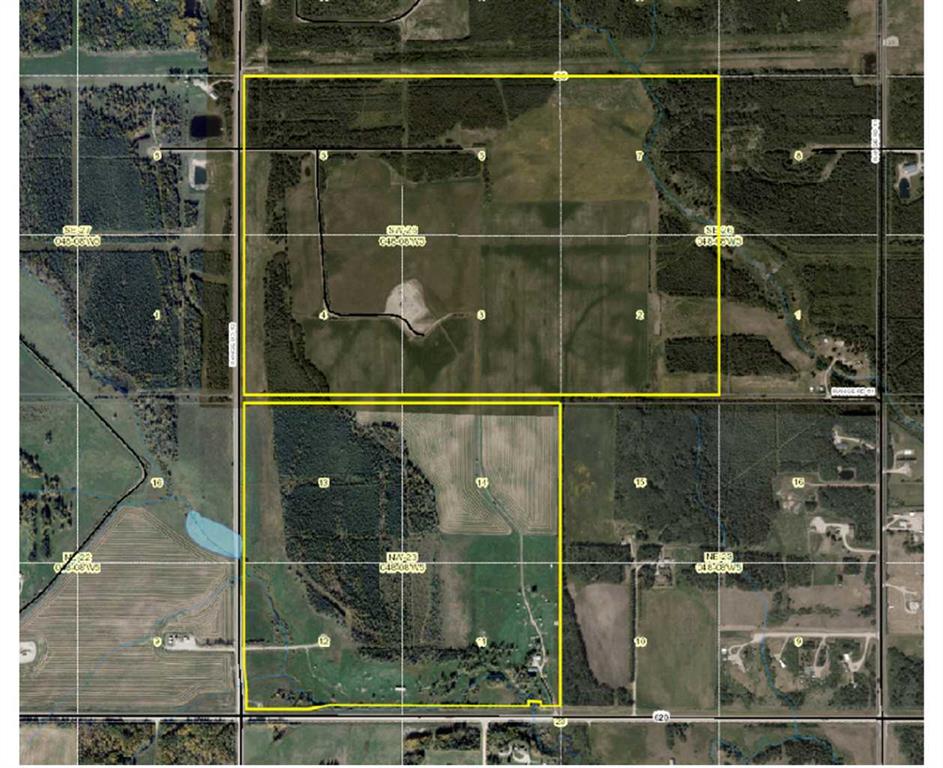
Picture of 8118 Highway 620  , Rural Brazeau County Real Estate Listing
8118 Highway 620 , Rural Brazeau County || $1,850,000

391 ACRES OF OPPORTUNITY WITH $20,000+ ANNUAL REVENUE located 9 km southwest of Drayton Valley! Looking to expand your agricultural portfolio or find land with built-in income? The land is a versatile mix of productive hay land and pasture, featuring stands of trees that provide excellent natural shelter for livestock. Lease revenue exceeding $20,000 per year plus potential income from hay and pasture rent significantly offsets any operating costs. The older bungalow offers a starter home or great rental space. The main floor features a functional kitchen, large living rm with a wood fireplace (not been used in recent years), 3 bedrms, 4-pce bath. Basement has1 more bedroom, 3-pce bath, laundry mechanical room. Attached carport completes home. Yard site includes an older detached 2 bay garage with workshop and 2 bay carport. For the livestock – metal handing pens, load chute, livestock polesheds (2), 3 waterers (one is seasonal), grain bin & sheds. Second parcel is Plan 9826479 Blk 3 located on SW26 & west half of SE26-48-8-W5.

Listing Brokerage: Moore's Realty Ltd.
Listing data is deemed reliable but is not guaranteed accurate by CREB®. Last updated: today at 1:00 a.m.

© 2026 CENTURY 21 Real Estate Foothills. CENTURY 21® is a registered trademark licensed to Century 21 Real Estate LLC. Equal Housing Opportunity. Each office is independently owned and operated.

Find Real Estate Foothills on Facebook Find Real Estate Foothills on Twitter