SEARCHOPERTIES


Picture of 628 Cornerstone Boulevard NE, Calgary Real Estate Listing
628 Cornerstone Boulevard NE, Calgary || $599,999

Welcome to this stunning 2023-built home, perfectly situated on a prime corner lot in the vibrant community of Cornerstone. Designed for modern living and versatility, this property features a sought-after side entrance leading to a fully finished basement, offering a \"live up, rent down\" opportunity. The spacious interior boasts a total of 6 bedrooms and 4 bathrooms, including a convenient main-floor bedroom and full bathroom—ideal for guests or multi-generational families. Car enthusiasts will appreciate the double oversized attached garage. Strategically located for commuters, you are just minutes from Stoney Trail, 10 minutes from the YYC Airport, and a quick drive to the shopping hub of CrossIron Mills.

Listing Brokerage: Prep Realty Inc.
Picture of 127, 3223 83 Street NW, Calgary Real Estate Listing
127, 3223 83 Street NW, Calgary || $99,990

This EXTENSIVELY RENOVATED home located in the desireable community of Greenwood Village offers an unparalleled blend of comfort, style & tranquility. Boasting generous living space, this open-concept home is bathed in natural light thanks to its abundant windows throughout. Recently updated laminate flooring adds a touch of sophistication, while the thoughtfully designed layout provides ample space for both relaxation and entertaining. The modern kitchen features ceiling height cabinetry, tile backsplash, quartz countertop and stainless steel appliances. The spacious dining space seamlessly flows into the bright and welcoming living room. This home offers 2 well-sized bedrooms, as well as a generous 4 piece bathroom. Bathroom features newer toilet, vanity and lighting. Other recent updates include dimable potights and tasteful ceiling lights throughout, baseboards, newer skirting (2023), newer siding (2022), newer roof vents, shingles, and eaves (2022) and vinyl windows. Exterior has a large deck as well as a new fence and new shed (2024). Greenwood Villiage is a well-managed community located in Greenbrier right next to the Calgary Farmers Market. Residents enjoy access to the community center which includes a games room. Close to Canada Olympic Park and quick access to the Trans-Canada Highway, as well as Stoney Trail. This stunning home offers a rare opportunity to own a piece of paradise at great value!

Listing Brokerage: REMAX Innovations
Picture of 38 Sage Bluff Gate NW, Calgary Real Estate Listing
38 Sage Bluff Gate NW, Calgary || $649,000

Welcome to Sage Hill! This impressive 1489 sq. ft. two-storey half duplex offers numerous enhancements designed for both comfort and convenience. The exterior features elegant stone landscaping, stone pathways along the side, and poured concrete walkway with an expanded front step leading to the main entrance. A decorative stone column elegantly separates the neighboring entryway. The main floor presents an open layout with 9-foot ceilings and abundant natural light throughout. An open corridor connects the living room—highlighted by a striking stone feature fireplace—to the kitchen and dining areas. The kitchen is appointed with contemporary white cabinetry, quartz countertops, subway tile backsplash, a spacious island with breakfast bar, and a corner pantry. The adjacent dining area provides direct access to the cedar deck and backyard through patio sliders. A conveniently located two-piece powder room is positioned near the entry for ease upon arrival. Upstairs, the primary bedroom includes a full ensuite with a soaking tub, stand-up shower, and a walk-in closet accentuated by a vaulted window. The laundry is thoughtfully situated on this level, eliminating the need to transport laundry between floors. Two additional well-sized bedrooms and a four-piece main bathroom complete the second level. The fully developed lower level offers exceptional versatility, featuring a sperate side entrance for added privacy. This bright and modern space includes a spacious recreation room, a functional wet bar with generous counter space, a large additional bedroom, and a dedicated four-piece bathroom. With its own stacking washer and dryer, this level is perfectly suited for extended family or as a premium guest retreat. Enjoy a total of 2153 sq. ft. of living area including the lower level. Recent upgrades include new roof shingles (2024)—Malarkey 252 Vista AR class 4 impact-resistant shingles with NEX® Polymer modified asphalt for enhanced durability, algae resistance, and a 20-year warranty. Outdoor amenities consist of a large cedar deck, matching privacy wall and fence, and a BBQ gas outlet, creating a private and inviting space ideal for entertaining. The oversized double detached garage accommodates two large vehicles with ample extra storage. Additional highlights include the premium 50-inch Dimplex IgniteXL® built-in linear fireplace, offering energy-efficient heating for up to 1,000 sq.ft and a “flame-only” mode for ambiance year-round. Custom built-ins surround the fireplace, perfect for displaying books or decorative items. Sage Hill offers convenient access to amenities, major traffic routes, extensive shopping, public transit, and abundant green space. Please schedule your showing today.

Listing Brokerage: Century 21 Masters
Picture of 15 Brookmere Place SW, Calgary Real Estate Listing
15 Brookmere Place SW, Calgary || $799,900

For more information, please click the \"More Information\" button.
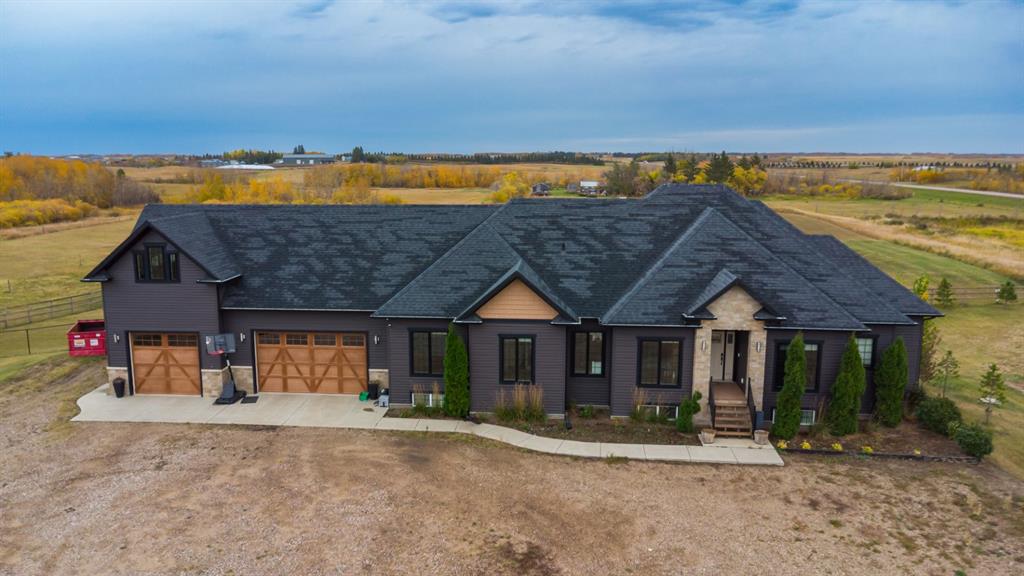
Welcome to this Custom Fully Renovated Luxury Bungalow on a massive lot in the heart of Braeside. This stunning home boasts impeccable curb appeal. The exterior features new Hardie board siding, new Concrete landscaping with a grand entrance front deck area. As you step inside you are greeted with an abundance of natural light from the new oversized windows. The spacious and bright open concept floor plan features Premium 7\" wide Luxury Vinyl Plank flooring that flows seamlessly throughout the main floor complimented with a modern wood burning Glass Fireplace. The new chef’s inspired gourmet kitchen is a true centerpiece featuring New S/S Appliances, Quartz Countertops with an Elegant Hexagon Marble backsplash and a massive Island with double functional storage on either side. Custom Solid Wood Maple Cabinetry compliments the kitchens, bathrooms, and entry way throughout the entire home. Adjacent is a generous dining area perfect for family and friend gatherings. The spacious master bedroom features a new oversized window. A custom 4 Piece ensuite with double sinks, an oversized Luxurious glass shower with a custom walk-in-closet. Furthermore all bedrooms are furnished with custom closet solutions. Additionally, the main floor boasts 2 more spacious bedrooms, an elegant 4 piece main bathroom with floor to ceiling cabinetry for added storage with an upstairs laundry for convenience. The lower level has a separate entrance with an fully finished illegal basement suite which includes: a full kitchen with S/S appliances, 2 generous sized bedrooms, oversized new windows and a gorgeous 3-piece bathroom complimented with a secondary laundry facility for extended family or potential rental income. Additionally, there is a new 2 stage high-efficiency furnace and 60G high-efficiency hot water tank. There is side yard access for vehicle entry into the massive backyard featuring a patio area with a custom fire pit. Don’t miss out on this exceptional beautiful property in a prime location.

Listing Brokerage: Easy List Realty
Picture of 6403, 20295 Seton Way SE, Calgary Real Estate Listing
6403, 20295 Seton Way SE, Calgary || $375,000

Do not miss out this over a year old condo, better than NEW, HIGH END, LUXURY condo, much better price comparable to new construction. This bright open layout feature 9\" ceilings, luxury vinyl prank flooring, sound reducing membrane between floors. The kitchen with an island extension, upgrade appliances, quartz countertop, full height tile backsplash, and sleek roller blinds throughout. The spaces primary bedroom includes a walk-in closet and a luxurious ensuite. stacked washer and dryer, large laundry room, clear glass balcony railing, QQB gas line. Title underground parking, approved short term rental business(are permitted under current bylaws, require board approval with fee). Pets and short term rental friendly is an excellent opportunity for home owner or investors, walking distance to the South campus, world class YMCA, shopping, Restaurants just blocks away. Please note, all furniture show in the unit are included.(all New)

Listing Brokerage: JP Realty
Listing data is deemed reliable but is not guaranteed accurate by CREB®. Last updated: today at 1:00 a.m.

© 2026 CENTURY 21 Real Estate Foothills. CENTURY 21® is a registered trademark licensed to Century 21 Real Estate LLC. Equal Housing Opportunity. Each office is independently owned and operated.

Find Real Estate Foothills on Facebook Find Real Estate Foothills on Twitter