SEARCHOPERTIES


Picture of 96 Norquay Heights NW, Calgary Real Estate Listing
96 Norquay Heights NW, Calgary || $699,900

Choose a home with stunning expansive views afforded by this rare offering in Norquay Heights in the sought-after community of North Haven. Beautifully perched on the lower slopes of Nose Hill providing gorgeous panoramic views of the park, downtown and east towards the airport. This exceptional property offers a very versatile, comfortable and spacious floorplan with almost 2,700 sq.ft. of finished area plus the recent addition of a 160 sq.ft. sun room off of the living/eating area to truly take advantage of the views in all 4 seasons. Expansive deck space on the south side of the home as your approach to the main entrance adds to the enjoyment of this unique setting. Horizon Village North Haven is a small 55+ enclave sharing a common clubhouse with regular gatherings & activities for its residents which is perfect for buyers wanting to maintain connection with their neighbours in this small tight-knit community. An easy walk to the Winter Club, close to Confederation Park as well as Nose Hill Park, easy access to John Laurie Boulevard or 14 Street and as a rare inner-city property of this type – just a short distance to Downtown.
Warmly finished maple hardwood floors throughout the main floor combine with durable ceramic tile flooring in entry foyer, kitchen and generous breakfast nook adjacent. This level features two bedrooms with the primary boasting west views of Nose Hill Park, his & her closets and a renovated 5 piece ensuite bath with in-floor heating, double sinks and an extra large floating glass enclosed tiled shower with two separate water fixtures! The bright kitchen offers abundant counter and cupboard space, stainless steel appliances and a corner sink with a view! The main floor laundry and mud rooms with additional storage are conveniently located as you approach the double attached garage entrance just past the renovated 2 pc bathroom. The fully developed walkout level has been updated with engineered hardwood floors in the 3rd bedroom, bonus room and the huge family room. This area boasts a wet bar and standalone stove-style gas fireplace to keep you warm and cozy on chilly winter days. A full bathroom services this lower level and has heated floors as well. Easy access from this level to the rear walk-out patio just steps from the central clubhouse. A large storage and utility room complete the floorplan. Additional features include triple glazed windows throughout, central air conditioning, central vacuum, and practical window coverings. For the mature, discerning buyer who has waited patiently for a home offering the best combination of layout and location, this beautiful offering in a park-like setting is the one.

Listing Brokerage: Stonemere Real Estate Solutions
Picture of 416 Caradoc Avenue Avenue , Carbon Real Estate Listing
416 Caradoc Avenue Avenue , Carbon || $125,000

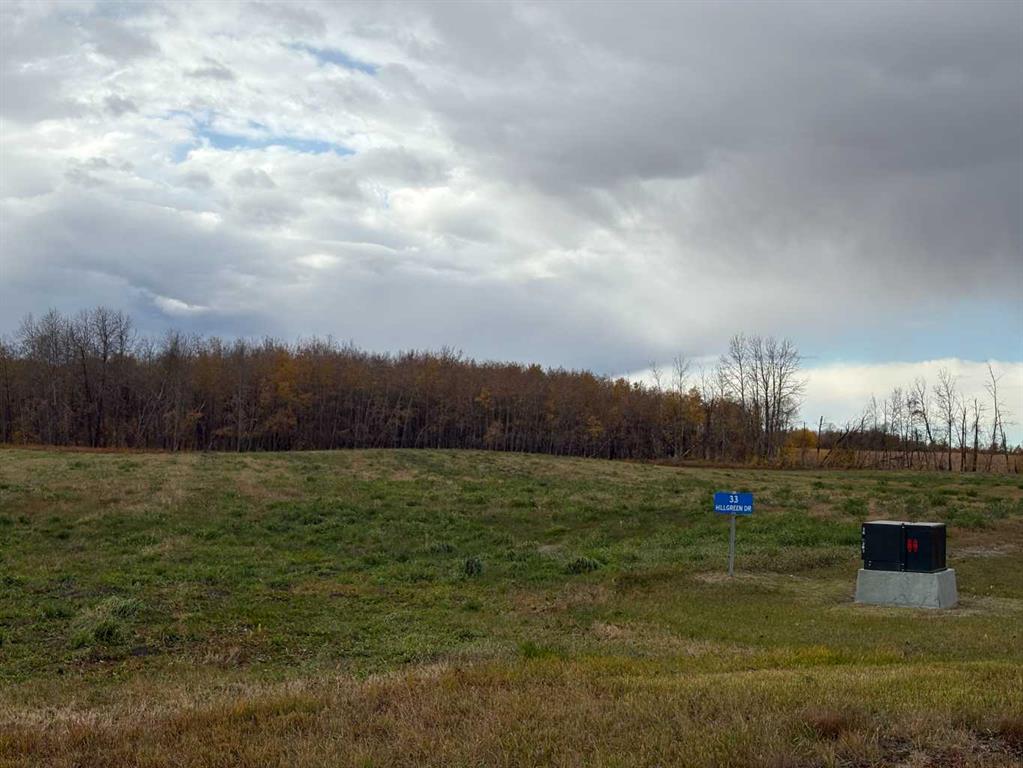
Prime Commercial Opportunity in the Heart of Carbon.

Unlock the potential of this versatile commercial property ideally situated in the welcoming and growing community of Carbon. This unique offering includes a well-positioned commercial building along with an adjacent vacant lot—providing endless possibilities for expansion, development, or investment.

The existing building offers a solid foundation for a variety of business ventures, whether you\'re envisioning retail, office space, a service-based operation, or a mixed-use concept. Its prominent location ensures excellent visibility and accessibility, making it an ideal hub for both local clientele and visitors passing through town.

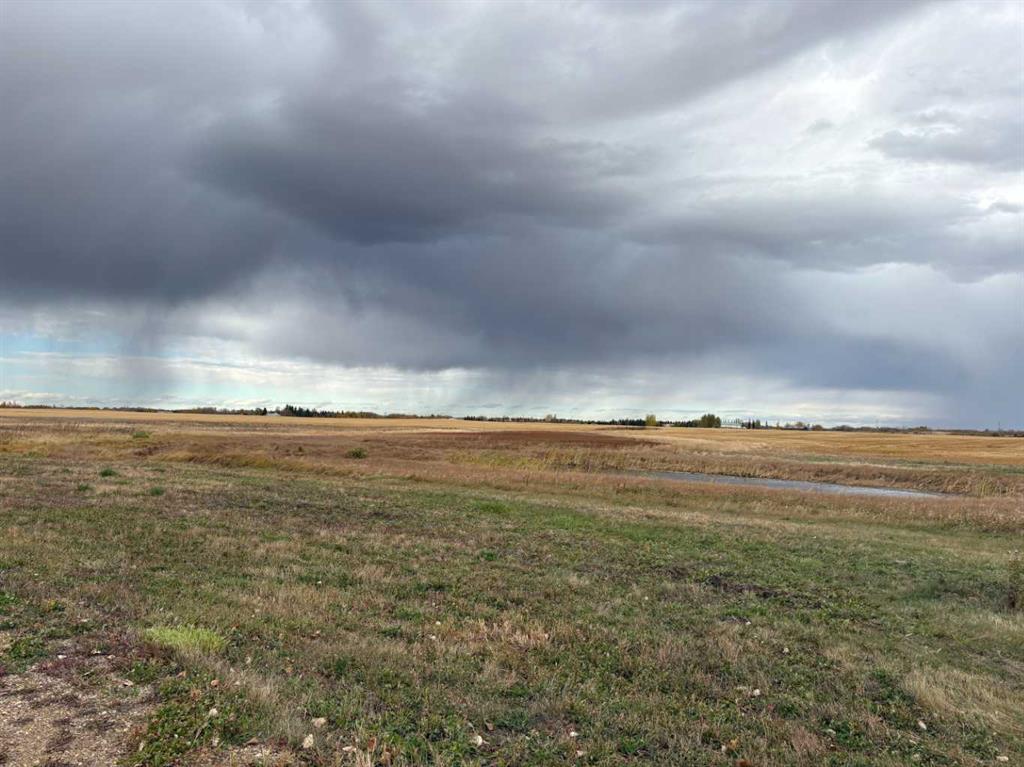
The adjoining vacant lot is a rare bonus, offering valuable flexibility for future growth. Expand your business footprint, develop additional structures, create outdoor functional space, or hold as a long-term investment—the choice is yours.

Nestled in the charming small-town setting of Carbon, this property benefits from a close-knit community atmosphere while still being within reach of larger regional centers. It\'s an exceptional opportunity for entrepreneurs, investors, or anyone looking to bring their vision to life in a supportive and steadily evolving market.

Listing Brokerage: Royal LePage Wildrose Real Estate
Picture of 215, 32 Westwinds Crescent NE, Calgary Real Estate Listing
215, 32 Westwinds Crescent NE, Calgary || $888,000

This is a great opportunity to operate your own auto service business.Absolutely own and run a business without paying monthly rent as well as getting rid of possible hassles on renewing lease agreement with Landlord. This is well established business . Workshop is pretty good equipped for full service with 3 hoists, computerized alignment equipment, tire changer, huge air compressor etc... along with spacious mezzanine, only personal tools needed. Close to all amenities, McKnight LRT, Superstore, and prairie wind park. You could find out much more while visiting.
Please contact your agent for scheduled showings. Thank you.

Listing Brokerage: RE/MAX House of Real Estate
Picture of 5927 Willow Drive E  , Boyle Real Estate Listing
5927 Willow Drive E , Boyle || $148,900

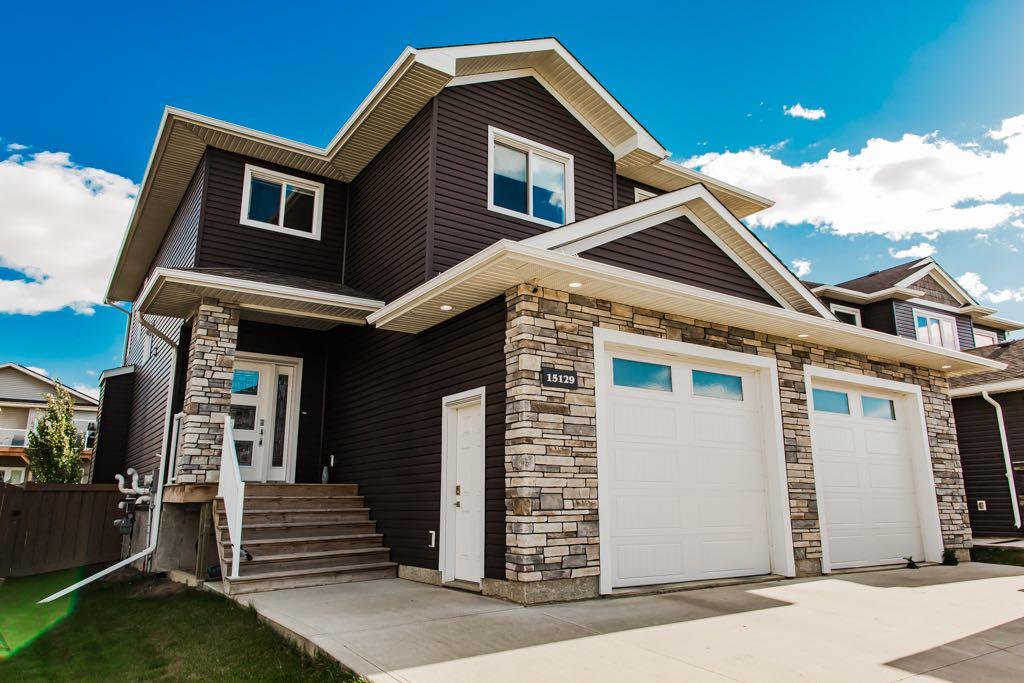
Experience the ultimate in modern comfort with this spacious 20-foot wide mobile home in Boyle. Built in 2006, this three-bedroom, two-bathroom residence features contemporary finishings and a large kitchen updated with sleek stainless steel appliances. Stay cool all summer long with the added luxury of central air conditioning, ensuring a perfect climate throughout the home.

The sizeable primary bedroom serves as a true sanctuary, boasting a walk in closet and a large private ensuite for your convenience. Because this home sits on its own titled lot, you can enjoy the security of land ownership without the hassle of monthly pad rentals.

The exterior includes a tidy yard and a practical storage shed to keep your outdoor equipment organized. Whether you are a first-time buyer or looking to downsize in style, this move-in-ready home offers the perfect balance of quality and affordability.

Listing Brokerage: Royal LePage Premier Real Estate
Picture of 63 Miners Road W, Lethbridge Real Estate Listing
63 Miners Road W, Lethbridge || $649,900

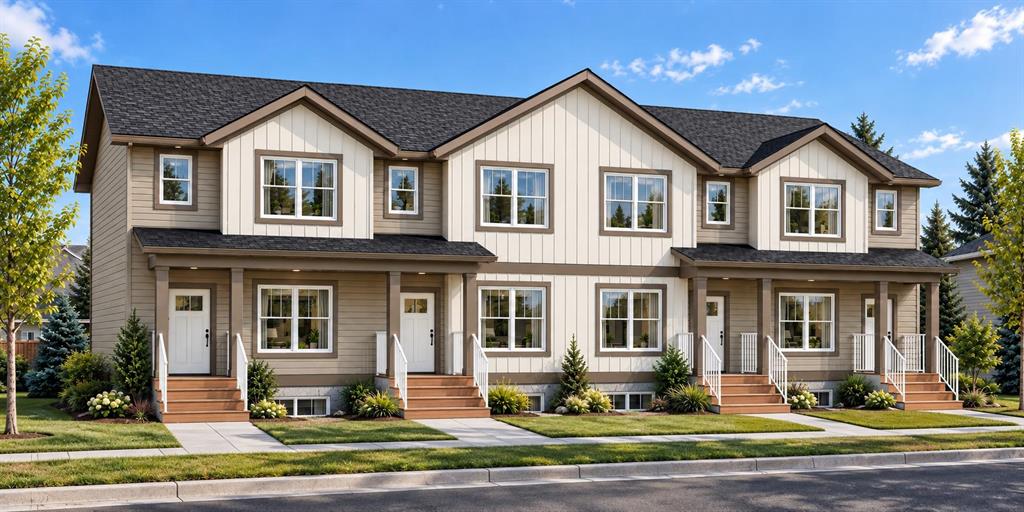
Located in Copperwood, one of Lethbridge\'s most sought-after family communities, this brand new Juniper floor plan by Stranville Living backs directly onto Coalbanks Elementary School. A lot position like this is hard to come by. The main level features a well-laid-out open-concept design where the living room, dining area, and kitchen flow comfortably together. Vaulted ceilings in the living room create a bright, open feel, while beautiful angled windows take full advantage of the green space behind the home, drawing in natural light throughout the day. The kitchen is a standout, outfitted with premium Fisher & Paykel appliances including an induction cooktop, built-in oven and microwave, and a panelled fridge and dishwasher that blend seamlessly into the cabinetry for a sleek, modern finish. From the dining area, access to your future deck extends the living space into the backyard and the school grounds beyond. A main-level bedroom with a connected four-piece bathroom adds everyday flexibility, equally suited as a guest room or a quiet home office.
The second level is equally well thought out. A spacious primary bedroom creates a comfortable retreat, complete with a walk-in closet and an ensuite featuring a tiled walk-in shower. Two additional bedrooms, a four-piece bathroom, and a conveniently placed laundry room keep the upper level functional, while a cozy bonus room offers extra living space for the family. With GST included in the purchase price and a 10-year new home warranty for added peace of mind, the Juniper in Copperwood delivers quality finishes, a thoughtful layout, and one of the best lot positions in the community. Photos are virtually staged.

Listing Brokerage: REAL BROKER
Listing data is deemed reliable but is not guaranteed accurate by CREB®. Last updated: today at 1:00 a.m.

© 2026 CENTURY 21 Real Estate Foothills. CENTURY 21® is a registered trademark licensed to Century 21 Real Estate LLC. Equal Housing Opportunity. Each office is independently owned and operated.

Find Real Estate Foothills on Facebook Find Real Estate Foothills on Twitter