SEARCH PROPERTIES


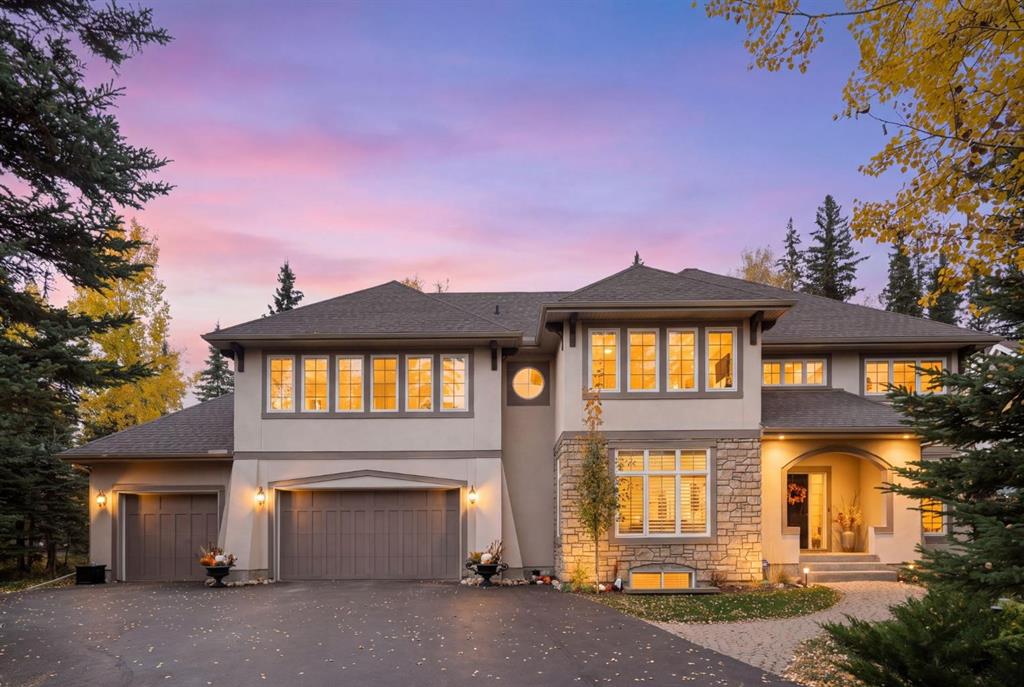
Picture of 55 Brome Bend , Rural Rocky View County Real Estate Listing
55 Brome Bend , Rural Rocky View County || $1,999,000

WELCOME TO 55 BROME BEND! An exceptional luxury residence in the award-winning lake community of Harmony, where sophisticated design, impressive scale and an extraordinary lifestyle come together. Offering 3,774.61 SQ. FT. ABOVE GRADE and approximately 5,242 SQ. FT. OF TOTAL DEVELOPED LIVING SPACE, this beautifully appointed home delivers up to 6 BEDROOMS and 5.5 BATHROOMS, with remarkable spaces for entertaining, family living and recreation.

Step inside to an elegant, light-filled interior designed with both beauty and functionality in mind. At the heart of the main floor is a spectacular GOURMET KITCHEN featuring TWO LARGE ISLANDS, premium appliances (Miele & Wolf), extensive cabinetry and a BUTLER'S PANTRY - an exceptional setup for everything from everyday meals to large gatherings. The kitchen flows seamlessly into the expansive living and dining spaces, while the beautiful COVERED COURTYARD extends your living outdoors, creating a private and sheltered setting for relaxing or entertaining.

Upstairs, the spacious FAMILY/BONUS ROOM features CUSTOM BUILT-IN SHELVING and provides an inviting second gathering space. The luxurious primary retreat offers a peaceful escape with a steam shower, complemented by two generously sized secondary bedrooms and beautifully appointed bathrooms.

The FULLY DEVELOPED LOWER LEVEL adds outstanding versatility and includes TWO FULL BATHROOMS. The current gym can readily be converted back to a BEDROOM, giving the home the flexibility of UP TO SIX BEDROOMS and making this level ideal for guests, teenagers, extended family, fitness and recreation.

Thoughtful upgrades enhance everyday comfort, including a KINETICO WATER SOFTENER and REVERSE-OSMOSIS SYSTEM, CENTRAL AC, and SONOS SOUND SYSTEM. The OVERSIZED TRIPLE ATTACHED GARAGE offers excellent room for vehicles, storage and recreational equipment. This home has independently controlled heated floors in the primary ensuite bathroom and basement.

Step outside and discover one of this home's most memorable features — an incredible PRIVATE SPORT/BASKETBALL COURT, providing a recreational experience rarely available at home. Add the beautiful ROCKY MOUNTAIN VIEWS, and this becomes a property designed to enjoy inside and out.

Located in HARMONY, one of Rocky View County's premier master-planned communities, residents enjoy lakes, extensive pathways, recreational amenities and proximity to the renowned MICKELSON NATIONAL GOLF CLUB. Convenience continues to grow with BINGHAM CROSSING nearby and a NEW COSTCO CURRENTLY UNDER CONSTRUCTION.

55 BROME BEND is more than an impressive luxury home — it is a place to LIVE, ENTERTAIN, PLAY AND GROW. From its remarkable scale and flexible floor plan to its courtyard, mountain views and private sports court, this is a distinctive Harmony residence that truly must be experienced in person.

Listing Brokerage: Regent Pointe Realty
Picture of 53524 Range Road 263A  , Rural Sturgeon County Real Estate Listing
53524 Range Road 263A , Rural Sturgeon County || $5,250,000

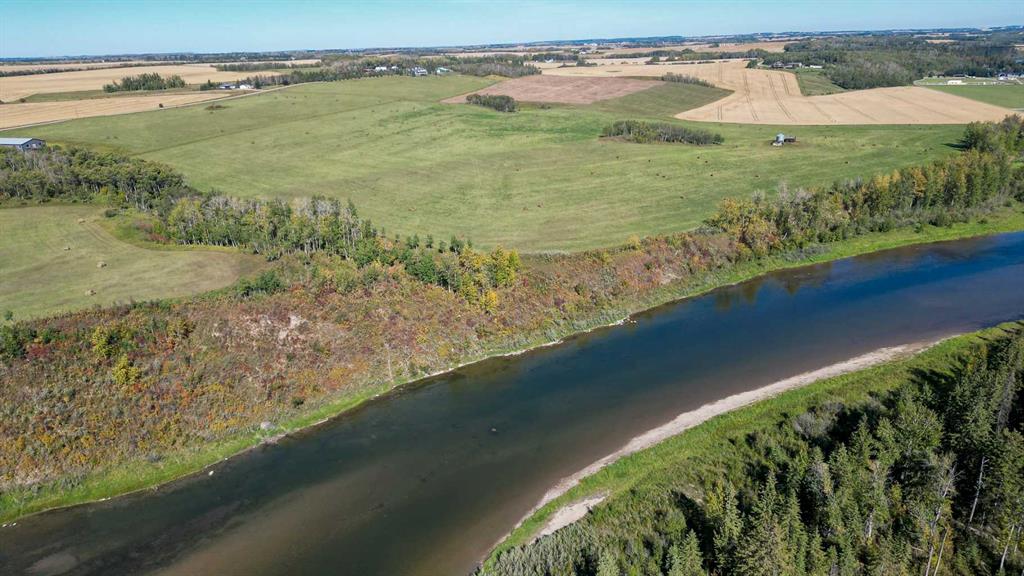
This is a rare opportunity to own a property that truly has it all. Situated on 146 beautifully rolling acres, this estate blends luxury living with premier equestrian amenities, just minutes from St. Albert and Edmonton. The custom-built 5680 sqft home wows you from the second you drive up. Soaring ceilings, expansive windows and breathtaking views from every angle. The gourmet kitchen, grand living areas and multiple fireplaces create an inviting atmosphere for both everyday living as well as entertainment. The walkout basement offers additional living space, a games room and direct access to your stunning yard. Equestrian enthusiasts will be impressed with the world-famous Golden Oaks horse barn, indoor riding arena, and multiple corrals. Whether you're training, boarding, or simply enjoying your passion for horses, it doesn't get better than this. The land features a blend of pasture, treed areas, and open spaces, offering endless possibilities for recreation, agriculture, or future development.

Listing Brokerage: Century 21 Masters
Picture of 6, 115025 Township Road 584  , Rural Woodlands County Real Estate Listing
6, 115025 Township Road 584 , Rural Woodlands County || $359,900

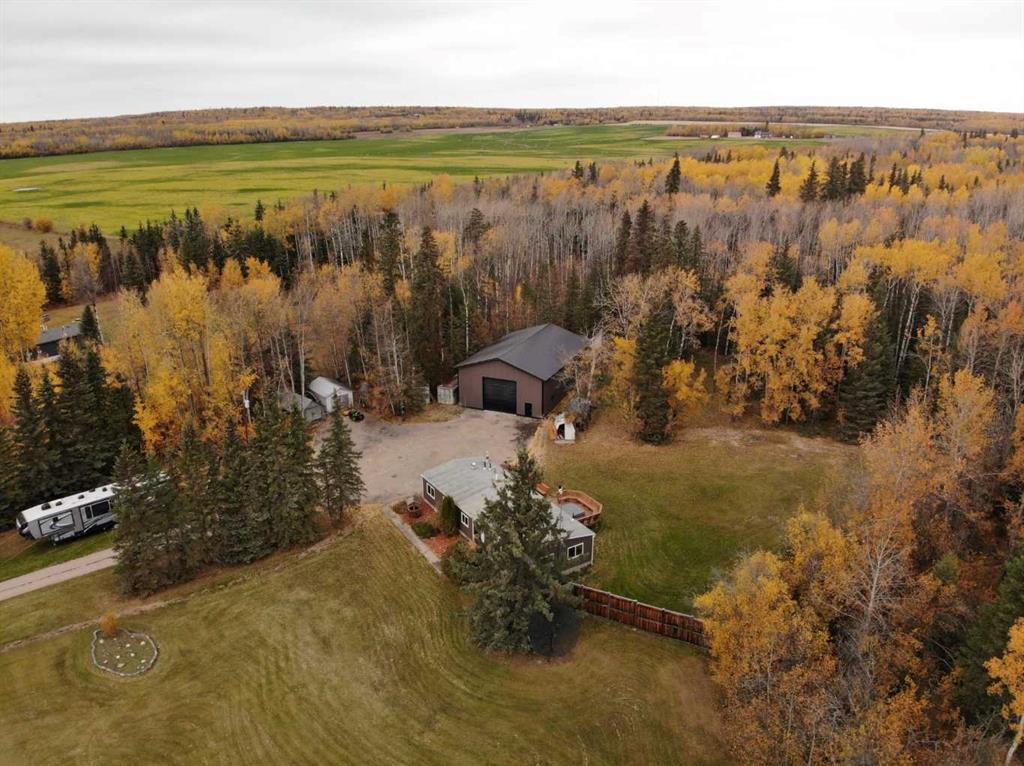
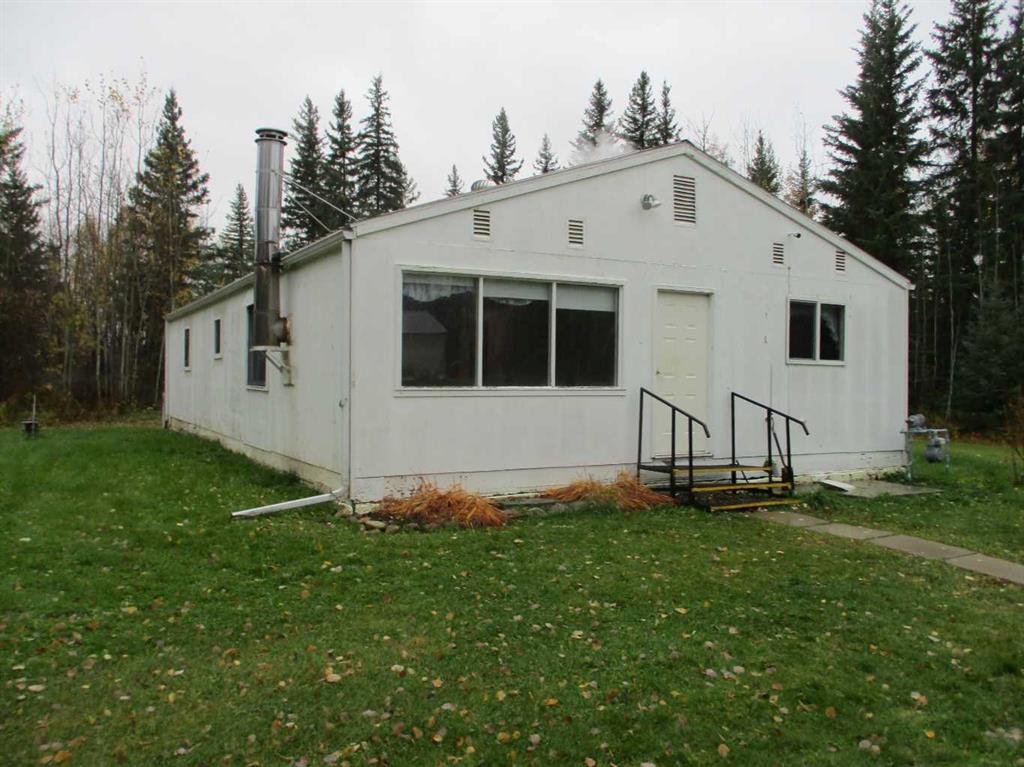
Welcome to affordable acreage living in the Mountain Springs subdivision! Situated on just over 6 beautifully treed acres, this 2012 , 20-wide modular home offers privacy, open views and plenty of room to enjoy the outdoors.
For the recreational enthusiast, you’ll love having miles of Crown land just a short walk or ride away, making it easy to head out on your quads, sleds or other recreational vehicles right from home. With plenty of space around you, the property also offers potential for horses and room to make the acreage your own. Inside, you’ll find a comfortable and functional family floorplan with 3 bedrooms and 2 bathrooms. There is new flooring throughout the home and fresh paint that keeps it nice and bright! The open-concept kitchen, dining and living area creates a welcoming main living space that flows nicely for everyday family life and entertaining. Step outside to enjoy the peaceful acreage setting, with all the mature trees. Enjoy the sunrises and sunsets from the comfort of your own deck, while the kids play in the yard!
If you’ve been looking for an affordable way to get onto an acreage, enjoy some privacy and have recreational opportunities practically at your doorstep, this Mountain Springs property is a great place to start.

Listing Brokerage: RE/MAX ADVANTAGE (WHITECOURT)
Picture of 50330 RR 83  , Rural Minburn No. 27, County of Real Estate Listing
50330 RR 83 , Rural Minburn No. 27, County of || $1,190,000

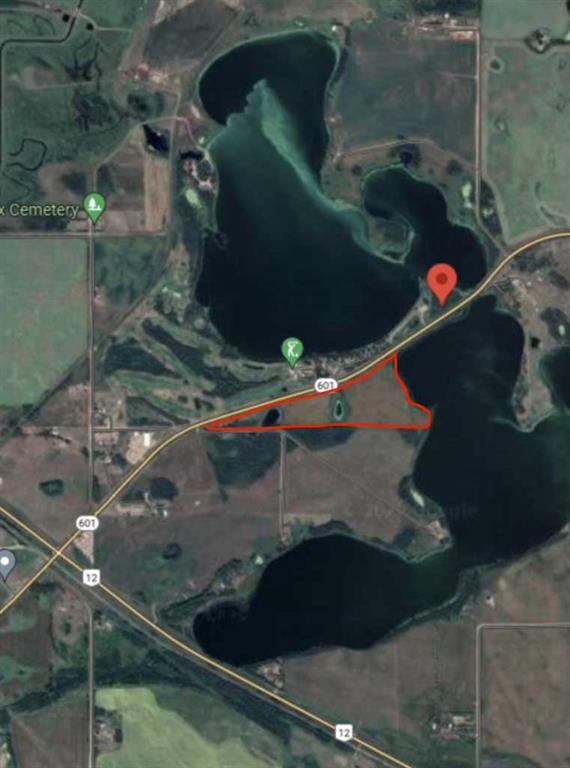
Opportunity Awaits! Nearly 77 Acres - Situated just off of the Trans-Canada Highway ~ 10 Minutes from Vermilion, AB - nearly all pavement. The parcel provides productive hay land that could easily be annually cropped. The parcel supplies a sprawling 2,700+ Sq Ft - Renovated home, a 50' x 48' heated shop with an addition; suited & booted with a commercial grade gym (year round use.) Multiple horse paddocks, a barn with 4 stalls, livestock corrals, 3 automatic heated waterers, 2 hydrants, and 3 yard lights. The yard site is landscaped & kept completely private from the mature shelter belt. The home has seen a wide array of updates: Shingles in 2026, upgraded triple-pane windows, central air conditioning and a high efficiency furnace. Hardwood flooring spans most of the home. The basement supplies a separate kitchenette, large living area, bedroom, 3-piece bathroom, own laundry, as well as separate entrance (walkout.) A massive covered deck off of French doors, provides an 8 man hot-tub. The shop provides 2 large bays 20' x 14' doors / 16' ceiling. It's also loaded with a water line running to it, a hot water tank, washing machine, and a bathroom with its own septic holding tank. Forced air furnaces to heat shop and weight room. Heated side is 50' x 30' with a sump that runs to septic tank, the cold storage bay is 50' by 20' Brand New Water Well as of 2024 ~ 15 GPM. Nearly all pavement with direct access to the Trans-Canada Highway. A true "Horse Lover's Dream." Roughly 1.5 hours East of Edmonton, AB.

Listing Brokerage: Vermilion Realty
Picture of 245219 Range Road 271  , Rural Rocky View County Real Estate Listing
245219 Range Road 271 , Rural Rocky View County || $1,150,000

Peaceful, private country living on 10 acres, tucked away on a quiet no-through road with quick access to both Calgary and Strathmore. Fully renovated in 2021, this home offers a comfortable, functional layout with plenty of space for the whole family, while giving you the freedom to slow down and enjoy the space around you.
As you arrive, you’re welcomed by a freshly poured aggregate front patio, the perfect spot for morning coffee and taking in the quiet surroundings. Inside, the main level opens into a bright, open-concept living space with an updated kitchen featuring stainless steel appliances, quartz countertops and a large island. The dining area looks out toward the backyard and west-facing views, with direct access to the back deck.
One of the true highlights of the home is the sunroom, filled with natural light and warmed by a wood pellet fireplace. It’s the kind of room you’ll naturally gravitate toward, whether you’re settling in for a movie, gathering around the table for game night or simply enjoying a quiet afternoon.
Upstairs, the primary bedroom features a 2-piece ensuite and walk-in closet, along with two additional bedrooms and a newly renovated full bathroom. The lower level adds even more flexibility with a laundry, flex space, two additional bedrooms and another newly renovated full bathroom. Through the closet in the front bedroom, you’ll find access to a developed crawl space currently used as a kids’ playroom.
Outside, the property really comes to life. Enjoy the large back deck, open yard space and beautiful west-facing sunsets, with approximately 5 acres currently used for hay. The fenced property is ready for your four-legged and feathered friends, with an animal pen, covered animal shelter, a chicken coop and a small pig house. It’s a peaceful country setting with room to breathe, room to roam and still just a quick drive to the city.

Listing Brokerage: eXp Realty
Listing data is deemed reliable but is not guaranteed accurate by CREB®. Last updated: today at 1:00 a.m.

© 2026 CENTURY 21 Real Estate Foothills. CENTURY 21® is a registered trademark licensed to Century 21 Real Estate LLC. Equal Housing Opportunity. Each office is independently owned and operated.

Find Real Estate Foothills on Facebook Find Real Estate Foothills on Twitter