SEARCH PROPERTIES


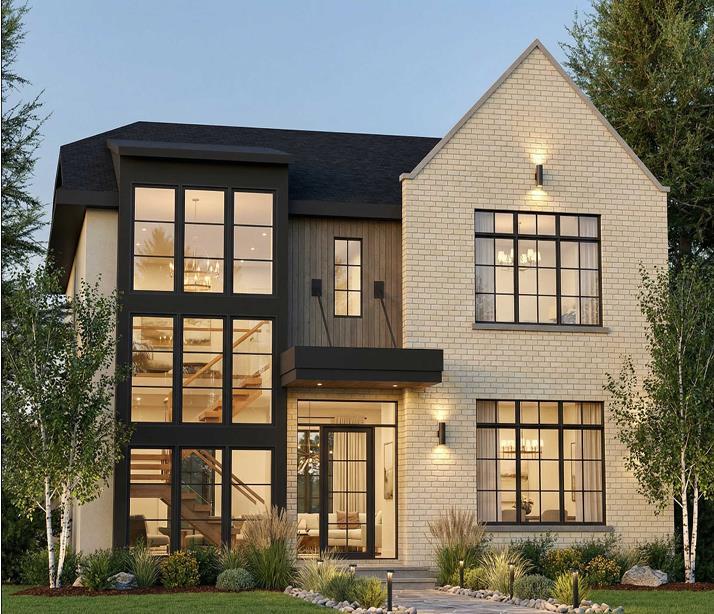
Picture of 607 49 Avenue SW, Calgary Real Estate Listing
607 49 Avenue SW, Calgary || $2,599,000

An exceptional new residence by William Blake Homes, this sophisticated 5-bedroom home brings timeless design, refined finishes and outstanding craftsmanship to the heart of Elboya. Encompassing more than 4,600 sq. ft. of beautifully developed living space, with a triple detached garage and coveted south-facing backyard, every element has been thoughtfully considered to create a home that is as impressive as it is inviting. Beyond the covered front entry, a beautifully appointed foyer introduces interiors filled with natural light, generous proportions and an abundance of windows. The main level balances elegance with effortless livability, featuring a gracious formal dining room, private office and stylish powder room before opening into the home's stunning principal living spaces. At the centre of the home, the custom-designed kitchen is both sophisticated and highly functional, showcasing bespoke cabinetry, premium appliances, expansive preparation and storage space, and a thoughtfully appointed pantry. Designed for seamless indoor-outdoor living, the kitchen opens directly onto an impressive covered rear deck, extending the entertaining space into the sunny south-facing backyard. The adjoining living room is warm yet refined, anchored by a striking gas fireplace that creates a beautiful focal point for the space. A well-designed mudroom completes the main level, bringing exceptional function to the home's polished aesthetic. Upstairs, the primary suite offers a private retreat with the feel of a boutique hotel. The spa-inspired ensuite is beautifully composed with dual vanities, a flush-entry glass shower, freestanding soaker tub and private water closet. An expansive walk-in dressing room, illuminated by a skylight, adds another layer of luxury. Two additional bedrooms are equally well appointed, each with its own private ensuite and walk-in closet, while a dedicated upper laundry room adds everyday convenience. The fully developed lower level has been designed with entertaining and flexibility in mind. A substantial recreation and games area provides plenty of space to gather, while two additional bedrooms share a thoughtfully designed Jack-and-Jill bathroom. One bedroom can easily transition into a private fitness or wellness studio, allowing the space to evolve with its owners. Outside, the south-facing backyard, expansive covered deck and triple detached garage create a rare combination of outdoor living, privacy and functionality in an established inner-city setting. Renowned for their commitment to quality, William Blake Homes brings a distinctly elevated level of craftsmanship to this residence. Custom millwork, carefully curated finishes, thoughtful sightlines and an exceptional attention to detail come together in a home designed to feel both luxurious and enduring. Perfectly positioned in Elboya, one of Calgary's most sought-after inner-city communities, the home is surrounded by excellent schools, beautiful walking pathways, restaurants and everyday

Listing Brokerage: Century 21 Bravo Realty

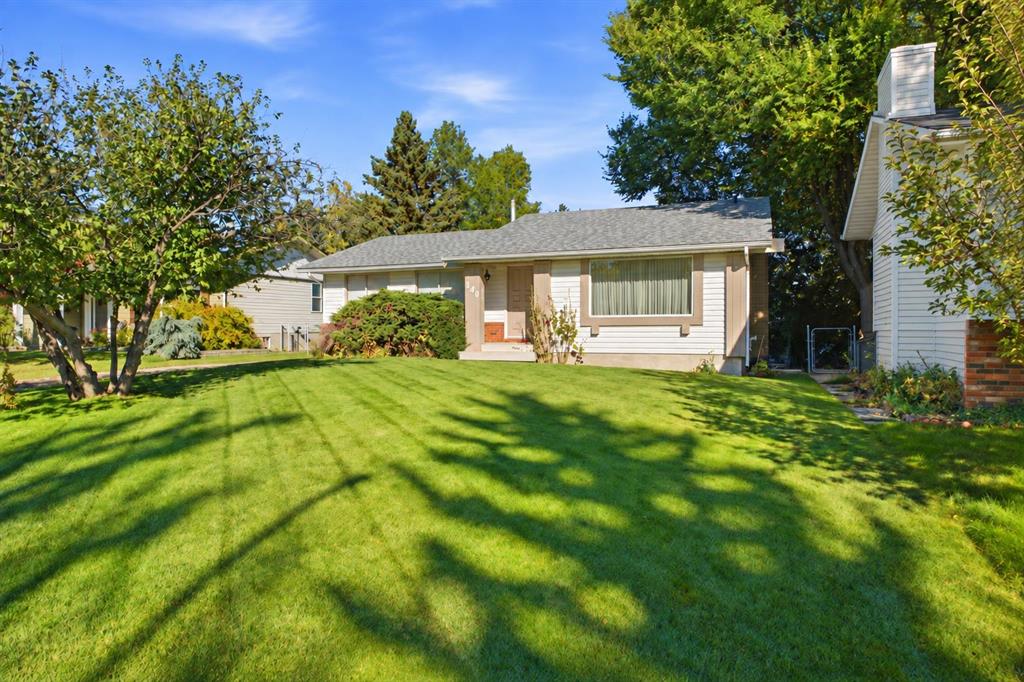
Picture of 340 Canniff Place SW, Calgary Real Estate Listing
340 Canniff Place SW, Calgary || $649,950

Exceptional mid-century bungalow on a quiet cul-de-sac in desirable Canyon Meadows, backing onto green space and a children’s park. Offered to the market for the first time, this original owner home has been lovingly cared for since it was built. One of the larger original bungalows in the area, this home sits on a 64 foot lot and features a fabulous floorplan, generous room sizes and an abundance of natural light. Bright and welcoming, the living room flows into the kitchen and family room, where a classic brick wood-burning fireplace adds warmth and character. The home offers three bedrooms and 1.5 bathrooms, including an ensuite half bath in the primary bedroom. Its well-preserved original condition offers an exciting opportunity to renovate and personalize while building on a floorplan that already works beautifully. The private backyard has gated access to the neighbouring green space and park, while the undeveloped basement offers future development potential. Updates include a furnace in 2025, hot water tank in 2020 and roof in 2015. Close to Fish Creek Provincial Park, Canyon Meadows Golf & Country Club, Canyon Meadows Elementary, St. Catherine School, Robert Warren School and Dr. E.P. Scarlett High School, along with shopping, recreation and major roadways.

Listing Brokerage: Real Estate Professionals Inc.
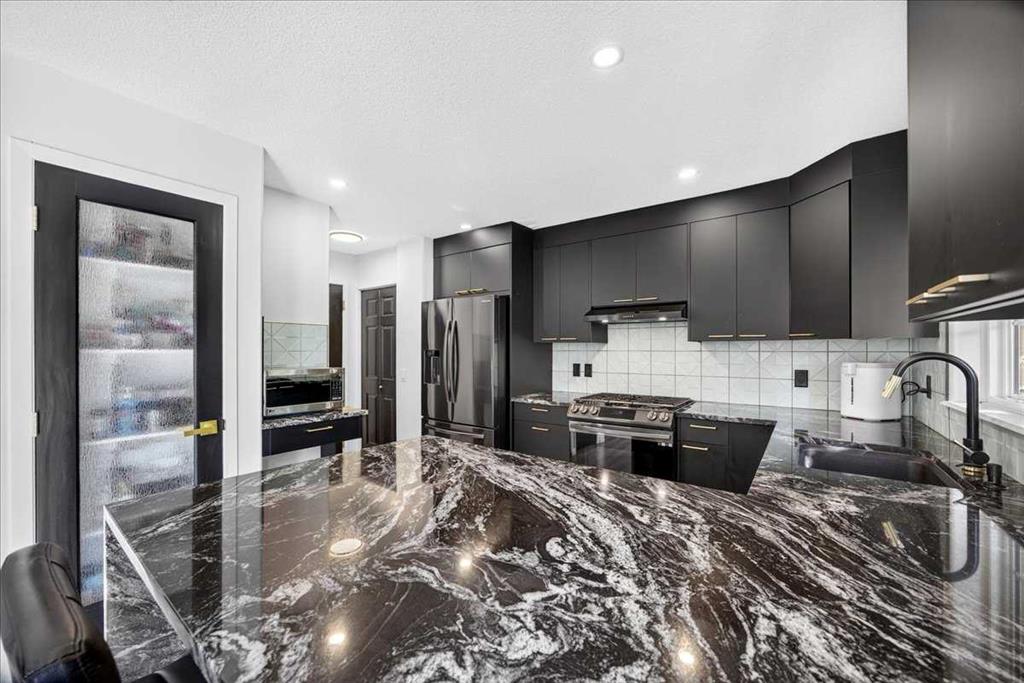
Picture of 1705 Patterson View SW, Calgary Real Estate Listing
1705 Patterson View SW, Calgary || $489,900

Move in before the holidays! Discover a home with character in Patterson Bluff, where bold finishes, thoughtful design and a surprisingly spacious layout come together. The inviting living room features a beautiful marbled fireplace, flowing into a generous adjoining space perfect for a dining area or second living room. In the kitchen, matte black cabinetry, a mint-coloured backsplash and striking Black Forest granite countertops create a distinctive, modern look. Upstairs, the spacious primary retreat impresses with vaulted ceilings, a large bay window and plenty of room to unwind. A walk-in closet leads to a five-piece ensuite with dual sinks, a separate shower and a full-sized bathtub. Two additional bedrooms offer flexibility for children, guests or a home office, with a full bathroom nearby. The finished basement provides even more room to relax, entertain or create a space tailored to your needs, complete with an additional full bathroom. With three full bathrooms and a convenient main-floor powder room, the home offers everyday functionality to match its style. Outside, the L-shaped backyard offers more space than you might expect, with room to garden, entertain or simply enjoy your own outdoor retreat. An attached single garage adds everyday convenience. Located in the established community of Patterson, you're close to parks, pathways, shopping and major routes. A home that blends distinctive style with versatile living spaces, both inside and out. Come discover everything it has to offer!

Listing Brokerage: Jayman Realty Inc.
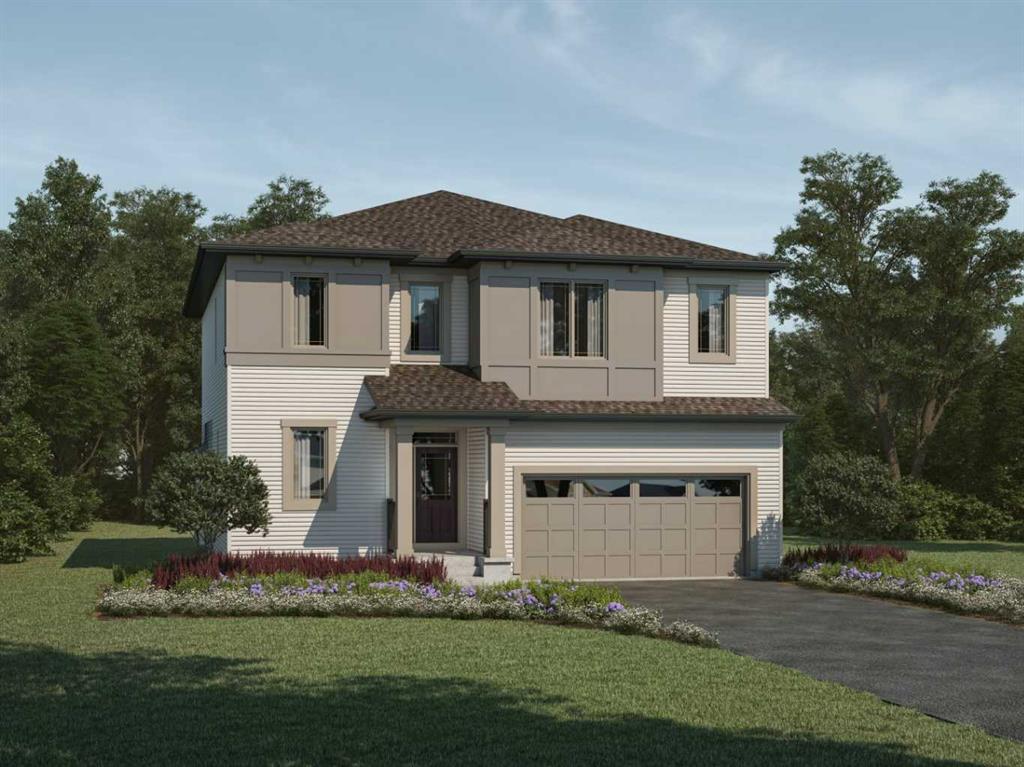
Picture of 158 Carringwood Terrace NW, Calgary Real Estate Listing
158 Carringwood Terrace NW, Calgary || $799,990

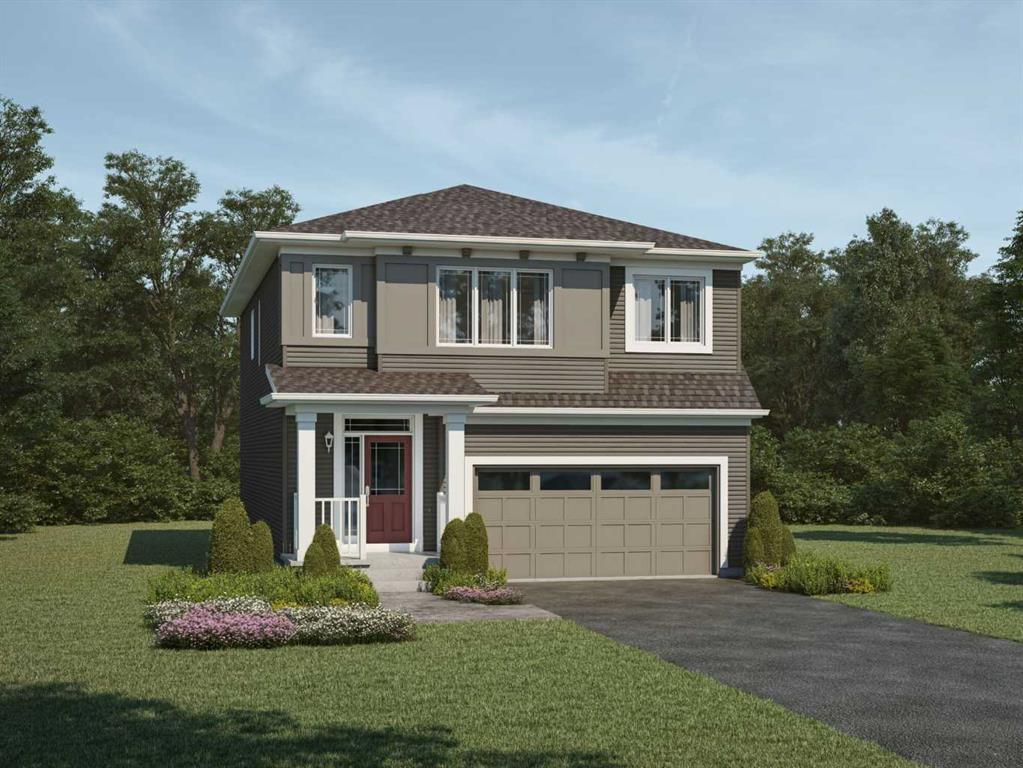
The Bishop is designed around an open great room, large functional kitchen, and dining area filled with natural light from the rear of the home. Retire to the main floor bedroom and ensuite, a private space for guests or multi-generational living. Upstairs, a loft provides additional living space alongside a conveniently located laundry room and main bath. The primary bedroom with a walk-in closet and ensuite allows for a comfortable retreat. Space will never be an issue with 3 more bedrooms thoughtfully arranged, each with their own walk-in closet.

Listing Brokerage: RE/MAX Crown
Picture of 181 Carringwood Terrace NW, Calgary Real Estate Listing
181 Carringwood Terrace NW, Calgary || $695,990

The Whistler's foyer and extra wide staircase welcome you into this comfortable family home. Featuring a prep kitchen, this home is perfectly set up for those who love to cook. The large, open concept main floor is ideal for simple mornings around the breakfast bar, lively family meals, and quality time in your living room. With the mudroom just off the garage, clutter always remains out of view. When it's time to get to work, the dedicated den is the ultimate space to focus. The spacious second floor, with four bedrooms and multiple walk-in closets, gives each family member their own space. While the main floor encourages shared family moments, the second floor allows for “me time”. Discover a conveniently located laundry room and linen closet across the hall from a full bathroom. After a long day, relax in your generously sized primary bedroom, complete with a walk-in closet and an ensuite. Equipped with a side door entry, 9-foot basement foundation and three-piece bathroom rough-in, this home is nicely prepared for future suite development(Upon City Approval).

Listing Brokerage: RE/MAX Crown
Listing data is deemed reliable but is not guaranteed accurate by CREB®. Last updated: today at 1:00 a.m.

© 2026 CENTURY 21 Real Estate Foothills. CENTURY 21® is a registered trademark licensed to Century 21 Real Estate LLC. Equal Housing Opportunity. Each office is independently owned and operated.

Find Real Estate Foothills on Facebook Find Real Estate Foothills on Twitter