SEARCH PROPERTIES


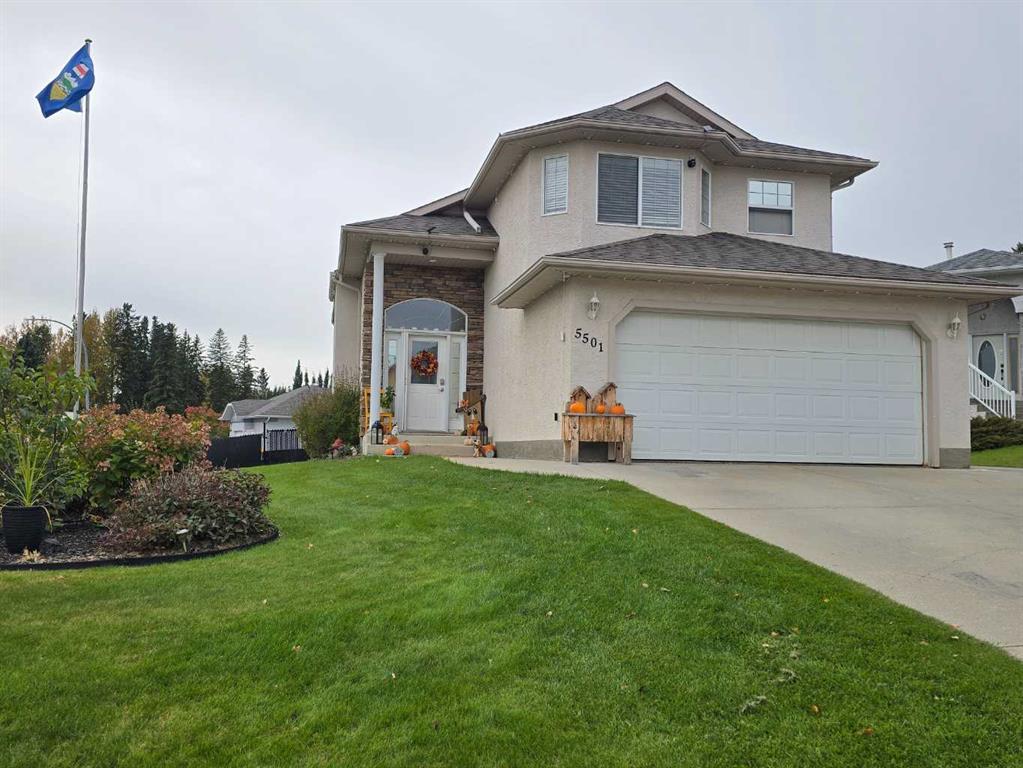
Picture of 98 Canals Circle SW, Airdrie Real Estate Listing
98 Canals Circle SW, Airdrie || $898,888

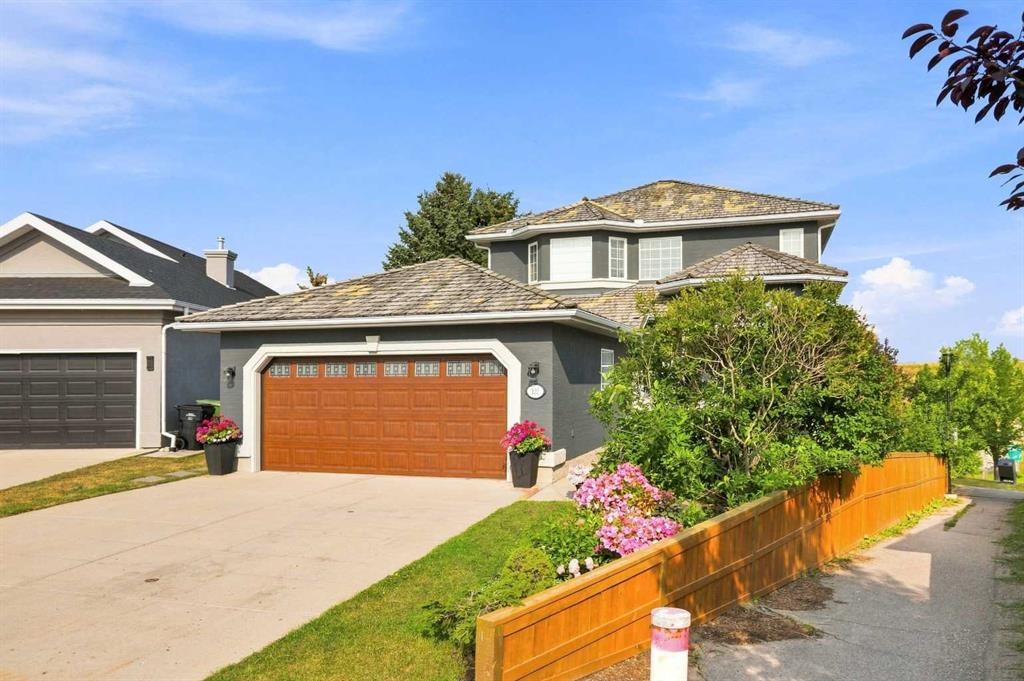
Welcome to 98 Canals Circle SW, an impressive and exceptionally spacious home ideally positioned overlooking a park in the sought-after community of Canals in Airdrie. Offering an outstanding combination of space, functionality, and location, this six-bedroom residence is perfectly suited for a large or growing family, multi-generational living. Enjoy the welcoming atmosphere and smaller-town charm of Airdrie while being just a short walk from shopping, medical services, schools, parks, and the scenic creek pathways.

From the moment you step inside, the home's soaring 18-foot vaulted ceilings create a dramatic and inviting sense of space. The main level features beautiful hardwood flooring and an expansive layout designed for both everyday family living and entertaining. A spacious living room provides an elegant gathering area, while the family room offers a comfortable space to relax. The formal dining room is ideal for hosting larger gatherings and special occasions. A well-appointed main-floor den provides the perfect setting for a home office, study, or quiet workspace. The heart of the home is the generous eat-in kitchen, thoughtfully designed for both functionality and entertaining. It features granite countertops, stainless steel appliances, a corner pantry, and a large eat-up island that provides additional preparation space and casual seating. The adjoining dining area offers plenty of room for family meals while allowing natural flow throughout the main living spaces. A practical mudroom adds valuable organization and storage as you transition from the garage into the home.

Upstairs, you'll find four generously sized bedrooms, with three offering the added convenience of their own ensuite bathrooms. The primary bedroom provides a private retreat, while the additional bedrooms offer excellent flexibility for children, guests, or extended family. The upper level also includes a convenient laundry room, eliminating the need to carry laundry between floors. A unique overlook area provides additional versatile space that could easily be transformed into a reading nook, homework station, children's play area, or secondary home office. The walkout lower level adds another dimension of versatility to this already impressive home. Designed as a self-contained living area, it includes two additional large bedrooms, a full kitchen, a second laundry area, and a spacious living room, along with direct access to the lower-level patio. This area offers excellent potential for extended family, guests, or rental income as illegal suite, while the oversized garage provides exceptional room for vehicles, storage, and recreational equipment.
With six bedrooms, multiple ensuite bathrooms, two laundry areas, a main-floor den, vaulted ceilings, multiple living spaces, a walkout lower level, and an oversized garage, Don't miss the opportunity to make this your next home. Contact your REALTOR® today to arrange your private viewing!

Listing Brokerage: REMAX Innovations
Picture of 3002 225 Street , Bellevue Real Estate Listing
3002 225 Street , Bellevue || $575,000

There is room for everyone in this 1,333 sq. ft. home on a sunny corner lot in Bellevue. With 5 bedrooms, 3 bathrooms including an ensuite, and plenty of storage throughout, this home has a comfortable well designed layout.
The main floor features an open kitchen and dining area that leads to 11 ft x 28 ft covered deck. Some new flooring, fresh paint and lighting add an updated feel throughout the home, while recent landscaping has given the yard a fresh look.
Downstairs, the finished basement adds a large family room, two additional bedrooms, a 3-piece bath, and plenty of flexibility for guests, playroom, gym, or extra living space.
Outside, you’ll find a fenced backyard, a powered garden shed for the DIYer, and beautiful mountain views. The attached 23' x 25' double garage provides plenty of room for vehicles and with convenient backyard access. There is also room for RV parking.
With recent updates, great outdoor features, and plenty to offer, this Bellevue home is worth a look. Don’t miss out!

Listing Brokerage: TREC The Real Estate Company
Picture of 1334 23 Street , Didsbury Real Estate Listing
1334 23 Street , Didsbury || $599,000

INVESTOR ALERT | LEGAL 4-PLEX | POSITIVE CASH FLOW | RENTAL UPSIDE. An excellent opportunity to add a well-maintained, purpose-built multi-family property to your portfolio in the growing community of Didsbury. This four-plex features four identical bi-level corner units, each offering a private entrance, 2 bedrooms, 1 full bathroom, an open-concept kitchen, dining and living area, in-suite laundry, dedicated furnace and hot water tank, plus excellent storage. The efficient design provides approximately 2,000 sq. ft. above grade, with additional developed living space below and 8 on-site parking stalls. The building has been well maintained and benefits from a strong rental history with long-term tenants, positive net operating income and current rents below estimated market levels, providing meaningful future revenue upside. Ideally located close to Didsbury's schools, hospital, recreation facilities, parks, shopping and everyday amenities, with quick access to the QEII Highway. Didsbury is a thriving central Alberta community strategically positioned between Calgary and Red Deer, supported by a diverse regional economy and strong demand for quality rental housing. Whether you're an experienced investor expanding your portfolio or looking to enter the multi-family market, this is a compelling opportunity to acquire four income-producing units under one title.

Listing Brokerage: REMAX Innovations
Picture of 3907 50 Avenue , Sylvan Lake Real Estate Listing
3907 50 Avenue , Sylvan Lake || $235,000

Rare opportunity to build in the heart of Sylvan Lake! This fully serviced 30x130 vacant lot is zoned R5, offering excellent flexibility for future development - ideal for a custom home, vacation property, or potential multi-unit residential development subject to town approval. Just one block from the beach, lakefront, parks, and the entertainment district. You can enjoy all the perks of lake life while still having privacy in the desirable cottage area. A prime investment and lifestyle opportunity in downtown Sylvan Lake! Check it out!

Listing Brokerage: Real Broker
Picture of 142 Rivervalley Estates  , Whitecourt Real Estate Listing
142 Rivervalley Estates , Whitecourt || $65,000

This beautifully maintained 16' x 60' home with an 8' x 12' entry addition offers bright, comfortable living spaces and exceptional outdoor features. The covered front entry leads into a spacious foyer and a large front living room that opens into the dining area and kitchen. The kitchen provides excellent functionality with plenty of cupboards and storage. The first bedroom is generously sized, and the main bathroom is large and well laid out, with the laundry conveniently located in the hallway nearby. The primary bedroom sits at the back of the home, offering privacy and ample space.

The property is ideal for anyone who enjoys gardening and outdoor living. It includes two sheds measuring 6' x 10' and 8' x 10', a 6' x 8' greenhouse, extensive flower beds, a large garden area, and a side deck with a relaxing lounging space. The furnace was replaced ten years ago, the shingles are six years old.

This is a warm, inviting property with thoughtful upgrades and a beautifully kept yard, perfect for comfortable living both inside and out.

Listing Brokerage: EXIT REALTY RESULTS
Listing data is deemed reliable but is not guaranteed accurate by CREB®. Last updated: today at 1:00 a.m.

© 2026 CENTURY 21 Real Estate Foothills. CENTURY 21® is a registered trademark licensed to Century 21 Real Estate LLC. Equal Housing Opportunity. Each office is independently owned and operated.

Find Real Estate Foothills on Facebook Find Real Estate Foothills on Twitter