SEARCH PROPERTIES


Picture of 334 Chaparral Valley Drive SE, Calgary Real Estate Listing
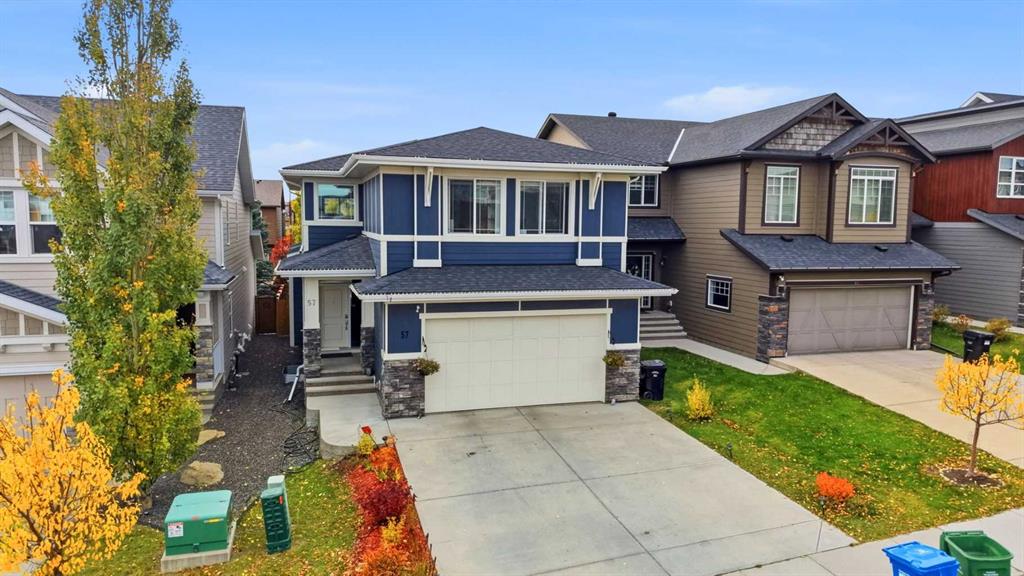
334 Chaparral Valley Drive SE, Calgary || $489,999

Welcome to this exceptional **Jayman Built** home, where lifestyle meets location in the heart of Chaparral Valley! Surrounded by nature and just steps from Fish Creek Park, the Bow River pathway system, Blue Devil Golf Course, scenic ponds, playgrounds, and endless green space, this beautiful home offers the perfect balance of comfort and convenience. Packed with value and move-in ready, this home boasts fantastic curb appeal and a bright, open-concept layout designed for modern living. Step inside to a spacious living room that flows seamlessly into the kitchen, featuring a breakfast bar, stainless steel appliances, and a sunny dining nook—perfect for everyday living and entertaining. A convenient 2-piece bathroom completes the main level. Upstairs, you'll find three generously sized bedrooms, including a spacious primary retreat with a walk-in closet and a large 4-piece ensuite. The additional bedrooms provide plenty of space for family, guests, or a home office. Step outside and enjoy your backyard oasis featuring a huge deck—ideal for summer BBQs, relaxing evenings, and outdoor gatherings. Recent upgrades provide added peace of mind, including a newer furnace, newer hot water tank, new sump pump, and water softener. Ideally located close to schools, parks, shopping, public transit, and major amenities, this is the one you've been waiting for. Don't miss your opportunity to own this outstanding **Jayman Built** home and experience everything Chaparral Valley has to offer!

Listing Brokerage: Executive Real Estate Services
Picture of 96 Fieldstone Close , Balzac Real Estate Listing
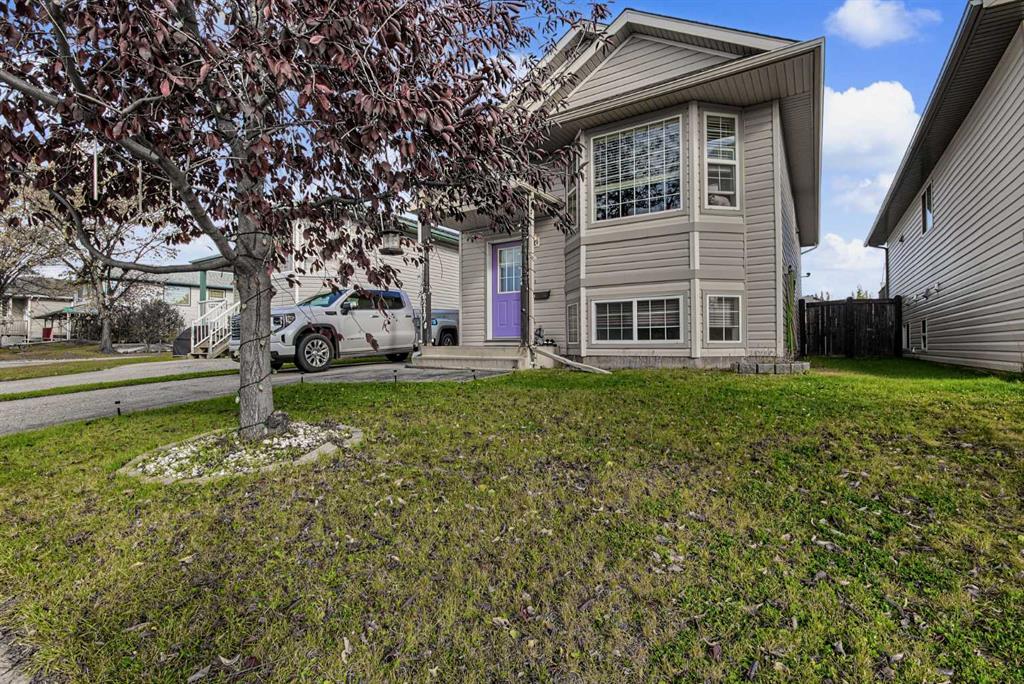
96 Fieldstone Close , Balzac || $1,299,900

MOVE IN OCTOBER 15TH | Welcome to 96 Fieldstone Close, where luxury meets prairie estate living in the prestigious Goldwyn Prairie Estates. This stunning modern prairie–style two-storey home offers an impressive 3,394 sq. ft. of developed living space and a triple attached garage, perfectly designed for both everyday comfort and upscale entertaining.

The thoughtfully designed open-concept floor plan features 10-foot ceilings on the main level, 8-foot doors, and a striking open-to-below living room, creating a bright and airy atmosphere throughout. The custom kitchen is a true showpiece, complete with a butler’s pantry and seamless flow to the 156 sq. ft. covered deck, ideal for indoor-outdoor living.

The main floor also includes a full bathroom, a private den, and a welcoming front exterior porch. Upstairs, you’ll find four spacious bedrooms, three full bathrooms, including two ensuites, and a versatile upper-level bonus room perfect for family living.

Escape the urban hustle and enjoy the peace, privacy, and space of prairie estate living, just moments from Calgary’s city centre. Surrounded by open landscapes and natural beauty, Goldwyn offers a rare lifestyle where evenings are capped by unobstructed prairie skies and breathtaking star-filled nights—a true retreat without sacrificing city convenience.

Listing Brokerage: Real Broker
Picture of 1406, 303 13 Avenue SW, Calgary Real Estate Listing
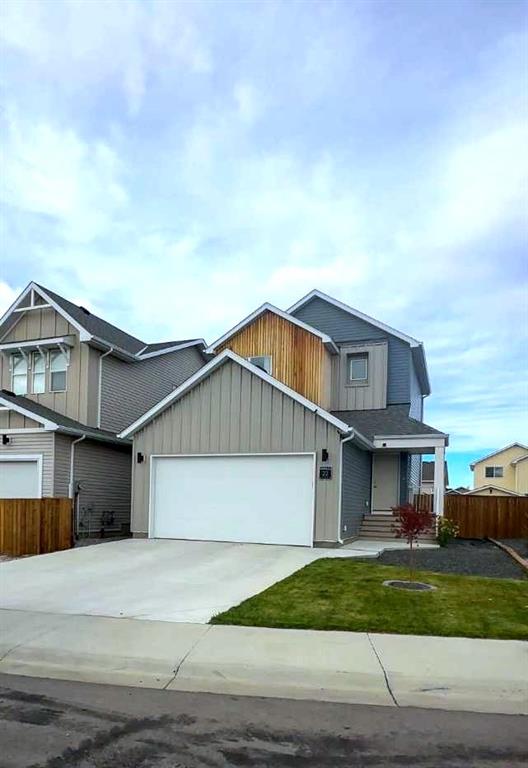
1406, 303 13 Avenue SW, Calgary || $349,900

Welcome to The Park! Perched high on the 14th floor, this bright and well-maintained 1-bedroom, 2-bathroom home offers beautiful sunrise views of Haultain Park and the downtown skyline. Floor-to-ceiling windows fill the open living space with natural light, while the private covered balcony provides the perfect place to enjoy the views. Air conditioning adds year-round comfort. The well-appointed kitchen features ample cabinetry and counter space, a central island with seating, stainless steel appliances, and upgraded granite countertops. The primary bedroom features a 4-piece ensuite, while a second full bathroom with a walk-in shower provides added convenience. Heated bathroom floors, contemporary finishes, and in-suite laundry complete the home. This modern and contemporary 2-bedroom, 2-bathroom floor plan has been converted to a 1-bedroom layout and could be converted back with board approval, offering excellent flexibility for future use. Your titled, heated underground parking stall includes a storage cage. The Park offers excellent amenities including a fitness centre, guest suites, social rooms, rooftop patio with garden area, furnished outdoor space, and bike storage. Ideally located steps from Central Memorial Park and Haultain Park, with transit, restaurants, and the Red Mile nearby, and downtown and Stampede Park within easy walking distance. Enjoy exceptional views, two full bathrooms, air conditioning, flexible living space, and an outstanding Beltline location.

Listing Brokerage: CIR Realty
Picture of 406 Masters Road SE, Calgary Real Estate Listing
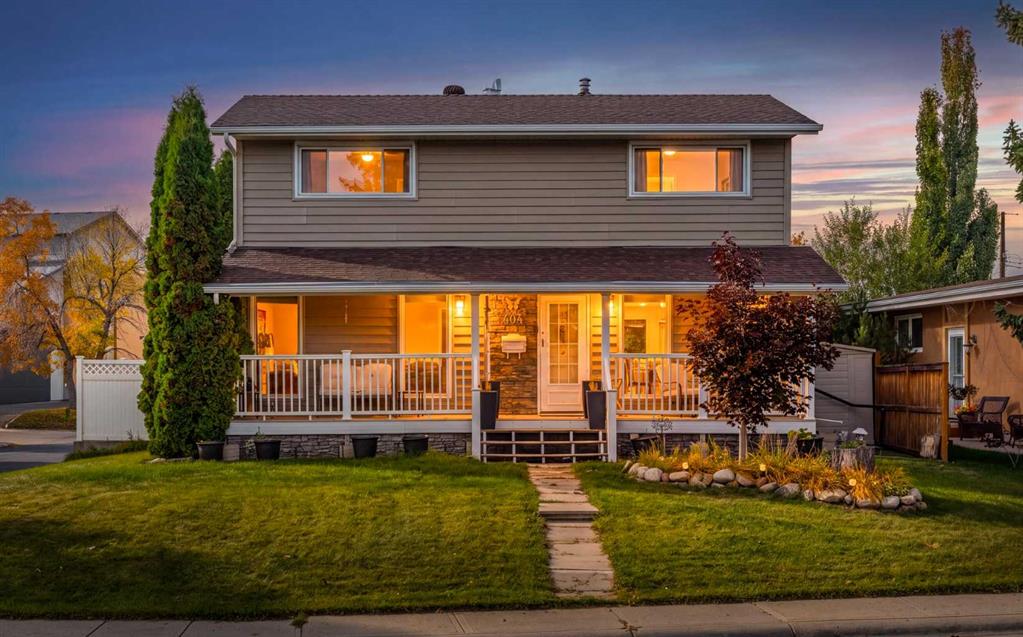
406 Masters Road SE, Calgary || $649,900

Welcome to this beautifully upgraded, fully finished home in the sought-after lake community of Mahogany. Thoughtfully maintained inside out and move-in ready, this south-facing property offers over 2,200 sq. ft. of fully developed living space, central air conditioning for maximum comfort, solar panels offering utmost efficiency, and a newly built double detached garage featuring an oversized 8-foot door ideal for larger vehicles and roof racks, plus a rare yard-facing utility door.
The main floor features an inviting open-concept layout enhanced by impressive 11-foot ceilings. A spacious flex room offers versatility as a home office, playroom or additional living space, while brand-new custom shelving and an electric fireplace add both function, character and ambience. The living room flows seamlessly into the dining area and kitchen, creating a comfortable inviting space for everyday living and entertaining.
The chef’s kitchen is beautifully appointed with quartz countertops, a full stainless steel appliance package including a gas stove, abundant cabinetry with gold accents, a large pantry and striking marble tile. A two-piece bathroom and functional mudroom complete the main level.
Upstairs, the primary suite offers a private ensuite with dual vanities, marble tile and an oversized glass shower. Two additional bedrooms, a full four-piece bathroom and convenient upper-level laundry provide excellent functionality. All three upstairs bedrooms feature custom built-in shelving for added organization and storage.
The fully developed basement expands the home’s versatility with a spacious fourth bedroom featuring a custom sliding barn door, a full bathroom, a multi-purpose workout room ready to adapt as a playroom, office, media space, or hobby room to suit all your needs, plus plenty of additional storage.
Outside, enjoy the sunny lowered deck and stamped concrete area offering additional functional outdoor space for relaxing after a long day, or a great place for the kids to play. The newly built garage provides another standout feature with its yard-facing utility door, creating convenient access between the garage and backyard, making home projects or car repairs effortless.
Recent upgrades include HomeOne premium year-round exterior lighting with over 600 colour combination options, central AC for year-round comfort, a reverse-osmosis drinking water system and solar panels.
Located within walking distance of Mahogany’s main beach, residents enjoy lake amenities like swimming, paddle-boarding, skating, and year-round community events. Beyond the lake, Mahogany continues to grow as a top-tier investment, offering close access to local childcare, retail outlets, restaurants and nearby destinations like Park Place Market and Fish Park, with even more commercial developments and businesses on the way. Combined with extensive upgrades and flexible living spaces, this move-in-ready home offers an exceptional blend of comfort, functionality, and long-term value.

Listing Brokerage: Royal LePage Benchmark
Picture of 15A Millview Way SW, Calgary Real Estate Listing
15A Millview Way SW, Calgary || $785,000

Welcome to this beautifully renovated home in the sought-after neighbourhood of Millrise. Located in a quiet, welcoming area with friendly neighbours, this home offers comfort, style, and functionality for the whole family.
From the moment you arrive, you’ll appreciate the stunning entrance featuring a combination of stone, stucco, and wood-finish metal siding. The unique, modern star-style design adds an elegant architectural touch to the entrance and interior corridor.
The main level has been completely redesigned, with careful attention to detail to maximize comfort, convenience, and functionality. The home features beautiful interior design touches throughout, complemented by two-tone paint colours throughout the entire house.
The heart of the home is the brand-new open-concept kitchen, featuring stylish cabinetry, gorgeous glass-front cabinets with lighting, and a functional layout perfect for everyday living and entertaining. The kitchen is beautifully finished with quartz countertops.
The inviting living room features a beautiful fireplace that feels like a work of art, complemented by hardwood flooring and stunning ceramic tile details.
This home offers 3 bedrooms and 3.5 bathrooms, with quartz countertops along with several versatile living spaces. Enjoy a spacious family room with oversized windows overlooking the front of the house, where you can enjoy beautiful sunrise views and an open view with no neighbour directly across from the house.
The home also features a dedicated office with a large window and a fully developed basement with dimmer-switch lighting, projector screen rough-ins, and a sound system—ideal for an entertainment or media room. The basement also includes two bedrooms with egress windows. Additional features include a central vacuum system, drinking water filtration system, and water softener. Recent upgrades include new shingles and a new air conditioning system.
The home also features a heated garage, providing a warm and convenient space for your vehicle and additional storage throughout the year.
Location is a major highlight! The home is approximately a 5-minute walk to the school and just a 5-minute drive to the shopping centre, C-Train station, and a variety of other amenities.
Step outside to enjoy the beautifully landscaped backyard and deck, where you can relax and enjoy the outdoor space throughout the summer and winter seasons. The backyard also features a covered patio with mesh curtains for added privacy, raised garden beds perfect for growing your own vegetables and fruits, along with sprinkler and irrigation systems. A shed on a gravel area provides additional storage and could also be used as a dog run.
This beautifully renovated, clean, and pet-free home offers modern design, thoughtful upgrades, beautiful views, and comfortable living spaces in a welcoming Millrise neighbourhood—a wonderful place to call home!

Listing Brokerage: Real Estate Professionals Inc.
Listing data is deemed reliable but is not guaranteed accurate by CREB®. Last updated: today at 1:00 a.m.

© 2026 CENTURY 21 Real Estate Foothills. CENTURY 21® is a registered trademark licensed to Century 21 Real Estate LLC. Equal Housing Opportunity. Each office is independently owned and operated.

Find Real Estate Foothills on Facebook Find Real Estate Foothills on Twitter