SEARCH PROPERTIES


Picture of Calgary Real Estate Listing
Calgary || $189,000

Excellent chance to acquire a newly established optical retail business located on busy Centre Street with constant high vehicle and pedestrian traffic exposure. The space offers a clean and efficient layout suitable for eyewear retail and consultation services and features a very attractive low rent, making operating costs manageable for new or expanding professionals. Strong growth potential through marketing, extended services and adding an optometrist on site. The premises is flexible and can be easily converted to other healthcare uses such as medical clinic, massage therapy, aesthetics or other professional services subject to landlord approval. Ideal for optometrist startup, satellite location or healthcare operator seeking affordable prime exposure location. Please do not approach staff directly

Listing Brokerage: Grand Realty
Picture of 1205, 6635 25 Avenue NE, Calgary Real Estate Listing
1205, 6635 25 Avenue NE, Calgary || $249,900

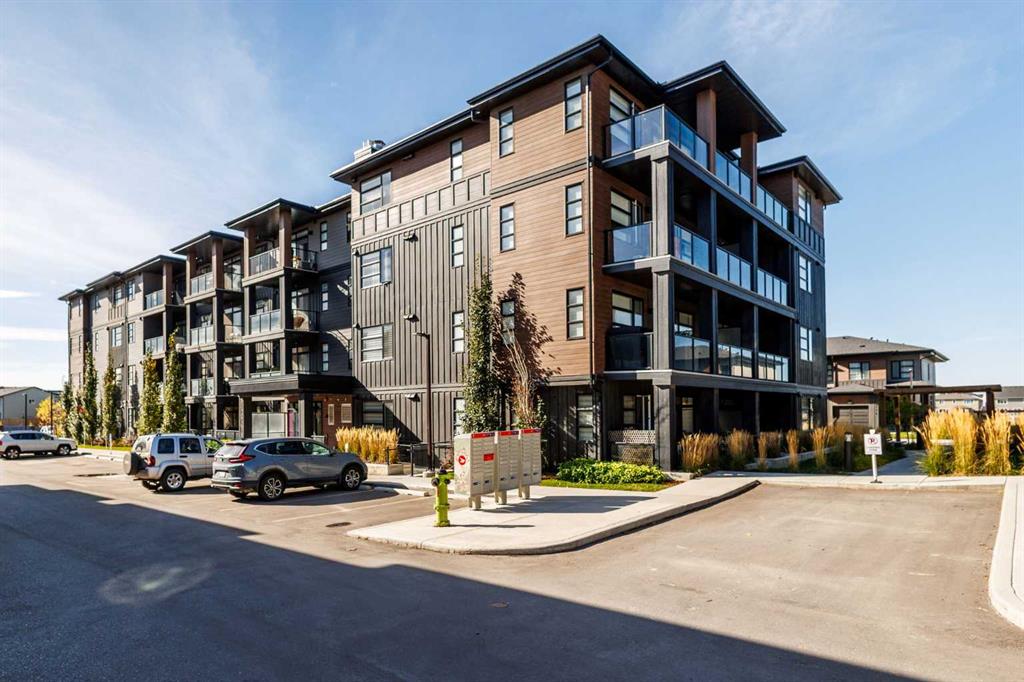
**OPEN HOUSE - SUNDAY AUGUST 30TH: 1PM - 3PM** BEAUTIFULLY RENOVATED APARTMENT: 2 BEDROOM & 2 FULL BATHROOM (EN-SUITE INCLUDES STANDING SHOWER!), HEATED UNDERGROUND PARKING! CONDO FEE INCLUDES ALL UTILITIES: HEAT, WATER & ELECTRICITY! Step into this stunning home and be greeted by a bright, open-concept apartment that is complemented by the LUXURY VINYL PLANK FLOORING throughout. Look at the kitchen: A BRAND NEW STAINLESS STEEL APPLIANCE PACKAGE COMPLETE WITH WARRANTIES. The kitchen is beautifully finished with quartz countertops and offers ample counter space, including a breakfast bar — perfect for any home chef! The kitchen flows seamlessly into the spacious living room, thoughtfully designed to accommodate full-sized living room furniture. From the living room, you’ll enjoy access to your spacious, covered private balcony, ideal for summer BBQs! The primary bedroom easily fits a large bed and all your furniture, and features a full ensuite bathroom with a standing shower. The second bedroom is generously sized and can comfortably host a queen-sized bed plus additional furniture. The second full bathroom includes a full bathtub — perfect for relaxing, warm baths on cozy winter nights. Completing this exceptional unit is an in-suite laundry room with extra storage space. Enjoy the comfort of your heated underground parking stall — no more scraping snow off your car in winter! Own 2 cars? You have the option to rent a 2nd underground stall from the condo management for $70/month (subject to availability), plus ample street parking around the building. For your guests, there is plenty of visitor parking. The location can’t be beat! Easy access to anywhere in Calgary, just minutes from both Stoney Trail and the Trans-Canada Highway. The community offers VILLAGE SQUARE LEASURE CENTRE & LIBRARY, all schools (K-6, 7-9 & 10-12), parks/playgrounds, and retail/restaurants, all within walking distance! HOW DOES IT GET BETTER THAN THIS? BOOK YOUR SHOWING TODAY!

Listing Brokerage: Independent Broker
Picture of 210 Sora Way SE, Calgary Real Estate Listing
210 Sora Way SE, Calgary || $739,058

Welcome to the Bennett by Sterling Homes Calgary this stunning 2025 home situated on a desirable west-facing, east-backing lot, thoughtfully designed with upscale finishes and future income potential. Built by a trusted builder with over 75 years of experience, this home showcases on-trend, designer-curated interior selections tailored for a home that feels personalized to you.The executive kitchen features built-in stainless steel appliances, gas cooktop, built-in cabinet hood fan, pendant lighting above the island, waste bin pull-out, and pantry with MDF shelving. The main living area is highlighted by a striking fireplace with floor-to-ceiling tile and mantle, while additional windows throughout the home fill the space with natural light. Upstairs, enjoy a vaulted bonus room with feature wall detail and a luxurious ensuite complete with a standalone tub, beautifully tiled shower with two glass walls, barn door entry, and a bank of drawers. Tile flooring is featured in all bathrooms for a polished finish. Additional highlights include a side entrance, painted basement floor, 2-bedroom basement rough-in, paint grade railing with iron spindles, and an 11’ x 8’ rear deck with BBQ gas line—perfect for entertaining and future development opportunities. This energy-efficient home is Built Green certified and includes triple-pane windows, a high-efficiency furnace, and a solar chase for a solar-ready setup. With blower door testing, plus an electric car charger rough-in, it’s designed for sustainable, future-forward living. Featuring a full range of smart home technology, this home includes a programmable thermostat, ring camera doorbell, smart front door lock, smart and motion-activated switches—all seamlessly controlled via an Amazon Alexa touchscreen hub. Select photos representative.

Listing Brokerage: Bode Platform Inc.
Picture of 353 Big Springs Drive SE, Airdrie Real Estate Listing
353 Big Springs Drive SE, Airdrie || $347,500

Bright and Cheery !! This 3 Bedroom - 1+1/2 Bathroom home can be moved into immediately and enjoyed without having to do repairs. This home has been extensively Upgraded in the last few years, with newer flooring, siding, windows, furnace ,hot water tank and many more. This well kept Home even boasts a back entry to the Private yard, garden area and BBQ space (even has a natural gas outlet). So come see and enjoy. Easy access to walking paths, shopping, Genesis Place , all schools nearby and quick access to the Deerfoot. Can possibly be quick possession.

Listing Brokerage: CIR Realty
Picture of 377 Evergreen Circle SW, Calgary Real Estate Listing
377 Evergreen Circle SW, Calgary || $1,350,000

Located in prestigious Evergreen Estates, just minutes from Fish Creek Park, this beautifully crafted Custom California Built residence offers over 4,400 sq. ft. of developed living space, a rare main-floor primary suite, five bedrooms, and a tandem 3-car garage. Designed with both quality and everyday living in mind, the home combines generous room proportions with exceptional craftsmanship, including custom millwork, solid wood doors, extensive built-ins, and thoughtfully planned spaces throughout.

The open-concept main floor is welcoming and refined, with a layout that works equally well for entertaining and day-to-day family life. At the center is a beautifully appointed chef’s kitchen featuring custom cabinetry, granite countertops, a large island with double Silgranite sink, Wolf gas cooktop, double Wolf convection built-in ovens, Wolf microwave, Sub-Zero refrigerator, and an oversized pantry with an additional freezer. The adjoining dining area features custom built-in cabinetry and garden doors opening to the landscaped backyard, deck, and aggregate concrete patio.

The living room offers a comfortable gathering space with a beamed ceiling, gas fireplace, and custom millwork shelving, while the main-floor primary suite is one of the home’s standout features. Spacious and private, it includes its own gas fireplace, expansive windows, a generous walk-in closet with built-in cabinetry, and a well-appointed ensuite with an oversized shower, deep soaker tub, dual vanities, and private water closet.

Also on the main level is a spacious office with custom built-ins, powder room, large laundry room with excellent storage, and an exceptionally functional mudroom with built-in lockers conveniently located off the tandem 3-car garage.

Upstairs, two generous bedrooms provide plenty of flexibility for family or guests. One offers a cheater door to the 3-piece bathroom, its own private balcony, and a hidden bonus room—a unique space that could easily become a children’s playroom, teen retreat, hobby room, or quiet creative space.

The fully developed lower level adds even more room to spread out, with a theatre room, wet bar, family room, home gym, two additional large bedrooms, a second laundry room, and an abundance of storage.

Additional features include newer exterior stonework and shingles, a high-efficiency furnace, central air conditioning, central vacuum, and a dedicated garage storage room ideal for skis, golf clubs, bikes, and seasonal gear.

Backing onto the community pathway system and close to a children’s play park, schools, and the incredible natural surroundings of Fish Creek Park, this is a distinctive Evergreen Estates home that offers space, quality, and a thoughtful layout in one of southwest Calgary’s most established estate communities.

Listing Brokerage: Century 21 Bamber Realty LTD.
Listing data is deemed reliable but is not guaranteed accurate by CREB®. Last updated: today at 1:00 a.m.

© 2026 CENTURY 21 Real Estate Foothills. CENTURY 21® is a registered trademark licensed to Century 21 Real Estate LLC. Equal Housing Opportunity. Each office is independently owned and operated.

Find Real Estate Foothills on Facebook Find Real Estate Foothills on Twitter