SEARCH PROPERTIES


Picture of 303, 9508 99 Street , Lac La Biche Real Estate Listing
303, 9508 99 Street , Lac La Biche || $137,000

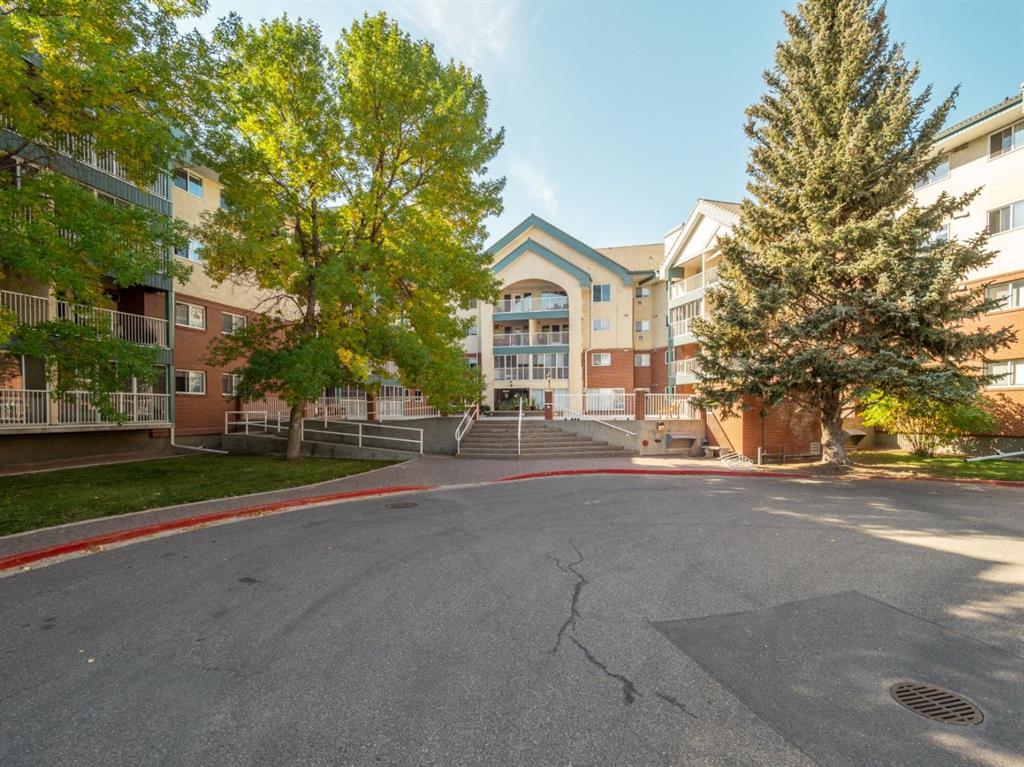
Fantastic 2 bedroom condo located at Willow Creek Mano is perfect for the savvy buyer! This 2 Bedroom, 1 Bath Condo with in suite laundry and tenant in place. This is a quiet, secure, building with assigned parking with plug in. Close to college, hospital and schools. Perfect for the professional, student, first time home buyer, retiree or as an investment property. A Must See! Call to view today! 24-48 hour notice required for all showings.

Listing Brokerage: RE/MAX Connect
Picture of 1161 Chinook Gate Bay SW, Airdrie Real Estate Listing
1161 Chinook Gate Bay SW, Airdrie || $629,900

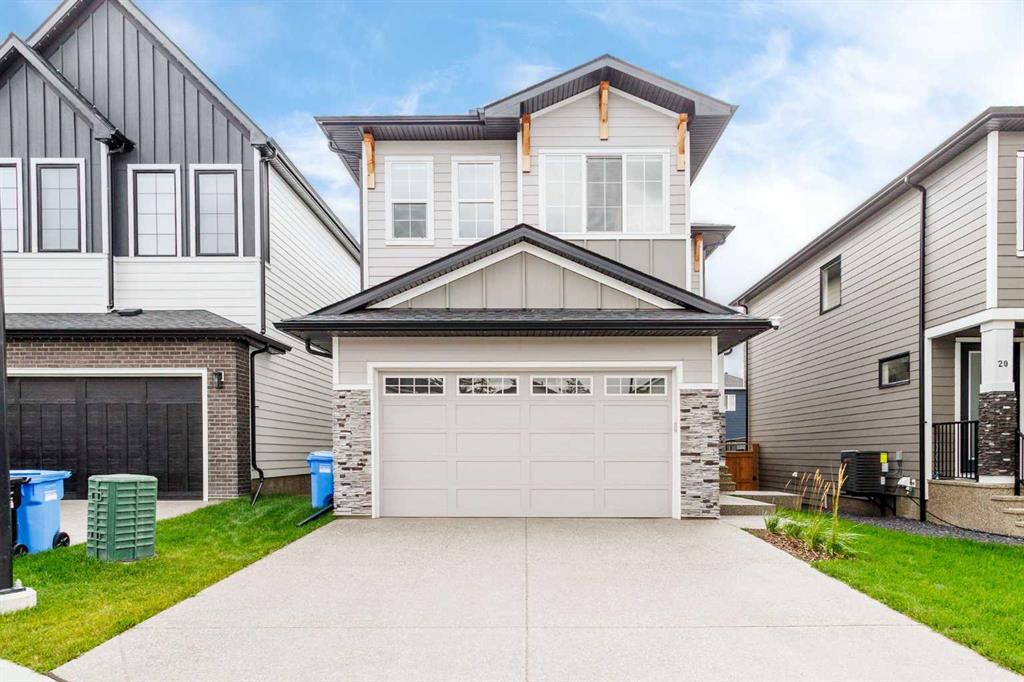
Welcome to sought-after Chinook Gate, where this nearly new two-storey home offers a thoughtful open-concept design, a separate side entrance, and no rear neighbours!

The inviting main floor features a private office space, plus a spacious great room anchored by bright views of the landscaped yard. The adjacent gourmet kitchen is designed for both everyday living and entertaining, with a large granite island, generous counter space, walk-through pantry, and stainless steel appliances, including a gas range and stylish hood vent. The spacious dining area comfortably accommodates 6+ guests and provides easy access to the deck, creating an effortless extension of your living space for outdoor dining and entertaining.

Upstairs, the centrally located bonus room provides a versatile space for relaxing, movie nights, or a home office. The impressive primary retreat features a spa-inspired ensuite, creating a relaxing escape at the end of the day. Two additional generously sized bedrooms share a convenient 4-piece bathroom, while the upper-level laundry adds everyday practicality.

The separate side entrance provides excellent future potential for the open basement, whether you envision additional living space, a home gym, office, or recreation area.

Enjoy the benefits of Chinook Gate’s parkside setting, with nearby schools, parks, and walking paths, plus quick and convenient access to major connecting routes and all the amenities of the surrounding area.

A wonderful opportunity to enjoy the style and feel of a nearly new home in a highly desirable community!

Listing Brokerage: eXp Realty
Picture of 61 Everwoods Close SW, Calgary Real Estate Listing
61 Everwoods Close SW, Calgary || $565,000

Located in the serene and well-established neighborhood of Evergreen, this exquisite, detached residence boasts 3 bedrooms, 2 bathrooms, and an attached double car garage. Upon entering, you are greeted by a welcoming ambiance and a tasteful warm color palette that exudes comfort and homeliness. There are new carpets through out. The well-designed floor plan seamlessly connects the kitchen, dining, and living areas, creating a perfect space for daily activities and entertaining. The primary bedroom provides a sanctuary of comfort and privacy, complemented by a luxurious ensuite bathroom. The remaining bedrooms offer versatility and natural light, ideal for accommodating guests or a home office. The sizable backyard presents endless outdoor possibilities for relaxation and social gatherings. This tranquil retreat, conveniently located near essential amenities, schools, and parks, and is just minutes away Stoney Trail and all the shopping at Buffalo Run This home offers a perfect balance of tranquility and convenience. Whether you are a first-time homebuyer or a growing family, this property is a rare gem not to be missed. Schedule a private viewing today!

Listing Brokerage: Optimum Realty Group
Picture of 138 Hanson Drive NE, Langdon Real Estate Listing
138 Hanson Drive NE, Langdon || $699,900

*OPEN HOUSE SATURDAY SEPT 12: 1-5PM* Welcome to this stunning, fully developed walkout bungalow situated on nearly a 1/4 acre lot! From the moment you step inside, you'll appreciate the open-concept design, soaring vaulted ceilings, and abundance of natural light that fills this immaculate home with warmth and charm. A versatile front flex room with elegant French doors is perfect for a home office or sitting area. The beautifully appointed kitchen features custom cabinetry and overlooks the spacious living room, complete with a stone-faced fireplace and rich hardwood flooring throughout the main level. Step outside to the impressive 40' x 9' deck and enjoy peaceful views of the neighbouring wetlands. The primary retreat is a true escape, offering private deck access through French doors, a luxurious ensuite with a large tiled walk-in shower featuring a rainfall head and bench, dual vessel sinks, and a walk-in closet. A second bedroom, full bathroom, and convenient main floor laundry complete this level. The fully developed walkout basement adds over 1200 sq. ft. of living space, highlighted by a newly renovated bedroom with its own private ensuite, making it an ideal space for guests or extended family. Completing the home is an oversized 23' x 25' heated attached garage & additional RV parking.

Listing Brokerage: eXp Realty

Picture of 55 Bridgeport Circle , Chestermere Real Estate Listing
55 Bridgeport Circle , Chestermere || $824,752

Welcome to the Legacy by Sterling Homes Calgary! The Legacy offers a feeling of luxury & modern design that define this beautiful home. Built by a trusted builder with over 70 years of experience, this home showcases on-trend, designer-curated interior selections tailored for a home that feels personalized to you. Energy efficient and smart home features!

This home features a 3-car garage, 9' basement walls, side entrance, and added brightness from additional windows and an open-to-below design. The kitchen includes stainless steel appliances, gas range, chimney hoodfan with microwave tower, pendant lighting, and a spice kitchen with gas range, french door, and wood pantry shelving. Enjoy an electric fireplace with maple mantel and tile surround, paint-grade railing with iron spindles, and a vaulted bonus room. The main floor offers a bedroom and full bath, while the primary bedroom features a 5-piece ensuite with soaker tub, fully tiled shower with niche, and Quartz countertops with undermount sinks throughout. This energy-efficient home is Built Green certified and includes triple-pane windows, a high-efficiency furnace, a solar chase for a solar-ready setup, plus an electric car charger rough-in, it’s designed for sustainable, future-forward living.

Featuring a full range of smart home technology, this home includes a programmable thermostat, ring camera doorbell, smart front door lock, smart and motion-activated switches—all seamlessly controlled via an Amazon Alexa touchscreen hub.

Listing Brokerage: Bode Platform Inc.
Listing data is deemed reliable but is not guaranteed accurate by CREB®. Last updated: today at 1:00 a.m.

© 2026 CENTURY 21 Real Estate Foothills. CENTURY 21® is a registered trademark licensed to Century 21 Real Estate LLC. Equal Housing Opportunity. Each office is independently owned and operated.

Find Real Estate Foothills on Facebook Find Real Estate Foothills on Twitter