SEARCH PROPERTIES


Picture of 40, 6220 17 Avenue SE, Calgary Real Estate Listing
40, 6220 17 Avenue SE, Calgary || $69,900

RENOVATED & MOVE-IN READY! Welcome to Unit 40 in Calgary Village, offering 854 SQ. FT. of refreshed, comfortable single-level living with 2 BEDROOMS and 1 FULL BATHROOM. With renovations already completed and IMMEDIATE POSSESSION AVAILABLE, this is a fantastic opportunity for buyers looking for affordable homeownership without the work of taking on a major renovation.

Step inside to a bright, refreshed interior featuring UPDATED VINYL PLANK FLOORING and a functional layout with a spacious living room and separate dining area. The kitchen has been updated and features NEW STAINLESS STEEL APPLIANCES, giving the space a clean, modern feel.

The home offers TWO COMFORTABLE BEDROOMS, a 4-PIECE BATHROOM and a DEDICATED LAUNDRY AREA WITH NEW WASHER & DRYER. An UPDATED FURNACE provides another important improvement and added peace of mind, while the METAL ROOF is another valuable feature already in place.

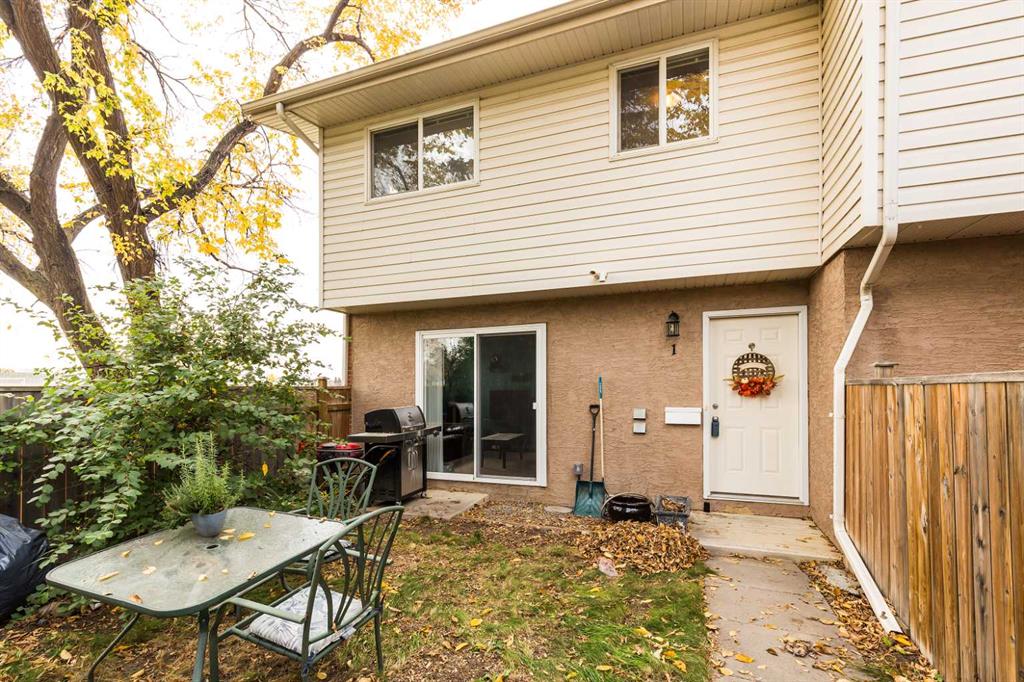
Outside, there's green space to enjoy throughout the warmer months along with a PAVED PARKING PAD FOR 2 VEHICLES.

Located in the quiet, family-friendly CALGARY VILLAGE community, residents can enjoy access to community amenities including a clubhouse, fitness room, games and billiards area, gathering space, children's playground and BBQ area. Enjoy QUICK ACCESS TO STONEY TRAIL and a convenient location just minutes from EAST HILLS SHOPPING CENTRE, COSTCO, restaurants, shopping and entertainment.

With the renovations complete and IMMEDIATE POSSESSION AVAILABLE, all that's left to do is move in and make it yours! Monthly lot lease is $1,340. Pet restrictions apply and landlord/board approval is required.

Listing Brokerage: Century 21 Masters
Picture of 37 Homestead Way NE, Calgary Real Estate Listing
37 Homestead Way NE, Calgary || $539,000

Welcome to the Ashton 18' by Partners Homes, a thoughtfully designed brand new home in the growing northeast Calgary community of Homestead. Ideally positioned within walking distance of the future school site, a playground, and Calgary Transit, this home combines a flexible family-focused layout with desirable upgrades and excellent future development potential. A separate side entrance, main floor bedroom with full bathroom, and 9-foot basement with two egress windows make this an especially versatile option for growing or multi-generational families. The main floor begins with a highly sought-after bedroom and adjacent full bathroom featuring a walk-in shower, creating a comfortable space for guests, extended family, or a private home office. At the rear of the home, the open-concept kitchen, dining, and living areas create a bright and functional space for everyday living and entertaining. The kitchen features a gas range, chimney hood fan, built-in microwave, and a practical layout with plenty of room for meal preparation and storage. Upstairs, the spacious primary bedroom offers the added convenience of two closets along with a private ensuite featuring a walk-in shower. The upper level provides additional bedrooms and a functional layout designed to give families comfortable separation between sleeping and living spaces.
The undeveloped basement adds significant future flexibility with 9-foot ceilings, two egress windows, and a separate side entrance. Whether developed as additional family living space or explored for future suite potential, the groundwork is already there to create additional value, subject to City approval and permitting. Located in Homestead, residents can enjoy more than 4 kilometres of walking paths, a 19-acre wetland, parks, playgrounds, sports fields, and future schools as the community continues to develop. Convenient access to major roadways, Calgary Transit, shopping, and everyday amenities makes getting around the city easy while still offering the benefits of a growing, family-oriented community.

Listing Brokerage: eXp Realty
Picture of 210, 4 14 Street NW, Calgary Real Estate Listing
210, 4 14 Street NW, Calgary || $399,000

Welcome to this beautiful 2 bedroom Condo in the fringe of Calgary's high demand and trendiest inner-city neighborhood. What a remarkable and inspirational living area. With nearly 1000 sq feet this place feels so large and open, with floor to ceiling windows through out and plenty of outdoor living space. The space is unique in style and truly an awesome inner-city home that you will fall in love with. Flooded with natural light there is a open concept kitchen, dinning room and living room with a fireplace where you can entertain friends, family or simply relax and enjoy it after a long day. With plenty of indoor and outdoor living space this home flows nicely from the inside to the outside balcony areas providing plenty of outdoor living as well. The primary bedroom bedroom has a study retreat area that walks out to the balcony, it has a large walk-in closet and spa like 5 piece ensuite bathroom. There is plenty of storage outside the unit as well. There is a storage locker, bike storage and a titled underground parking stall. There is an updated Gym as well, you don't need to leave the building or join an outside club. Like many of the amenities in the building or near by you are just steps away. Don't miss this opportunity to call this place your home and have access to the best restaurants, boutique shops, coffee house's and deli's. You'll be near parks, pathways, the river and year round special events that are synonymous with Inner-city downtown living. Don't miss this opportunity, book your viewing right away.

Listing Brokerage: Jaymz Town Real Estate
Picture of 2414, 130 Panatella Street NW, Calgary Real Estate Listing
2414, 130 Panatella Street NW, Calgary || $239,900

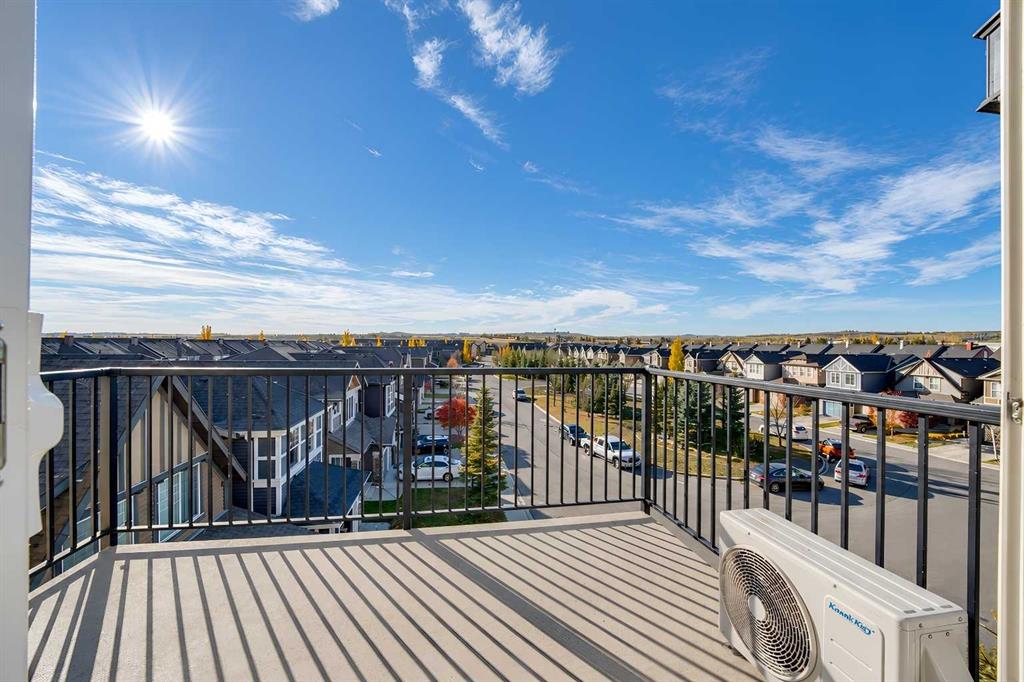
Welcome to a well-designed top-floor 2-bedroom, 1-bathroom home in the desirable community of Panorama Hills. Offering approximately 580 sq. ft. of interior living space, this bright and functional unit features an open-concept kitchen and dining area that provides a comfortable setting for everyday living and entertaining.
The top-floor location means no neighbours above, offering additional privacy and a quieter living environment. Step outside onto your private balcony, a great spot to enjoy your morning coffee or unwind at the end of the day.
The primary bedroom offers a generous closet, while the second bedroom provides flexibility for a home office, child’s room, or guest bedroom. A 4-piece bathroom, dedicated laundry area, foyer, and practical storage complete the well-planned layout.
A titled parking stall adds valuable convenience and peace of mind. Located close to parks, pathways, schools, shopping, restaurants, and major roadways, this home is an excellent opportunity for first-time buyers, downsizers, or investors.

Listing Brokerage: Diamond Realty & Associates Ltd
Picture of 177 Cranarch Place SE, Calgary Real Estate Listing
177 Cranarch Place SE, Calgary || $700,000

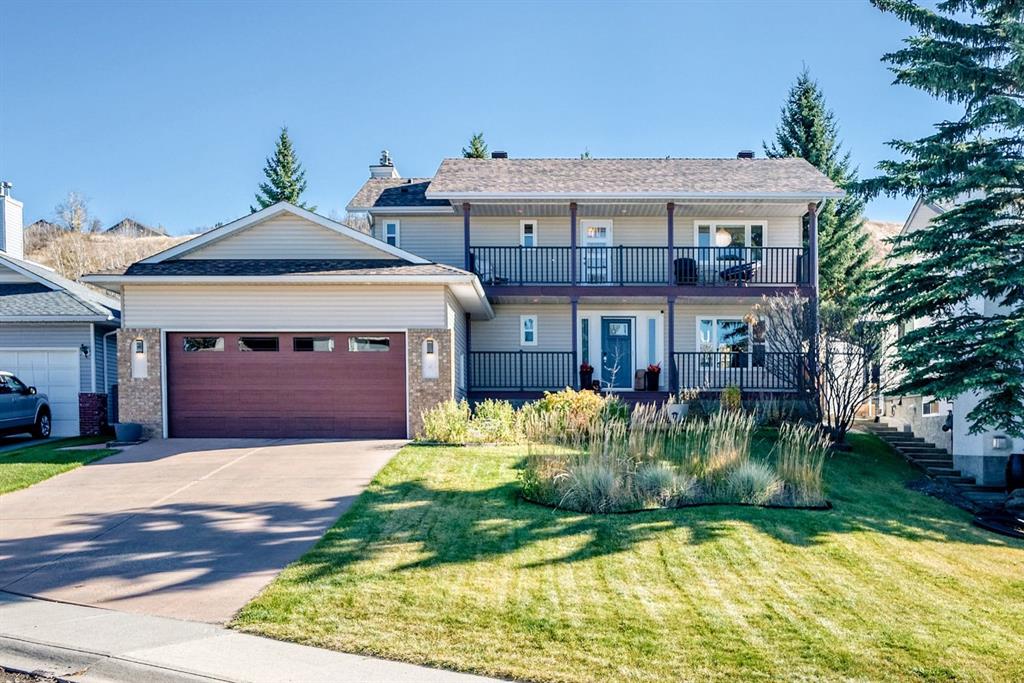
Welcome to 177 Cranarch Place SE, a beautifully designed two-storey home offering over 2,000 sq. ft. of above grade living space in the sought-after community of Cranston. With its distinctive streetscape, inviting front porch and private, low-maintenance courtyard, this home offers a unique combination of style, functionality and outdoor living.

Step inside to a bright, contemporary floor plan filled with natural light and complemented by hardwood and tile flooring. The spacious living room is anchored by a cozy gas fireplace, creating a warm and inviting place to relax or entertain. Built-in speakers add to the home's appeal, while the main-floor den provides an ideal space for a home office, study or flex room.

The generously sized kitchen is designed for both everyday living and entertaining, featuring a large centre island with breakfast bar, upgraded appliance package, abundant cabinetry and plenty of workspace. The open-concept design allows the kitchen to flow seamlessly into the surrounding living areas, making it easy to stay connected with family and guests.

Upstairs you'll find three generously sized bedrooms, including a spacious primary retreat complete with a walk-in closet and 5-piece ensuite. The additional bedrooms and bathrooms provide plenty of room for family or guests, while the well-planned upper level offers both comfort and privacy.

The full unfinished basement offers excellent potential for future development, with rough-in plumbing already in place. Create the recreation room, home gym, additional bedrooms or entertainment space that best suits your lifestyle.

Outside, enjoy a fenced and landscaped yard along with the home's private courtyard, deck and patio spaces. The oversized rear-attached garage is insulated and drywalled, providing excellent parking, storage and workspace, while rear-lane access and RV parking add further convenience.

Recent improvements include a new washer and dryer in May 2026, central A/C added in August 2024, a new garage door opener with two remotes in September 2024, and a new hot water tank in September 2022.

Cranston residents enjoy access to Century Hall, the community's 22,000 sq. ft. recreation facility and private park with an impressive selection of indoor and outdoor amenities. Schools, parks, playgrounds, walking and biking pathways and Cranston Market are all nearby, along with convenient access to Fish Creek Provincial Park and the Bow River. Shopping, dining, recreation and everyday services are also close at hand, making this an exceptional opportunity to enjoy everything Cranston has to offer.

Listing Brokerage: Real Broker
Listing data is deemed reliable but is not guaranteed accurate by CREB®. Last updated: today at 1:00 a.m.

© 2026 CENTURY 21 Real Estate Foothills. CENTURY 21® is a registered trademark licensed to Century 21 Real Estate LLC. Equal Housing Opportunity. Each office is independently owned and operated.

Find Real Estate Foothills on Facebook Find Real Estate Foothills on Twitter