SEARCH PROPERTIES


Picture of 36 Cityscape View NE, Calgary Real Estate Listing
36 Cityscape View NE, Calgary || $764,900

Welcome to this impressive extensively upgraded home in the sought-after community of Cityscape, where thoughtful design, premium builder selections and an exceptional multi-level layout come together to create a home that truly stands apart. Offering over 3,019 sq. ft. of developed living space, this home delivers the space and finish you would expect from a much larger home, with 9 feet ceilings throughout all levels adding an exceptional sense of openness. From the moment you enter, the quality of the upgrades is evident. Beautiful real hardwood flooring, upgraded railings, designer finishes and abundant natural light create an inviting first impression. The main level features an impressive open-concept living and dining area next a highly upgraded kitchen with ceiling-height cabinetry, upgraded appliances, granite countertops and a thoughtfully designed layout that provides both functionality and style. Large windows throughout the home bring in plenty of natural light, while the patio doors provide direct access to the deck for outdoor enjoyment. One of the home's standout features is the spacious upper family room, highlighted by a dramatic floor-to-ceiling stone fireplace and elevated ceilings. Whether you're entertaining guests, enjoying a family movie night or simply relaxing after a long day, this versatile space provides an ideal second living area. The family room also opens onto a front patio, creating another wonderful space for morning coffee, evening relaxation or summer BBQs. The uppermost level offers three generous bedrooms, two full bathrooms and an additional loft area, providing excellent separation between living and sleeping spaces. The primary retreat features a tray ceiling on top, spacious walk-in closet and a beautifully appointed ensuite complete with a soaker tub, a shower and double vanity. The additional bedrooms are well-sized and share a conveniently located full bathroom. The home's impressive design continues to enhance the feeling of space throughout the upper levels. Downstairs, the one bedroom basement illegal suite offers a separate entrance and a self-contained living arrangement, providing excellent flexibility for extended family or potential rental income, subject to applicable municipal requirements. The house location is equally impressive. Enjoy easy access to ponds, parks, playgrounds, retail shopping, transit and a future school site, while major routes make commuting throughout Calgary convenient. This is an opportunity to own a home where many of the upgrades and design elements that can add significant cost to a new build are already completed and ready to enjoy. With exceptional living space, premium finishes, multiple living areas, a basement suite and a highly convenient Cityscape location, this home offers a compelling combination of style, functionality and value.

Listing Brokerage: RE/MAX House of Real Estate
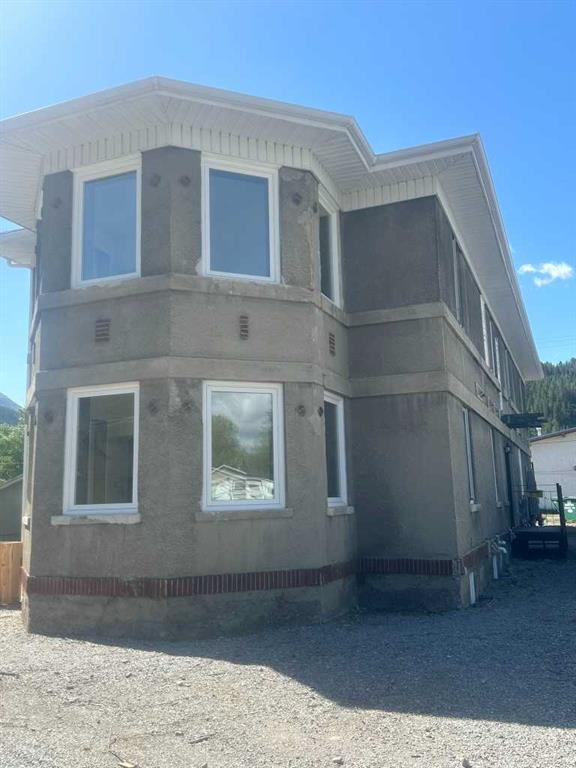
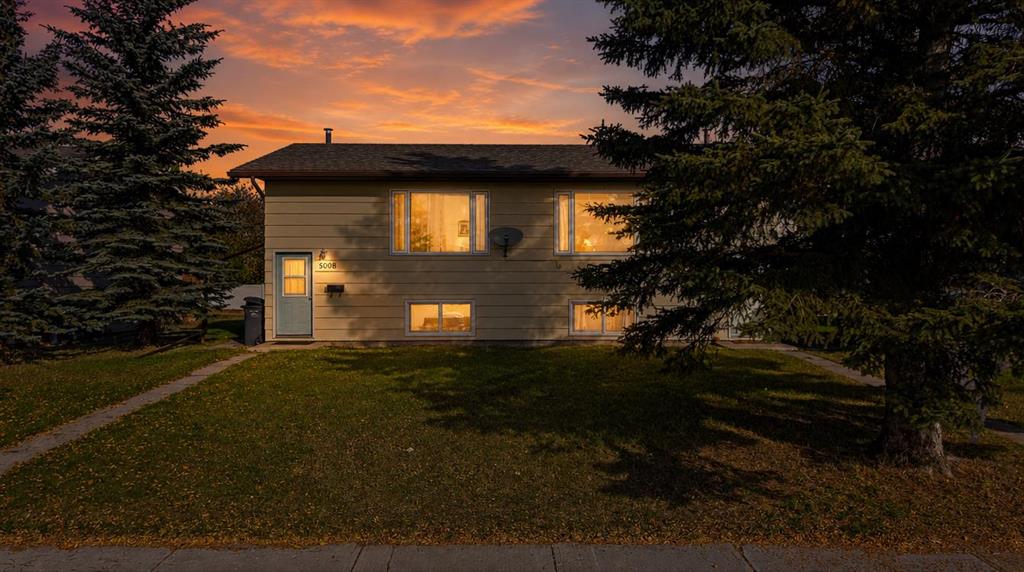
Picture of 5010 North Avenue , Swan Hills Real Estate Listing
5010 North Avenue , Swan Hills || $177,777

Situated on a 9,100 sq ft lot on North Ave, this exceptionally clean, turn-key 1,149 sq ft bungalow offers a bright and well-maintained living space inside and out. The main floor features soaring ceilings and south-facing windows in the living room for natural light, up/down privacy blinds on the front windows, and a freshly painted interior, including the kitchen cabinets. All 3 bedrooms are located on the main level alongside two bathrooms—a full 4-piece bath and a 2-piece ensuite off the primary bedroom. Direct access from the primary suite (where the wall-mounted TV stays) leads out to a massive back deck outfitted with gutters, a winterized hot tub ready to use with all accessories included, and 3 gazebos are included. The spacious backyard features a large open lawn with double gate access to easily pull in a trailer. Downstairs, the open basement is set up for entertaining with a wet bar, full-size fridge, movie space, a guest den, and a 3-piece bathroom featuring a large corner tub. Lawn equipment like the lawn mower and snow blower are negotiable. Exterior highlights include an extra front side deck, included Christmas lights, and a heated 18' x 24' detached garage equipped with its own sub-panel and a newer garage door. With a furnace, 50 gallon hot water tank, and central air conditioning unit all newly installed in 2024, this property requires little to no work and is completely ready for its next owner.

Listing Brokerage: ROYAL LEPAGE MODERN REALTY
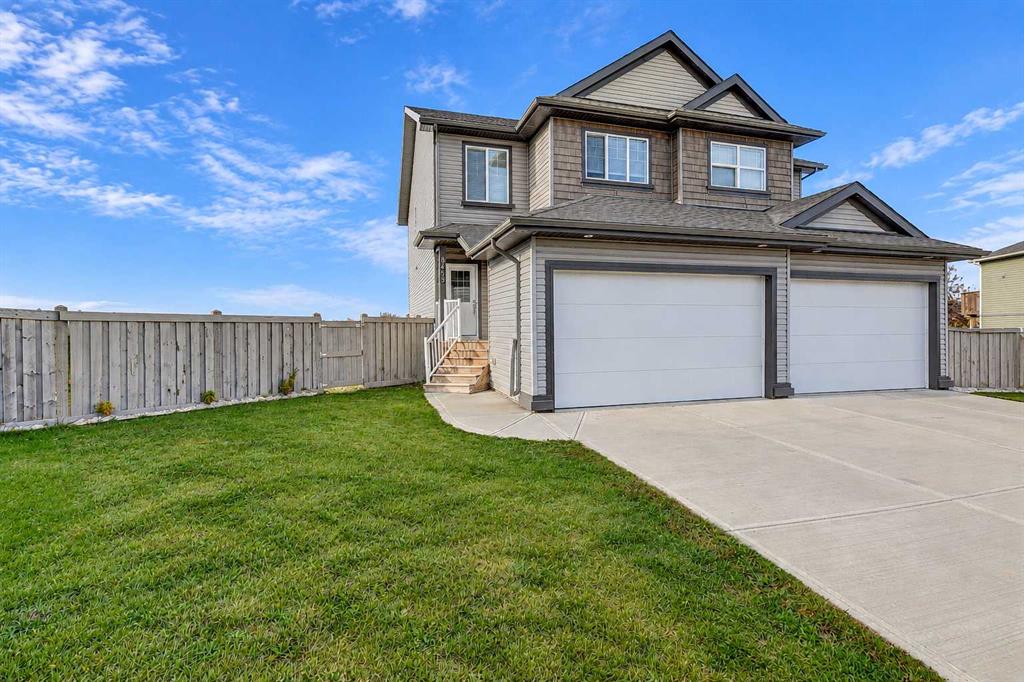
Picture of 864 Sora Boulevard SE, Calgary Real Estate Listing
864 Sora Boulevard SE, Calgary || $479,900

Brand new half duplex 'TALO' by Rohit Homes, with unmatched design interiors and striking exteriors to create elevated living. Featuring 1500+ sq ft, 3 bed/2.5 bath + Bonus, Separate entrance to basement! All Perfectly located In SE Calgary's 'Sora in Hotchkiss', close to a park, featuring a pond, paths, easy access to major highways and more. Step inside to an expansive open floor plan that seamlessly connects living/dining and kitchen. KITCHEN FEATURES: SS appliances, quartz counters, large island (with place for bar stools), designer cabinets, open shelving, built in hood fan, boutique lighting - a perfect place to gather and create masterful meals. Off the kitchen is the dining, mid room and half bath. The TALO plan offers large windows across the back and front, and with the high ceilings as well as open floor plan, it leaves the home feeling bright and inviting. Upstairs, find 3 good size bedrooms, bonus room, laundry, 2 full baths. The primary retreat includes a walk in closet, and spa like retreat full en-suite. Ensuite features: Single vanity, window, bath/shower, quartz counters and beautiful tile work. The lot features alley access in the back to a concrete parking pad. Located just outside the ring-road, east of Stoney Trail, offering quick access to highways and other amenities on the southeast side of Calgary. All pictures and 3D tours are of the 'TALO' floorpan that is completed, your unit may have different (colors/finishings/spec upgrades/design interior/elevation) depending on Lot - confirm with builder. At Rohit Homes, we know it’s not just about having a functional floor plan, it’s about having a space that you’re proud to show off. Each of our homes features a distinct look that is inspired by you - our customers. Built by a 4-time Home Builder of the Year with Peace-of-mind 1-2-5-10 year new home warranty. Unparalleled level to living awaits. Note: The listed price includes GST - The First-Time Home Buyers' GST Rebate could save you up to $50,000 on a new home! You must be 18+, a Canadian citizen or permanent resident, and haven't owned or lived in a home you or your spouse/common-law partner owned in the last four years. Terms and conditions are subject to the Government of Canada/CRA rules and guidelines. Scheduled stake Feb 23, '26; 7-10 months to build from stake. *Visit show home at 318 sora way SE Calgary mon-thurs 4-7pm, sat/sunday 2-5pm. Self guided tours available outside those times! *COTE D'AZURE DESING INTERIOR PACKAGE*

Listing Brokerage: RE/MAX Real Estate (Mountain View)
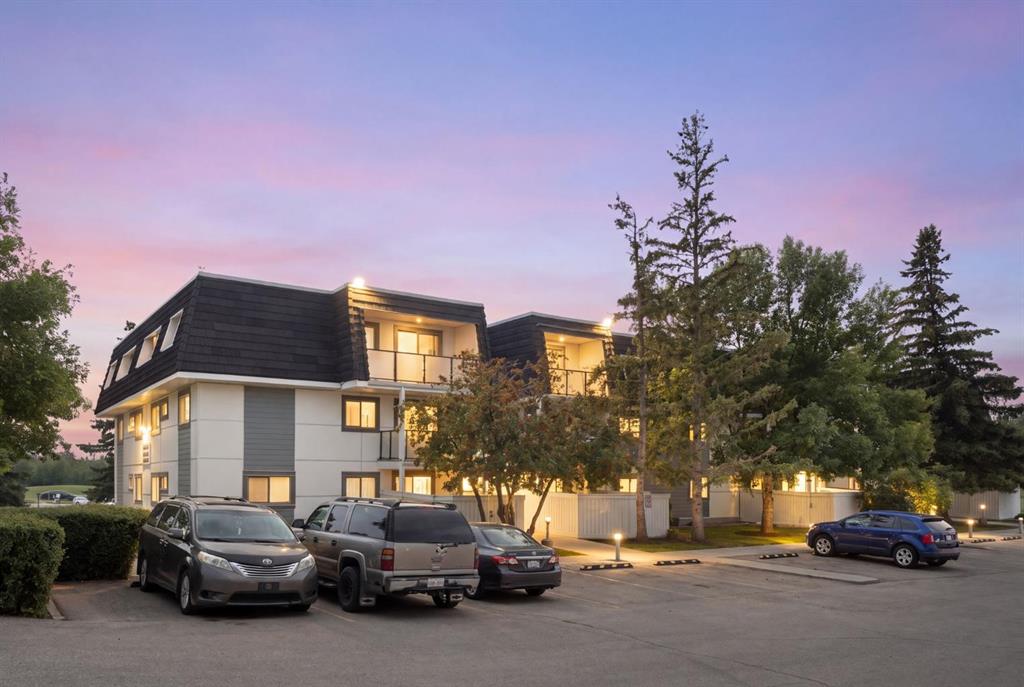
Picture of 203, 20 Sage Hill Terrace NW, Calgary Real Estate Listing
203, 20 Sage Hill Terrace NW, Calgary || $305,000

WELCOME TO 20 SAGE HILL TERRACE NW, UNIT #203! Discover comfortable and thoughtfully designed 2-BEDROOM, 2-BATHROOM APARTMENT-STYLE CONDO living in the desirable Sage Hill area. Offering approximately 789.5 SQ. FT. OF ABOVE-GRADE LIVING SPACE, this well-planned home combines practical everyday functionality with inviting living spaces, making it an excellent opportunity for FIRST-TIME BUYERS, DOWNSIZERS, PROFESSIONALS, OR INVESTORS. Step inside and you are welcomed by a practical entrance that leads into a bright and functional interior. The heart of the home is the generously sized KITCHEN AND DINING AREA, approximately 16'5" x 11'10", creating a comfortable setting for preparing meals, enjoying casual dining, and entertaining guests. A convenient PANTRY provides additional storage, while the thoughtfully arranged layout allows the kitchen and dining spaces to work seamlessly together. The inviting LIVING ROOM, approximately 14'11" x 11'11", provides plenty of room to create a comfortable space for relaxing, watching your favorite shows, hosting friends, or simply enjoying a quiet evening at home. The generous proportions make this an easy space to furnish while maintaining a comfortable flow between the main living areas. The home features TWO BEDROOMS, offering excellent flexibility for different lifestyles. The PRIMARY BEDROOM, approximately 10'6" x 9'7", offers a comfortable private retreat and is complemented by a WALK-IN CLOSET and a PRIVATE 4-PIECE ENSUITE. The second bedroom measures approximately 9'11" x 8'10" and can comfortably serve as a bedroom, guest room, home office, or personal flex space. A separate 4-PIECE MAIN BATHROOM provides additional convenience for residents and guests. The home also features a dedicated IN-SUITE LAUNDRY AREA, making everyday household routines simple and convenient. A separate STORAGE AREA adds valuable space for keeping everyday belongings organized and out of sight. Step outside onto the PRIVATE BALCONY, approximately 9'7" x 7'5", offering a pleasant extension of your living space. It is an ideal spot to enjoy your morning coffee, unwind after a long day, get some fresh air, or create your own outdoor sitting area. Whether you are looking to ENTER THE MARKET, DOWNSIZE TO A MORE MANAGEABLE HOME, CREATE A COMFORTABLE HOME BASE, OR ADD TO YOUR INVESTMENT PORTFOLIO, this Sage Hill condo offers a versatile layout that can adapt to a variety of needs. DON’T MISS THE OPPORTUNITY TO MAKE THIS WELL-PLANNED SAGE HILL CONDO YOUR NEXT HOME! Come see the comfortable layout, generous living areas, private balcony, and thoughtful bedroom arrangement for yourself. BOOK YOUR PRIVATE SHOWING TODAY!

Listing Brokerage: CIR Realty
Picture of 33 Sora Passage SE, Calgary Real Estate Listing
33 Sora Passage SE, Calgary || $451,900

Brand new no condo fee END UNIT 'TALO' townhome by Rohit Homes, with unmatched design interiors and striking exteriors to create elevated living. Featuring 1500+ sq ft, 3 bed/2.5 bath + Bonus, Separate entrance to basement! All Perfectly located In SE Calgary's 'Sora in Hotchkiss', close to a park, featuring a pond, paths, easy access to major highways and more. Step inside to an expansive open floor plan that seamlessly connects living/dining and kitchen. KITCHEN FEATURES: SS appliances, quartz counters, large island (with place for bar stools), designer cabinets, open shelving, built in hood fan, boutique lighting - a perfect place to gather and create masterful meals. Off the kitchen is the dining, mid room and half bath. The TALO plan offers large windows across the back and front, and with the high ceilings as well as open floor plan, it leaves the home feeling bright and inviting. Upstairs, find 3 good size bedrooms, bonus room, laundry, 2 full baths. The primary retreat includes a walk in closet, and spa like retreat full en-suite. Ensuite features: Single vanity, window, bath/shower, quartz counters and beautiful tile work. The lot features alley access in the back to a concrete parking pad. Located just outside the ring-road, east of Stoney Trail, offering quick access to highways and other amenities on the southeast side of Calgary. All pictures and 3D tours are of the 'TALO' floorpan that is completed, your unit may have different (colors/finishings/spec upgrades/design interior/elevation) depending on Lot - confirm with builder. At Rohit Homes, we know it’s not just about having a functional floor plan, it’s about having a space that you’re proud to show off. Each of our homes features a distinct look that is inspired by you - our customers. Built by a 4-time Home Builder of the Year with Peace-of-mind 1-2-5-10 year new home warranty. Unparalleled level to living awaits. Note: The listed price includes GST - The First-Time Home Buyers' GST Rebate could save you up to $50,000 on a new home! You must be 18+, a Canadian citizen or permanent resident, and haven't owned or lived in a home you or your spouse/common-law partner owned in the last four years. Terms and conditions are subject to the Government of Canada/CRA rules and guidelines. Scheduled stake Feb 23, '26; 7-10 months to build from stake. *Visit show home at 318 sora way SE Calgary mon-thurs 4-7pm, sat/sunday 2-5pm. Self guided tours available outside those times! *COTE D'AZURE DESING INTERIOR PACKAGE*

Listing Brokerage: RE/MAX Real Estate (Mountain View)
Listing data is deemed reliable but is not guaranteed accurate by CREB®. Last updated: today at 1:00 a.m.

© 2026 CENTURY 21 Real Estate Foothills. CENTURY 21® is a registered trademark licensed to Century 21 Real Estate LLC. Equal Housing Opportunity. Each office is independently owned and operated.

Find Real Estate Foothills on Facebook Find Real Estate Foothills on Twitter