SEARCH PROPERTIES


Picture of UNIT G, 2401 WESTSIDE Drive W, Lethbridge Real Estate Listing
UNIT G, 2401 WESTSIDE Drive W, Lethbridge || $779,000

This lot is located in one of Lethbridge's newest developments. Being zoned Direct Control, it is ready for your ideas. Bring your favorite builder.

Listing Brokerage: REAL BROKER
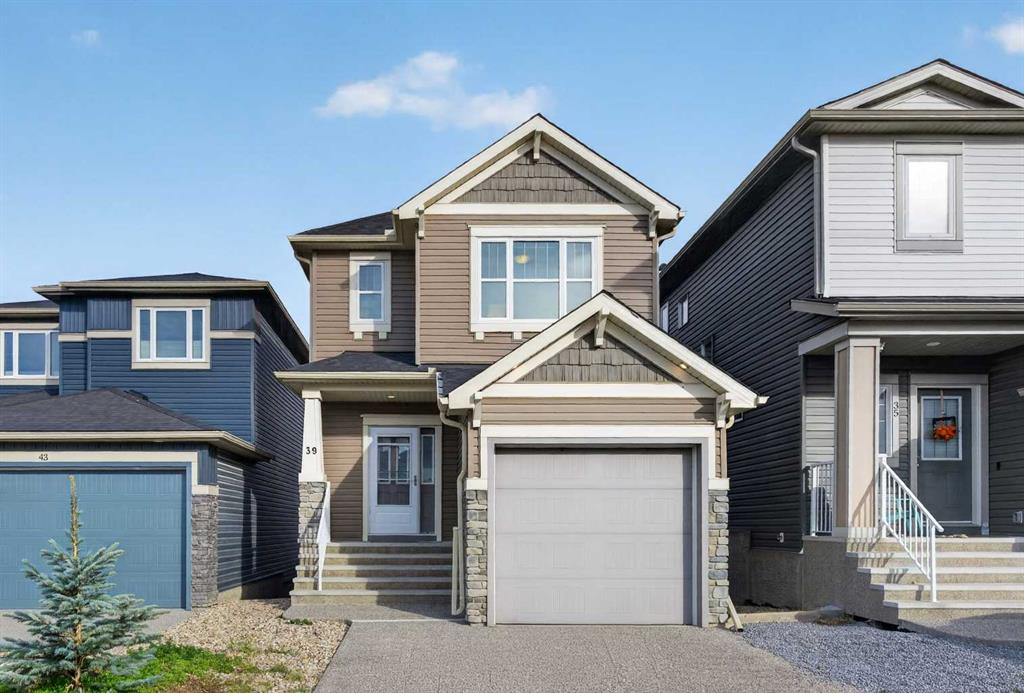
Picture of 227 Meadowbrook Drive , Brooks Real Estate Listing
227 Meadowbrook Drive , Brooks || $539,000


Welcome to a home where comfort, space, and an exceptional family-friendly location come together! Ideally situated near a playground, school bus stop, baseball diamonds, golf course, and more, this beautifully maintained 2007-built home is ready for its next family.
Step inside to a bright, open-concept main floor featuring vaulted ceilings and updated luxury vinyl plank flooring. The spacious kitchen offers a large island, built in pantry, and convenient desk area, while the generous dining space easily accommodates a family-sized table. The large living room window fills the home with natural light and provides the perfect place to enjoy remarkable prairie sunrises.
The primary bedroom comfortably fits a king-sized bed and includes a walk-in closet and 3 piece ensuite. Two additional main-floor bedrooms provide comfortable space for children, guests, or a home office.
Developed in 2013, the basement offers a family room with plenty of space for movie nights, games, and a children’s play area. Bedrooms four and five are conveniently located near a four-piece bathroom with heated flooring.
The impressive 24’ x 30’ heated attached garage provides excellent room for vehicles, a workshop, and storage. Outside, the maintenance-free Trex deck with aluminum railings overlooks the spacious backyard. As evening arrives, unwind on the west-facing deck and take in the spectacular sunsets that paint the prairie sky—an inviting setting for quiet evenings, family gatherings, and summer entertaining.
There is also additional parking, a gazebo, underground sprinklers, and RV parking that can easily accommodate a 35-foot trailer. A 30-amp outlet at the back of the home adds extra convenience for your RV.
Thoughtful updates include triple-pane windows throughout—including the garage—and new front and back doors in 2024, luxury vinyl plank flooring in 2022, a new furnace and air conditioner in 2025, a new roof in 2021, custom blinds in 2024, underground sprinklers in 2021, and a gazebo added in 2024.
Homes offering this remarkable combination of space, upgrades, an oversized heated garage, RV parking, beautiful views, and a sought-after location rarely become available. From peaceful prairie sunrises to unforgettable sunsets, this is truly a one-of-a-kind opportunity. Don’t wait—book your private showing and discover why this could be the home your family has been waiting for!

Listing Brokerage: MaxWell Capital Realty - Brooks
Picture of 1, 4952 Southlands Drive SE, Medicine Hat Real Estate Listing
1, 4952 Southlands Drive SE, Medicine Hat || $299,800

Welcome to easy, affordable living in this townhouse-style condo, offering three bedrooms up and four bathrooms total, including a lovely primary quite with ensuite &Walk-in closet all packaged up in a fully developed layout designed for real life, busy life. The kitchen is the heart of this home, featuring a large island, an eating bar and plenty of room to cook, gather and entertain. The lower level adds a dedicated home office, ideal for remote work or a quiet study space. With no age restrictions and pets welcome (with restrictions), this home suits a wide range of buyers, from young families, first time home buyers, or downsizers, even investors looking for a solid revenue property. One parking stall comes with the unit, and with no grass to cut or lawn to mow, your weekends are yours again. Located close to shopping, schools and everyday amenities, this is a home where convenience meets comfort. Move right in and start enjoying the lifestyle you have been looking for.

Listing Brokerage: REAL BROKER
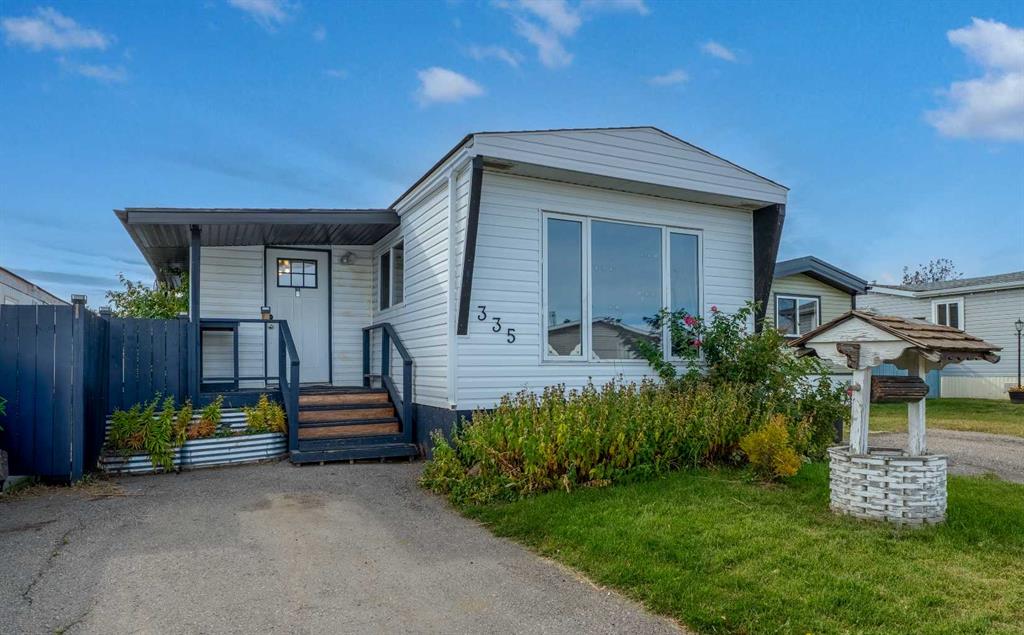
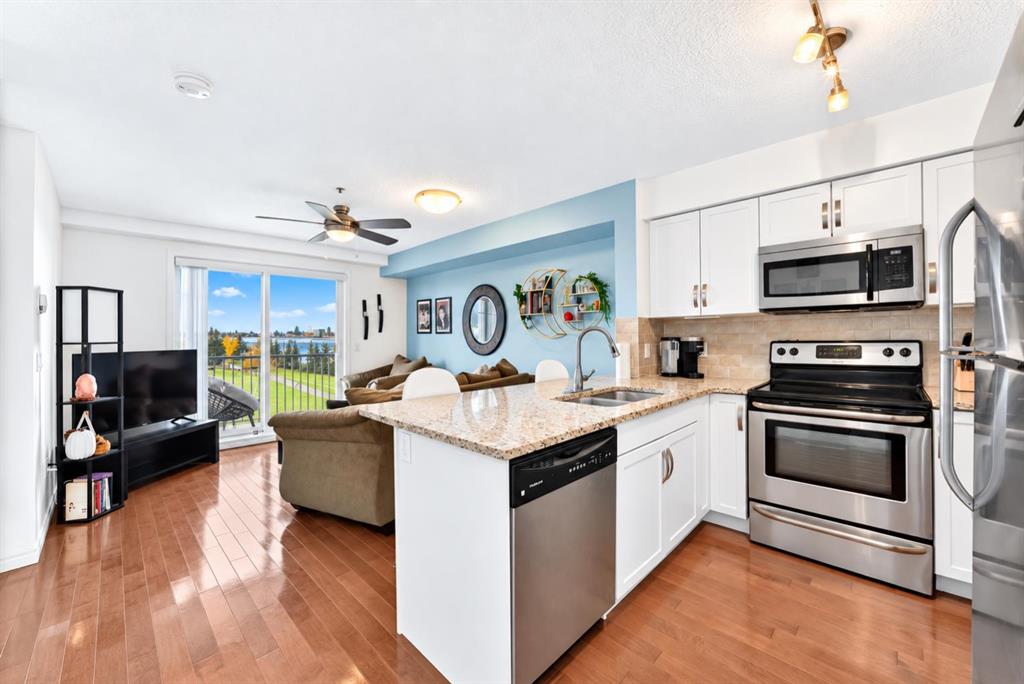
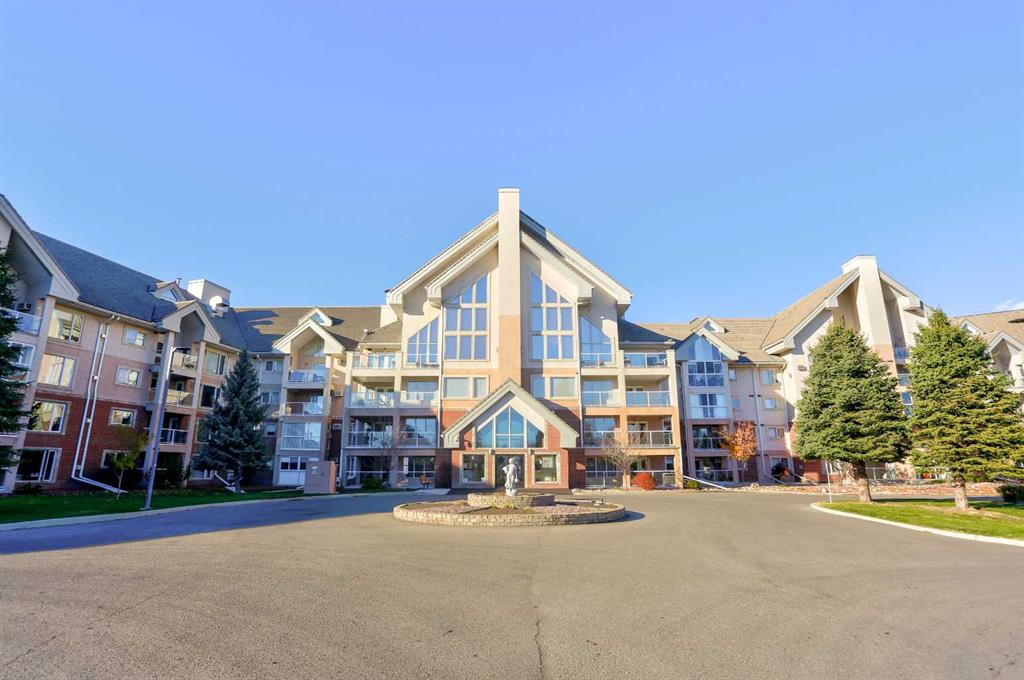
Picture of 615, 136A Sandpiper Road , Fort McMurray Real Estate Listing
615, 136A Sandpiper Road , Fort McMurray || $279,900


TOP FLOOR living with space, style & flexibility! Welcome to this bright and spacious 2-bedroom + DEN, 2-bathroom condo in desirable Eagle Ridge. The open-concept layout creates a welcoming flow between the living, dining, and kitchen areas, with fresh paint throughout and air conditioning for year-round comfort. Both bedrooms offer large walk-in closets, while the versatile DEN can easily be used as a home office, playroom, pantry, or additional storage. The kitchen features a modern backsplash and newer induction cooktop stove, and the laundry room includes a newer washer and dryer. Enjoy the convenience of TWO titled parking stalls—one underground (#195) and one surface stall (#222). Building amenities include a fitness centre, games room, playground, and car wash bay. Ideally located just minutes from schools, shopping, restaurants, parks, and scenic walking trails. Whether you’re a first-time buyer, downsizing, or looking for a low-maintenance home with room to grow, this one checks the boxes. Don’t miss your opportunity to make this top-floor Eagle Ridge condo your new home - book your private viewing today!

Listing Brokerage: COLDWELL BANKER UNITED
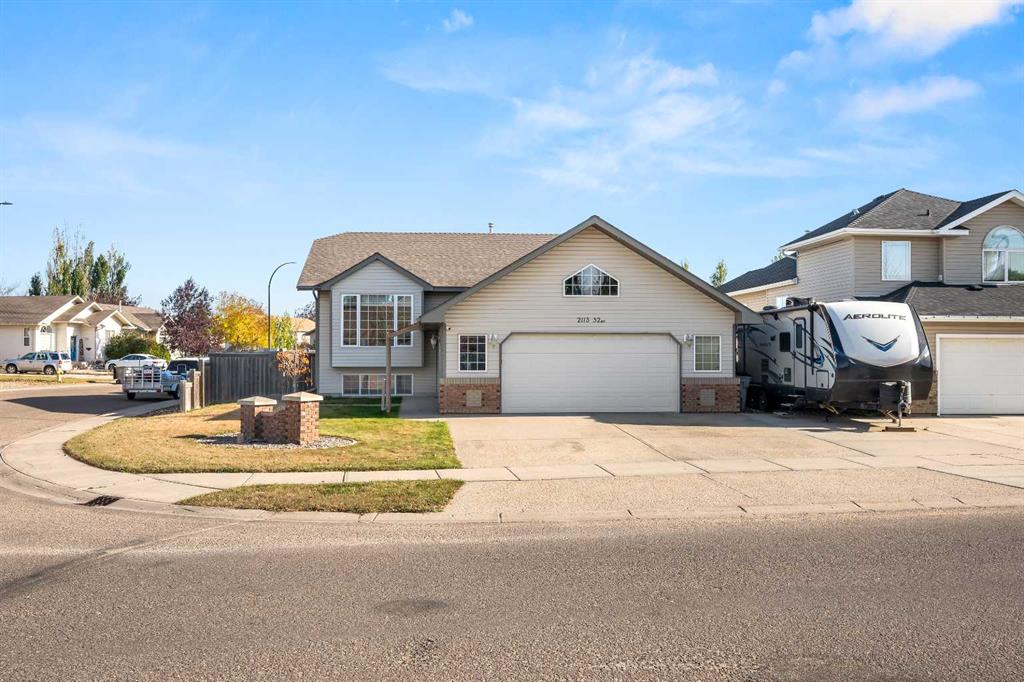
Picture of 5233 64 Street , Vermilion Real Estate Listing
5233 64 Street , Vermilion || $519,000

There’s room for everyone in this spacious 6 bedroom, 3 bathroom home in Brennan Subdivision. Built in 2008 and offering over 1,600 sq. ft. on the main level, this home is bright, open and designed with family living in mind. This is not your average home and adds upgraded finishes where it matters!

The main floor features a welcoming open layout with a spacious kitchen and dining area, along with a designated office and convenient main floor laundry. Updated light fixtures add a fresh touch throughout the home, while the abundance of storage makes it easy to keep everything organized. Three bedrooms on the main floor with the primary bedroom providing a walk in closet and a 3 pc bathroom

The lower level offers even more space for the family, with new vinyl flooring and additional bedrooms, bathroom, and living space. Central air conditioning keeps the home comfortable through the warmer months, while underground sprinklers help take some of the work out of maintaining the yard.

Off the dining room, step outside onto the two tier deck overlooking the fully fenced backyard. There’s plenty of room to enjoy summer evenings, entertain or let the kids and pets have some space to play. A double garage provides parking and additional storage.

With its spacious layout, thoughtful updates and great outdoor space, this is a home that offers plenty of room for a family to settle in and make it their own.

Listing Brokerage: Real Estate Centre - Vermilion
Listing data is deemed reliable but is not guaranteed accurate by CREB®. Last updated: today at 1:00 a.m.

© 2026 CENTURY 21 Real Estate Foothills. CENTURY 21® is a registered trademark licensed to Century 21 Real Estate LLC. Equal Housing Opportunity. Each office is independently owned and operated.

Find Real Estate Foothills on Facebook Find Real Estate Foothills on Twitter