SEARCH PROPERTIES


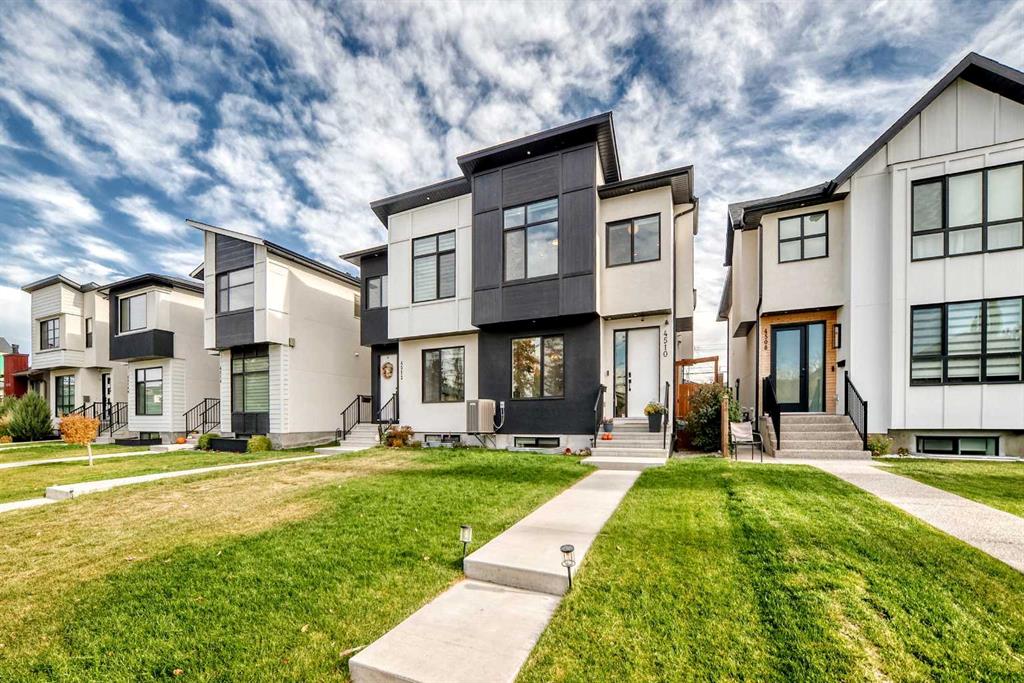
Picture of 543 Willingdon Boulevard SE, Calgary Real Estate Listing
543 Willingdon Boulevard SE, Calgary || $899,900

**OPEN HOUSE SUN SEPT 13 - 2-4pm** UPDATED PRICE ** Welcome to 543 Willingdon Blvd SE, located in the highly sought-after community of Willow Park! It’s rare to find a two-storey split home in Willow Park offering an oversized detached garage, south-facing backyard, and a 55-foot-wide lot with over 6,000 sq. ft. of land. The home was professionally renovated and updated in 2017, creating a spacious and functional layout ideal for family living and entertaining. The main floor offers 1,180 sq. ft. and features a welcoming front living room, dining area, and a spacious family room with a brick-faced gas insert fireplace. The impressive designer kitchen is the heart of the home, featuring crisp white cabinetry, stainless steel appliances, a gas stove, and a large island measuring at 9'6" x 5'0", perfect for entertaining. A versatile main-floor bedroom or home office, convenient laundry/mudroom, and a ½ bathroom complete this level. Upstairs you’ll find three bedrooms, including the primary bedroom with a 2-piece ensuite, along with two additional bedrooms and a large 4-piece bathroom featuring a separate shower and corner soaker tub. The generous bathroom footprint also offers excellent potential for future renovations, including the possibility of creating a larger primary ensuite. The developed basement provides additional living space with a comfortable family/recreation area, making it ideal for kids, a home gym, or office space. Plush carpeting adds comfort, while plenty of unfinished space provides excellent storage. Mechanical updates include the furnace, air conditioning, water softener were updated in 2017, the hot water tank was updated 2024. Step outside to enjoy the south-facing backyard, complete with a concrete patio and gas line for your BBQ and future patio heater, and irrigation to the grass areas. The expansive yard offers plenty of room for additional parking, a play area, or a trampoline area (trampoline not included). The oversized 28' x 24' detached garage is a standout feature, offering two separate garage doors, a furnace (operational, sold as-is), workbench area, and an abundance of additional space for vehicles, hobbies, storage, or a workshop. Located in the established and family-friendly community of Willow Park, you’ll enjoy convenient access to shopping, transit, schools, parks, and everyday amenities. With its walkable streets, mature surroundings, and welcoming community atmosphere, Willow Park is a wonderful place to call home. Don’t miss this opportunity to own a spacious family home on an exceptional lot with an oversized garage in one of Calgary’s most desirable southeast communities. Contact your REALTOR® today to arrange your private viewing!

Listing Brokerage: Fair Realty
Picture of 208 Harvest Lake Green NE, Calgary Real Estate Listing
208 Harvest Lake Green NE, Calgary || $899,900

A RARE OPPORTUNITY TO EXPERIENCE THE SCALE, ELEGANCE AND COMFORT OF AN OVERSIZED BUNGALOW TRANSFORMED INTO A PRIVATE LUXURY OASIS IN THE SOUGHT AFTER COMMUNITY OF HARVEST HILLS . A refined expression of modern luxury, this extensively renovated bungalow beautifully blends sophisticated design, quality craftsmanship and thoughtful updates throughout. Soaring vaulted ceilings, expansive windows and abundant natural light create an impressive main living space, anchored by a contemporary fireplace with CUSTOM SOLUS DECOR CONCRETE SURROUND and complemented by NEW ENGINEERED HARDWOOD FLOORING. At the heart of the home is a stunning CUSTOM KITCHEN PROFESSIONALLY BUILT ON SITE IN 2024/2025, featuring fully custom cabinetry, a generous island with ample seating and a PREMIUM GE CAFÉ APPLIANCE PACKAGE, including newer washer and dryer. The main-floor primary retreat continues the elevated design with CUSTOM VANITY AND CLOSET CABINETRY, a NEW SHOWER ENCLOSURE AND FIXTURES, FREESTANDING SLIPPER SOAKER TUB and beautifully coordinated PORCELAIN TILE FINISHES. The extensive renovation also includes LUX WINDOWS AND DOORS REPLACED APPROXIMATELY IN 2024/2025, NEW PATIO AND VERANDA DOORS, NEWER SOFFIT AND FASCIA, NEW LIGHTING AND DESIGNER FIXTURES FROM VISUAL COMFORT, NEW INTERIOR AND EXTERIOR PAINT, UPDATED FIREPLACE INSERTS WITH CUSTOM SOLUS DECOR SURROUNDS, A NEW PLUMBING PACKAGE and NEW WALL-TO-WALL CARPET IN THE LOWER LEVEL INSTALLED APPROXIMATELY ONE YEAR AGO. The ROOF was replaced approximately 15 years ago with DECRABOND MATERIAL, a lightweight, stone-coated pressed-steel roofing system made from galvanized steel with a bituminous coating and stone-chip finish. Outside, the CONCRETE GARDEN BEDS were completed approximately in 2017/2018, adding character and definition to the backyard. The FURNACE AND WATER TANKS are approximately 7–10 years old. The Executors believe the POLY-B PIPING WAS REMOVED when the tankless water system was installed; however, this has not been independently verified, and buyers are encouraged to conduct their own due diligence. From the custom site-built cabinetry and premium appliance package to the luxury windows, designer lighting, porcelain tile and architectural fireplace details, every element has been thoughtfully considered. The result is a beautifully transformed home offering style, comfort and functionality in one exceptional package. DON’T MISS OUT ON THIS GREAT OPPORTUNITY. BOOK YOUR APPOINTMENT TODAY!

Listing Brokerage: Century 21 Bravo Realty
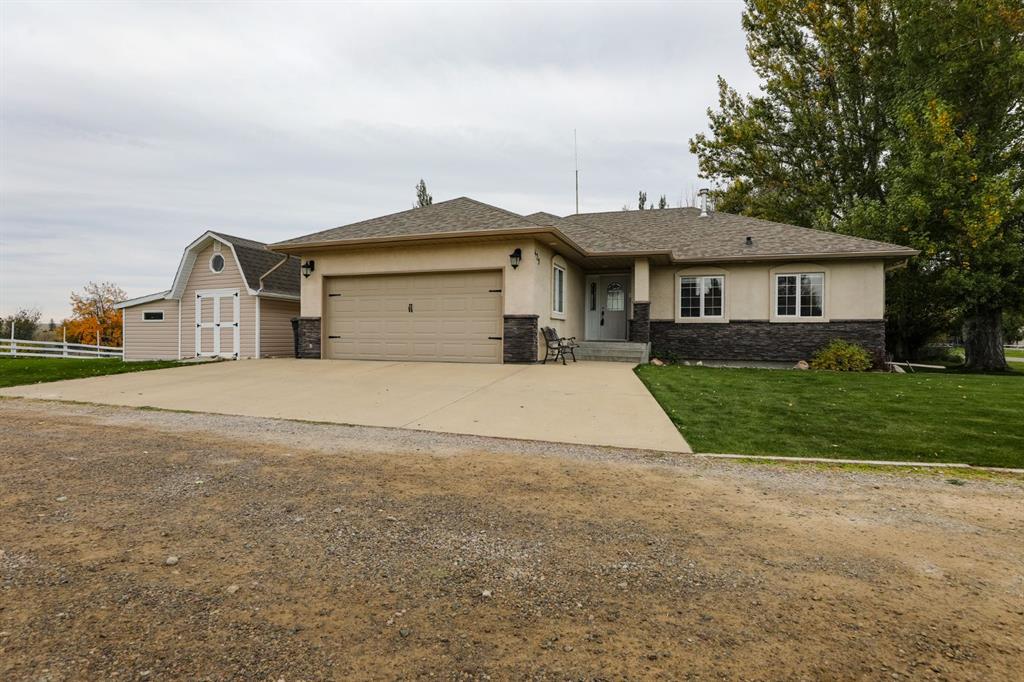
Picture of 4215 7 Avenue , Edson Real Estate Listing
4215 7 Avenue , Edson || $398,000

Welcome to this well-maintained and thoughtfully cared-for 4-bedroom, 2-bathroom home offering plenty of space, storage, and functionality for the whole family.

The home features a double heated garage complete with 210V power for a welder, making it an excellent setup for anyone who enjoys working on vehicles, projects, or equipment. Outside, you’ll find a beautifully manicured yard with a mature cherry tree, along with a large backyard shed providing plenty of additional storage.

Inside, the home offers comfortable living space along with an impressive large storage room and a convenient built-in cold storage room, perfect for seasonal items, preserves, or extra household storage.

With its combination of a well-cared-for home, excellent garage setup, generous storage, and beautifully maintained yard, this property is ready for its next owners to enjoy.

Features include:

4 bedrooms
2 bathrooms
Double heated garage
210V power for welder
Large backyard storage shed
Beautifully manicured yard
Mature cherry tree
Large storage room
Built-in cold storage room
Well-maintained home
Plenty of storage throughout, Walk in tub for ease

Listing Brokerage: CENTURY 21 TWIN REALTY
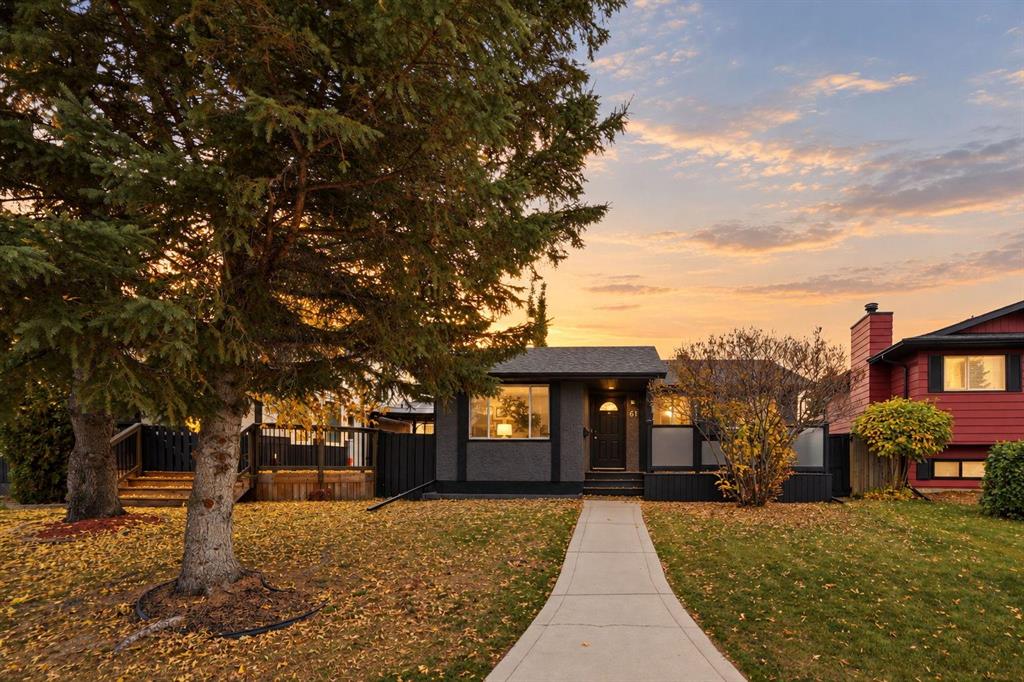
Picture of 64 Hollyburn Road SW, Calgary Real Estate Listing
64 Hollyburn Road SW, Calgary || $669,000

Welcome home to this charming and beautifully updated property in sought-after West Haysboro, where thoughtful upgrades, inviting spaces, and an exceptional family-friendly location come together. With fantastic curb appeal, tasteful details, and a bright open-concept layout, this home offers a comfortable and stylish setting for everyday living and entertaining.

The main floor is filled with natural light thanks to unobstructed north and south exposure. A sun-filled living room with a cozy fireplace flows seamlessly into the dining area, creating a welcoming space for family gatherings and dinner parties. Convenient access to the deck makes indoor-outdoor entertaining effortless during the warmer months.

The bright and inviting kitchen is designed for both function and connection, featuring a tile backsplash, stainless steel appliances, crisp cabinetry, a beautifully updated sink, and a newer combination exhaust hood fan/microwave. Ample storage and workspace make meal preparation easy, while the open layout keeps the kitchen connected to the main living areas.

The main floor also offers a spacious primary bedroom, two additional generously sized bedrooms, and a 4-piece bathroom, providing comfortable accommodations for families, guests, or a home office.

Downstairs, the fully developed basement expands the home’s lifestyle appeal with a massive recreation room featuring dedicated workout and media areas. Whether you are hosting movie nights, creating a playroom, or enjoying a home gym, this versatile space adapts to your needs. A fourth bedroom, separate laundry room with ample storage, and utility room plus a 3 piece bathroom complete the lower level.

Step outside to your private backyard oasis, where a beautifully landscaped and fully fenced yard creates a safe and inviting space for children, pets, gardening, and summer gatherings. The tiered deck is ideal for barbecuing, relaxing, and entertaining, while the newly completed fence, finished in the first week of August, adds privacy and peace of mind.

Notable updates include an updated furnace, newly installed air conditioning, a whole-home water filtration system, upgraded attic insulation, and a high-quality sump pump motor replaced approximately two years ago. The hot water tank was already newer when the current owners purchased the home and has not required replacement.

Set in a welcoming, family-friendly neighbourhood, this home is close to schools, parks, public transportation, shopping, and major amenities. With Haysboro Community Park just down the street, residents can enjoy easy access to green space, recreation, and outdoor activities. This is a home that combines everyday comfort, entertaining flexibility, natural light, and thoughtful upgrades in one of West Haysboro’s most convenient settings.

Listing Brokerage: TREC The Real Estate Company
Picture of 6547 Dalrymple Way NW, Calgary Real Estate Listing
6547 Dalrymple Way NW, Calgary || $599,900

Well-maintained home in a desirable location, with numerous upgrades completed over the years. Notable features include solar panels, a metal roof, upgraded windows, and a fully developed basement with a bar; the bar refrigerator is included in as-is condition. The property also offers a spacious recreation room with a fireplace, a large fenced yard, a single garage, and a generously sized kitchen with a window overlooking the backyard. Please refer to the Seller Disclosure included in the supplementary documents.

Listing Brokerage: RE/MAX Real Estate (Mountain View)
Listing data is deemed reliable but is not guaranteed accurate by CREB®. Last updated: today at 1:00 a.m.

© 2026 CENTURY 21 Real Estate Foothills. CENTURY 21® is a registered trademark licensed to Century 21 Real Estate LLC. Equal Housing Opportunity. Each office is independently owned and operated.

Find Real Estate Foothills on Facebook Find Real Estate Foothills on Twitter