SEARCHOPERTIES


Picture of 282063 Township Road 224A  , Rural Rocky View County Real Estate Listing
282063 Township Road 224A , Rural Rocky View County || $13,000,000

LARGE COMMERCIAL PET BOARDING FACILITY / 5 SEPARATE TITLES / ALMOST 80 ACRES / 5 WELLS / 63,000+ SQ FT OF DEVELOPED SPACE / 15 BUILDINGS / CREMATORY / 2 RESIDENCES Situated on nearly 80 acres with 5 separate titles and located just minutes east of Calgary on highway 22X, this is a once-in-a-generation opportunity to acquire one of Canada\'s most recognized and purpose-built pet facilities - The Country Club Pet Resort. Offered as an asset sale, this remarkable property includes an established luxury pet resort that provides pet boarding, private off-leash park rentals and pet memorial services. The boarding facility itself sits on 16.79 acres and is comprised of four buildings featuring 14,000 sq. ft. of indoor boarding space for dogs. All four kennel buildings have outside concrete/gravel runs, romping corrals and off-leash park areas. The overall design of the kennel is masterfully planned to maximize efficiency, safety and security. The Cattery located on the upper floor of the main kennel building has 4000 sq. ft. of indoor boarding space for cats and other small animals. The facility features ample paved parking, heated workshop, tool shop, laundry room and commercial class crematory. North of the resort property is a 2200 sq ft walkout bungalow on 2.71 acres. This home includes views of downtown Calgary, beautiful landscaping, a tranquil waterfall/pond and double car garage. There is also a triple car garage and several outbuildings on this property. West of the resort property are 6 off-leash parks and a dog swimming pool set on 19.50 acres. The off-leash parks are all fenced and include privacy screening, secure chain link gates and paved parking areas. The resort, walkout bungalow and off-leash parks share extensive commercial infrastructure including paved roads, underground utilities and backup power generation. Beautiful mature landscaping, shelterbelts, open green spaces, and panoramic mountain views create a peaceful and private setting.

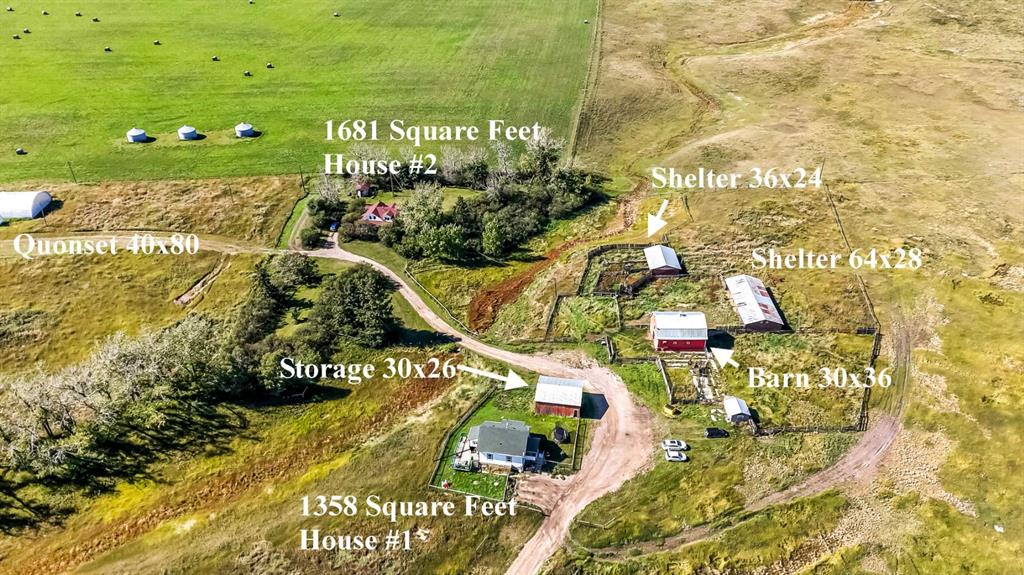
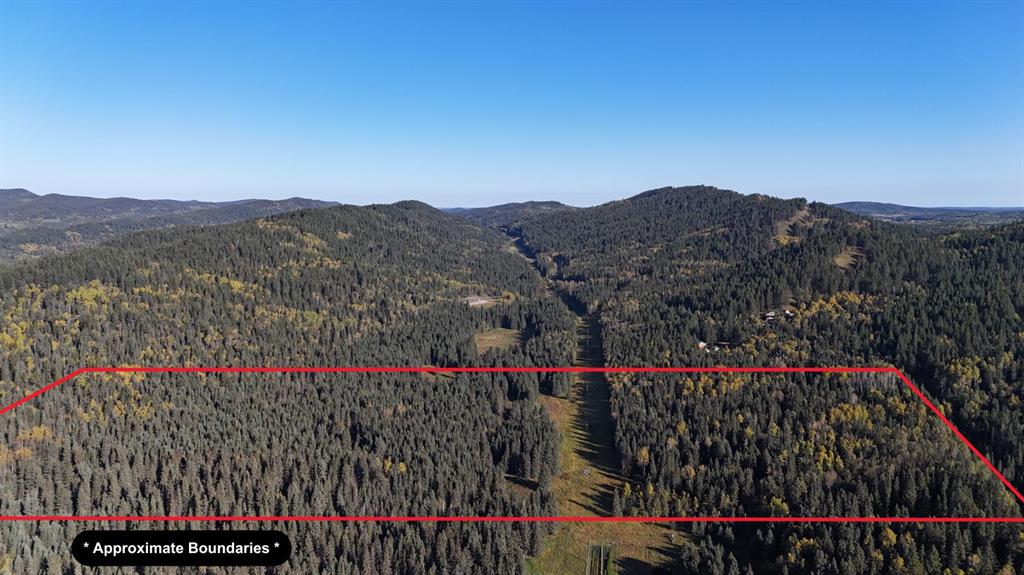
Directly south of the resort is a smaller bungalow with an attached single car garage and two Quonsets located on 19.74 acres. West of the bungalow is 20 acres of vacant farmland.

The two residences on this property are suitable for owner occupancy, staff housing or other specialized uses. Strategically located, this property also provides easy access to the Prairie Economic Gateway inland port. With a wide range of permitted/discretionary uses, this is an exceptional opportunity to acquire a landmark property with multiple revenue streams and unlimited future potential in one of Western Canada\'s fastest-growing markets.

Listing Brokerage: Royal LePage Benchmark
Picture of 4092, 25054 South Pine Lake Road , Rural Red Deer County Real Estate Listing
4092, 25054 South Pine Lake Road , Rural Red Deer County || $375,000

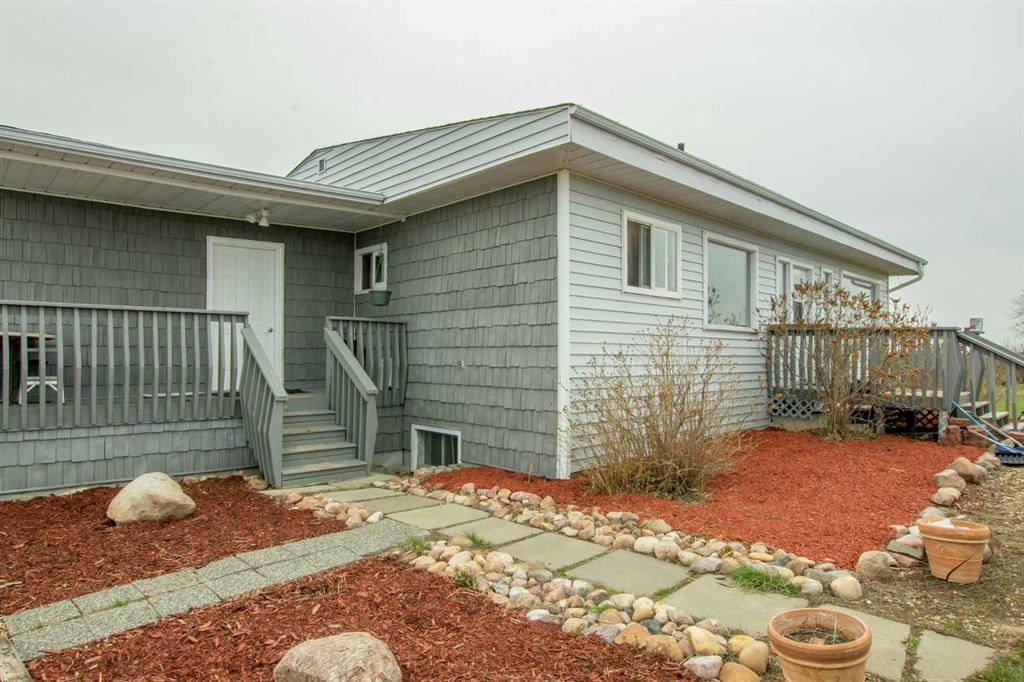
Experience an exceptional year-round lake lifestyle just 25 minutes from Red Deer. Situated in a highly desirable bare-land condo community on beautiful Pine Lake, this fully developed detached bungalow offers 980 square feet of above-grade living space, maximizing both functionality and comfort.

The main level features a wide-open floor plan flooded with natural light from massive windows. The central kitchen is designed for efficiency and hosting, complete with an abundance of cabinetry, a large center island with extensive workspace, and updated appliances including a new dishwasher installed in 2025. High-end hardwood and tile floors run throughout the main living area, which centers on a cozy fireplace. Two bedrooms, a practical three-piece cheater ensuite with an additional vanity sink, and main-floor laundry round out the main level.

The fully finished basement significantly expands the home\'s footprint, offering a massive family room built for entertaining, two additional generous bedrooms, a custom full bathroom, and lockable storage rooms—ideal for securing personal items if utilizing the property as a rental asset. Recent mechanical updates provide peace of mind, including a new instant water heater installed in 2025, while high-speed fiber internet is currently being installed throughout the community.

Outside, front and rear patios with multiple gas connections showcase spectacular views of the water and the fairways of Whispering Pines Golf Club directly behind the property in Phase 4. The exterior includes a double concrete parking pad in the front and a dedicated storage shed in the backyard large enough to fit a golf cart.

Condo fees deliver low-maintenance living by covering lawn maintenance, snow removal on community roads, water, and sewer services. Residents enjoy access to five-star resort amenities, including an indoor pool, hot tub, fitness center, beach, and a lakefront lounge, with golf memberships and private marina boat slips available for rent. Turn-key utility for four-season living, boating, fishing, and golf.

Listing Brokerage: Real Broker
Picture of 47038 Range Road 191  , Rural Camrose County Real Estate Listing
47038 Range Road 191 , Rural Camrose County || $419,900

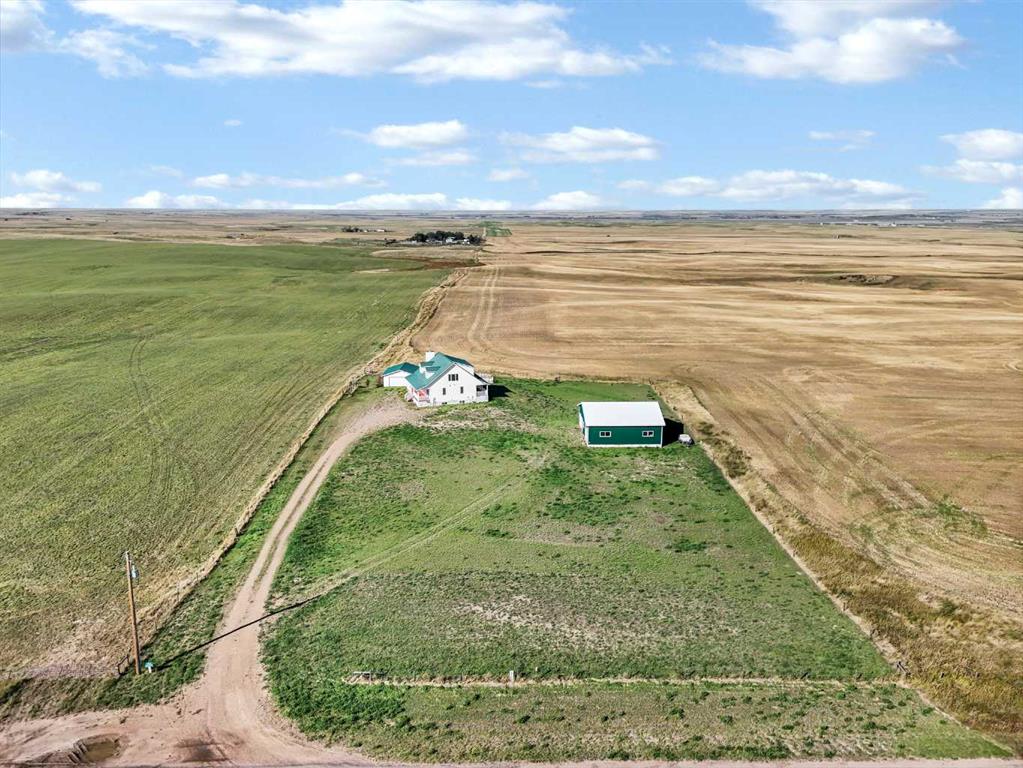
Welcome to 47038 Range Road 191, a well-equipped 5.56-acre property offering the perfect blend of country living, functionality, and privacy. The acreage is fenced and cross-fenced into 5 separate pasture areas, making it ideal for horses, livestock, or hobby farming. Shelters and water are already available in the pastures, providing a great setup for your animals. The property features a solid main barn with a concrete floor, along with gas hookups to both the barn and workshop areas. The home is serviced with 100-amp power, copper wiring, and a pressure water system located in the basement. The spacious farmhouse offers 4 bedrooms, a large living room, dining area, and kitchen, providing plenty of room for family living. A 4-piece bathroom is conveniently located on the main floor. Set back from the road and accessed by a long private driveway, this property offers the peace and privacy of country living while remaining within easy reach of Camrose and within the response area of the Camrose Fire Department. Whether you’re looking for a hobby farm, horse property, or simply more space to enjoy rural Alberta living, this acreage is worth a look.

Listing Brokerage: The Realty Bureau
Picture of 9 Creek Road , Rural Ponoka County Real Estate Listing
9 Creek Road , Rural Ponoka County || $810,000

Experience the perfect balance of privacy, nature, and modern comfort at 9 Creek Road, a
beautifully maintained bungalow nestled on 1.25 acres in the prestigious community of Wolf Creek Estates. Backing directly onto the creek and surrounded by mature
landscaping, this exceptional property offers the tranquility of country living while being
just minutes from town.
Step inside to a bright, welcoming entryway where stunning oak hardwood floors set the
tone for the home’s warm and inviting atmosphere. The spacious living room is centered
around a cozy gas fireplace, creating the perfect gathering space for family and friends. The
kitchen features beautiful quartz countertops, ample workspace, and an ideal layout for
both everyday living and entertaining. Adjacent to the kitchen, the sun-filled dining area
overlooks the backyard and expansive deck, offering picturesque views in every season.
The main floor boasts a spacious primary retreat complete with a private ensuite featuring
a large walk-in shower. Two additional bedrooms, a full bathroom, and convenient main-
floor laundry provide functional living for families of all sizes.
The fully finished walkout basement expands your living space with a large family room that
overlooks the beautifully landscaped backyard. Heated basement floors add year-round
comfort, while two additional bedrooms and a third full bathroom create the perfect setup
for guests or a home office.
Outside, the property truly shines. Enjoy summer evenings on the massive newer back
deck, complete with a gas line for your BBQ. The meticulously maintained grounds feature
underground sprinklers in both the front and back yard, a charming gazebo, playhouse, and
storage shed. The attached double garage is equipped with in-floor heat, adding both
comfort and convenience.
Additional upgrades include new central air conditioning, a new furnace humidifier, a
recently serviced furnace, ICF Foundation, new windows on the southwest side of the main floor, new garage door opener and an Iron Eater water treatment system. Offering space, luxury, and an unbeatable natural setting, this remarkable Wolf Creek Estates property is a rare opportunity to enjoy acreage living at its finest.

Listing Brokerage: RE/MAX real estate central alberta
Picture of 434072 Clear Mountain Drive E, Rural Foothills County Real Estate Listing
434072 Clear Mountain Drive E, Rural Foothills County || $1,499,000

Stunning 18-Acre Estate with Panoramic Mountain Views, Geothermal Heating & Executive Workshop
Welcome to an extraordinary country retreat just minutes south of Okotoks and a short drive to Calgary — a one-of-a-kind residence combining cutting-edge construction, elegant design, and breathtaking mountain vistas. Set on 18 serene acres along Clear Mountain Drive, this grand home showcases superior energy efficiency, exceptional craftsmanship, and room to live, work, and play.
Impeccable Construction & Design.
Built to impress, the home features ICF (Insulated Concrete Form) basement walls and SIP (Structural Insulated Panel) construction on the first and second floors, ensuring remarkable strength and energy efficiency. Triple-pane windows throughout the home enhance comfort and quiet. Inside, enjoy 10-foot ceilings in the grand room, 9-foot ceilings throughout the main level, and elegant coved ceilings on every floor, including the dining room and office.
Elegant Interiors
The main floor is graced with marble and hardwood flooring, a welcoming two-storey vaulted foyer, and a sunken living room warmed by a cozy gas fireplace. The spacious dining area flows into a gourmet kitchen boasting an oversized island with built-in beverage cooler, double built-in ovens, a gas cooktop, elegant crown moulding, and abundant cabinetry. A main-floor office provides an ideal workspace.
Luxurious Upper Level
Upstairs, a bright and generous loft offers a retractable screen for a home theatre. The primary suite includes a four-piece ensuite bath, walk-in closet, and a private enclosed balcony framing panoramic mountain views. Two additional bedrooms share a Jack-and-Jill bath, and a convenient upper-floor laundry completes the level.
Expansive Lower Level
The basement includes a second kitchen, two more bedrooms, a finished gym, storage area, and a poured, partially completed indoor swimming pool, awaiting your finishing touches. A sprinkler system is roughed in on all levels for added peace of mind.
Exceptional Energy Efficiency
The entire home is heated and cooled by a 6-ton geothermal energy system, offering environmentally friendly comfort year-round.
Triple Garage (suspended, with pool underneath) & Professional Workshop in a separate building
For the hobbyist or business owner, a 1,500 sq. ft. shop awaits — large enough to accommodate a 40-foot RV. Also has a mezzanine level. Ready for power and water hookups.
Country Living, City Convenience
Enjoy the best of both worlds — country privacy and space paired with city proximity. Whether you envision a country estate, family compound, or simply room to breathe, this property offers endless potential.

Listing Brokerage: Royal LePage Benchmark
Listing data is deemed reliable but is not guaranteed accurate by CREB®. Last updated: today at 3:00 a.m.

© 2026 CENTURY 21 Real Estate Foothills. CENTURY 21® is a registered trademark licensed to Century 21 Real Estate LLC. Equal Housing Opportunity. Each office is independently owned and operated.

Find Real Estate Foothills on Facebook Find Real Estate Foothills on Twitter