SEARCH PROPERTIES


Picture of 90, 999 Canyon Meadows Drive SW, Calgary Real Estate Listing
90, 999 Canyon Meadows Drive SW, Calgary || $349,000

Exceptional value and privacy await in this rare corner-unit, 3-bedroom townhouse in desirable Canyon Meadows, offered under $350,000. Tucked into a quiet, tree-lined setting, this home provides a level of peace and seclusion that most units simply cannot match. The bright floor plan features an easterly front exposure and a rear deck that soaks in warm evening sun, complemented by a large window above the kitchen sink that floods the main living spaces with natural light. Downstairs, the partially finished basement offers versatile flexibility to create a home gym, media room, or play area. Step outside to a fully fenced backyard framed by mature trees—a quiet outdoor retreat ideal for relaxing and pets (allowed with board approval). Complete with low condo fees covering both heat and water, plus an assigned parking space located just steps from your back door, this outstanding property offers premier placement within the complex. Schedule your private walkthrough today!

Listing Brokerage: Coldwell Banker Mountain Central
Picture of 110 Sienna Park Terrace SW, Calgary Real Estate Listing
110 Sienna Park Terrace SW, Calgary || $829,000

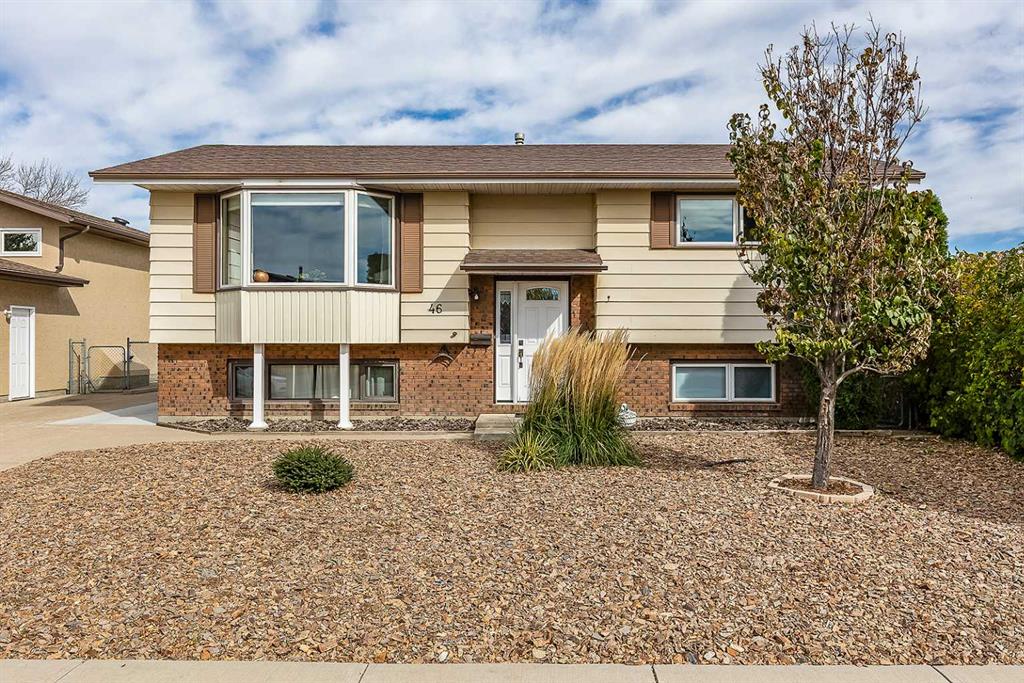
Welcome to your dream family home in Sienna Park! Finding a 4-bedroom home in Signal Hill that checks every single box is a true rarity. Situated on a serene, family-friendly crescent, this property backs right onto the local park and trail network, treating you to gorgeous southwest mountain views. Plus, the kids can walk to Battalion Park School in under five minutes. Inside, the home feels incredibly bright, fresh, and modern thanks to careful updates over the years. You'll love the warmth of the Brazilian cherry hardwood floors on the main floor and the quality of granite countertops throughout. The heart of the home is the open-concept Great Room, where you can look out at the backyard and green space while relaxing. The kitchen is fully equipped with a gas stove and an island breakfast bar perfect for busy mornings. Front living and dining rooms add great flexibility for hosting guests. Upstairs, the primary bedroom serves as a peaceful retreat with park views and a deep soaking tub. With three more well-sized bedrooms on the top floor, there is plenty of space for everyone or a quiet work-from-home setup. Clean, bright, and perfectly located—come see it for yourself!

Listing Brokerage: CIR Realty
Picture of 36 Richelieu Court SW, Calgary Real Estate Listing
36 Richelieu Court SW, Calgary || $495,000

Welcome to this beautifully updated bungalow villa-style townhome, quietly tucked away in the desirable inner-city community of Lincoln Park. Offering central air conditioning, three bedrooms, two bathrooms and a double attached garage, this stylish residence combines modern finishes, thoughtful functionality and an exceptionally convenient location.
Step inside from the private interior courtyard of the complex and you’re greeted by a spacious, open-concept living and dining area finished with luxury vinyl plank and designer tile flooring, contemporary lighting and fresh modern paint. A striking corner gas fireplace with stone surround creates a warm and inviting focal point, while the open layout is ideal for both everyday living and entertaining.
The beautiful kitchen features white cabinetry, quartz countertops, stainless steel appliances and generous pantry storage. Thoughtfully designed blue storage cabinetry adds a sophisticated pop of colour and is topped with an extended quartz counter, providing even more storage and valuable workspace.
The spacious primary bedroom offers dual closets and a gorgeous three-piece ensuite complete with a custom glass shower, quartz vanity and chic designer tile. A second bedroom, stylish four-piece main bathroom and convenient laundry closet complete the main level.
Downstairs, the walkout lower level adds excellent versatility with a third bedroom, utility room and a dedicated storage room already roughed-in for a future third bathroom. This level also provides direct access to the double attached garage along with a second entrance to the home.
Located within a well-maintained 40+ complex, with residents aged 15+ permitted to live with owners, this property offers a quiet and welcoming setting just minutes from everything you need. Enjoy convenient access to shopping, restaurants, medical clinics, Mount Royal University, walking paths, the Rutland Park outdoor rink and community hall.
Peacefully tucked away from the hustle and bustle yet only moments from major routes including Glenmore Trail and Crowchild Trail, this is an outstanding opportunity to enjoy stylish, low-maintenance living in one of Calgary’s most convenient inner-city locations.

Listing Brokerage: RE/MAX First
Picture of 3 Emberdale Way SE, Airdrie Real Estate Listing
3 Emberdale Way SE, Airdrie || $360,000

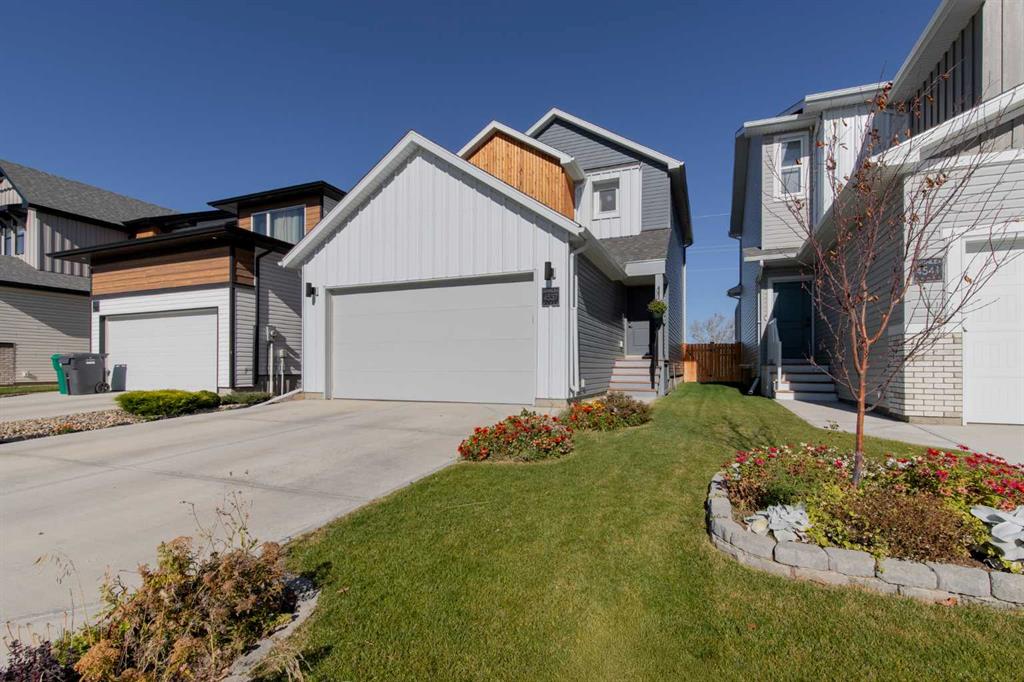
Opportunity is knocking for homeownership only steps from Downtown Airdrie! Make it your first home or an investment property that has an amazing walkable location! This BUNGALOW has so much potential, with 3 bedrooms and 1 full bathroom upstairs, It offers a spacious Living area , dining room and eat in Kitchen! The basement has laundry and rough in plumbing for a 2nd bathroom and is a clean slate to turn it into whatever your heart desires - thinking investment? this home offers a side entrance to the basement! The yard is massive with a front driveway along with street parking. Located across from Airdrie's new Library and Nose Creek Park, plus grocery stores, restaurants, coffee shops, shopping and so much more. This may be the opportunity you have been waiting for!

Listing Brokerage: CIR Realty
Picture of 5806 45 Avenue Close , Rocky Mountain House Real Estate Listing
5806 45 Avenue Close , Rocky Mountain House || $495,000

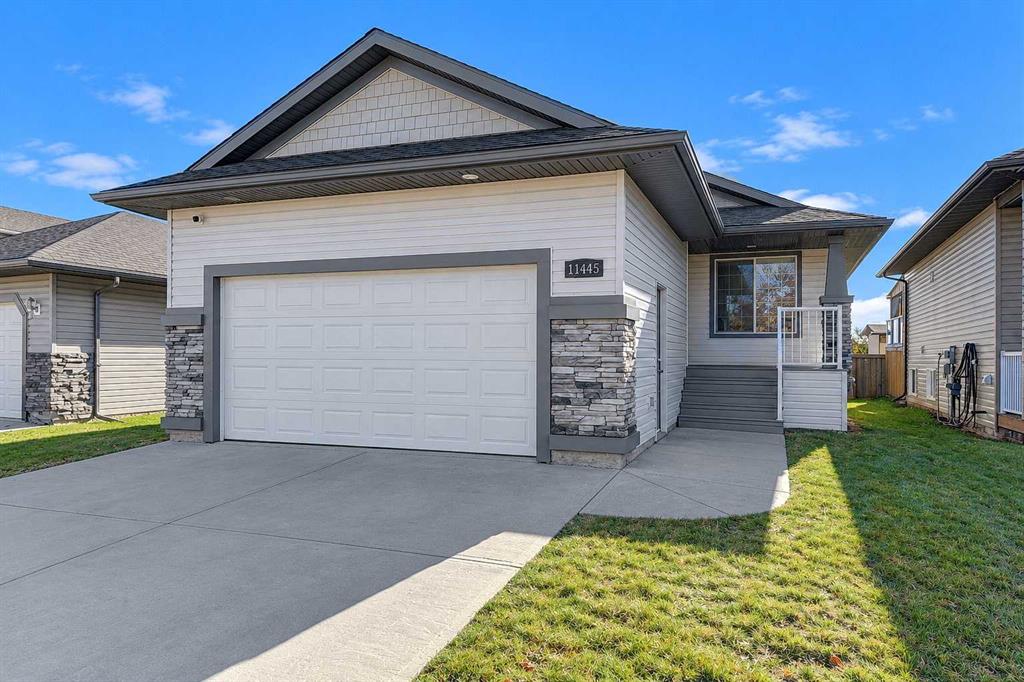
Welcome to refined executive living in the sought-after Creekside community of Rocky Mountain House. Custom-built with exceptional attention to detail, this impressive four-bedroom, three-bathroom bungalow offers an elegant combination of quality craftsmanship, sophisticated finishes, and effortless everyday living.
From the moment you enter, you’ll appreciate the expansive open-concept design, soaring vaulted ceilings, rich hardwood flooring, and abundance of natural light. The thoughtfully designed layout creates an inviting atmosphere while providing the space and sophistication expected in an executive home.

At the heart of the home, the beautifully appointed kitchen features luxurious quartz countertops and opens seamlessly into the main living area. Step directly onto the rear deck, creating an ideal setting for outdoor entertaining, summer gatherings, or quiet evenings overlooking the spacious backyard which backs on to a large green space.

The living room is both impressive and inviting, anchored by a beautiful wood-burning fireplace that brings warmth, character, and a timeless sense of comfort to the space.

The primary bedroom offers a private retreat, complete with a beautifully finished ensuite designed for relaxation and comfort. With three additional bedrooms and two more bathrooms, this home provides exceptional flexibility for family living, guests, or a dedicated home office.

The fully finished walkout basement takes entertaining to another level. A spectacular media room provides the perfect destination for movie nights, game days, and memorable evenings with family and friends.

For those who value exceptional garage space, the insulated, heated triple attached garage delivers. There is ample room for vehicles, recreational toys, workshop space, and storage, all with the convenience of direct access to the home.

Outside, the generous rear yard provides a wonderful extension of the living space, offering plenty of room to entertain, garden, play, or simply enjoy the privacy and tranquility of your own outdoor retreat.

Listing Brokerage: CIR Realty
Listing data is deemed reliable but is not guaranteed accurate by CREB®. Last updated: today at 1:00 a.m.

© 2026 CENTURY 21 Real Estate Foothills. CENTURY 21® is a registered trademark licensed to Century 21 Real Estate LLC. Equal Housing Opportunity. Each office is independently owned and operated.

Find Real Estate Foothills on Facebook Find Real Estate Foothills on Twitter