SEARCH PROPERTIES


Picture of 136 Willow Street , Cochrane Real Estate Listing
136 Willow Street , Cochrane || $484,900

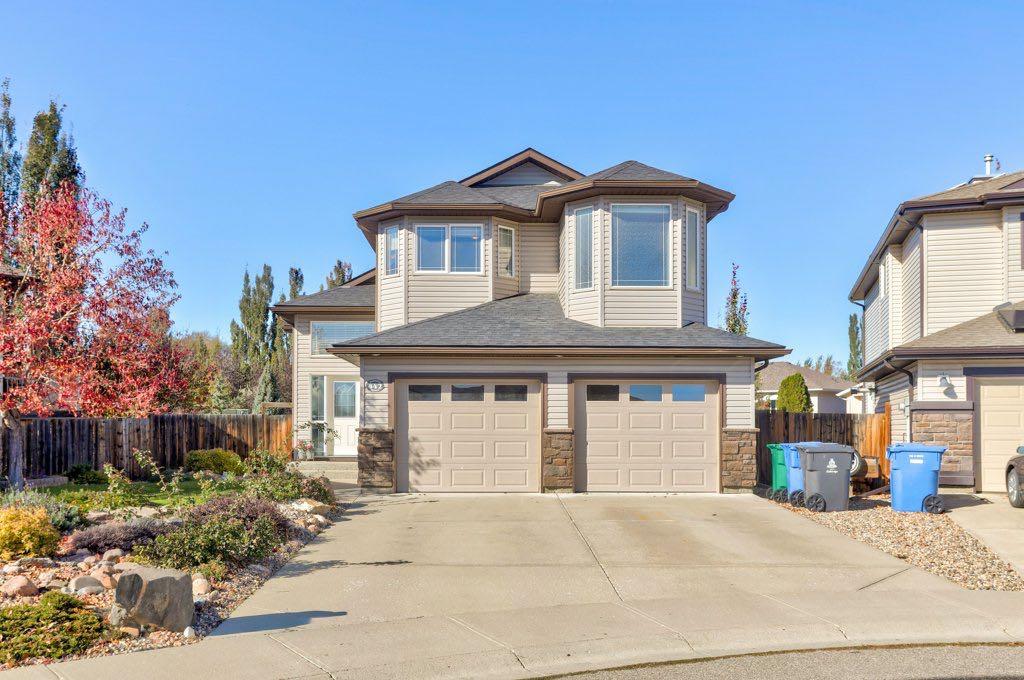
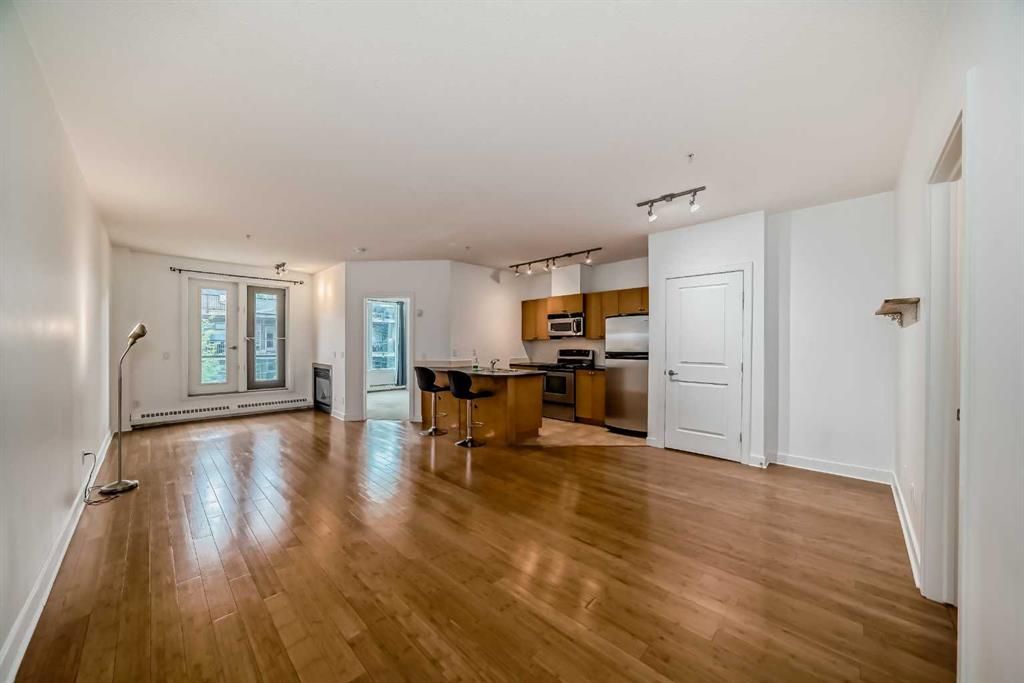
Welcome home to The Willows, a desired family community! 136 Willow Street has been tastefully designed with a stunning curb appeal and a welcoming front porch. The main level has a dedicated front entrance, a cozy gas fire place in the living room, 9' ceilings and beautiful engineered hardwood flooring. The kitchen has modern lighting, stainless steel appliance package, granite countertops, and plenty of storage with the complimenting pantry. There is a convenient main level bathroom and frosted glass sliding door allows daylight throughout the back mudroom accessing the deck. The staircase showcases a gorgeous upgraded wooden railing with metal spindles. Upstairs, relax in the Primary wing boasting a large ensuite and walk-in closet. Two more comfortably sized bedrooms, full bathroom, laundry and storage complete the upper level. Plenty of daylight shines into the home, including the upper level. The basement has rough in plumbing and remains unspoiled for your future designs. Enjoy the private, fenced backyard and double garage! The garage is accessible from the extra wide alley with room for additional parking! Be sure to check out the new K-8 school a short walk away. The school is currently under construction with completion expected Fall 2028! Adding to the existing schools, nearby scenic pathways, parks, restaurants, shopping and short commute to SLS Centre (Spray Lakes Rec Centre), Calgary or the Rockies! Gently lived in showing pride in ownership, ready for the next owner with a quick possession available, book your private showing today!

Listing Brokerage: RE/MAX First
Picture of 896 Spruce Way SE, Medicine Hat Real Estate Listing
896 Spruce Way SE, Medicine Hat || $625,000

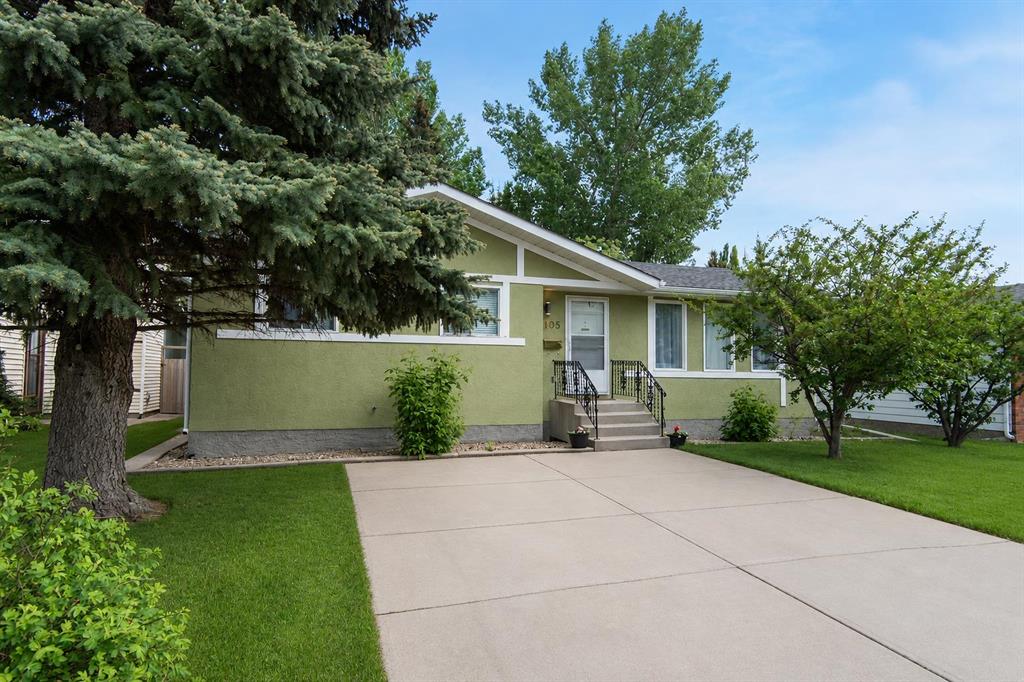
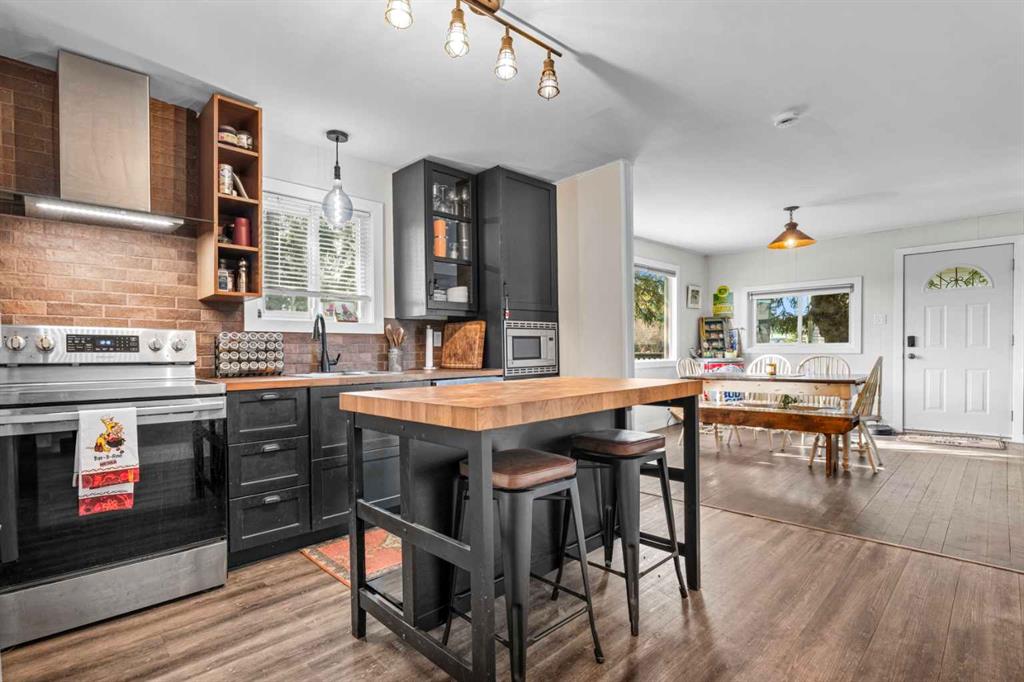
Gorgeous two-storey split in a prime Southridge location! This beautifully maintained family home offers an abundance of space, style, and thoughtful updates, including an extensive kitchen renovation. The welcoming foyer opens to a bright main floor with vaulted ceilings, vinyl plank flooring, a beautiful wood feature wall. The spacious living room flows into the stunning kitchen featuring a massive island, Hiebert cabinetry, cast iron sink, stainless steel appliances, and corner pantry. The formal dining area overlooks a second living space, perfect for entertaining or keeping an eye on the kids while you prepare dinner.
Also on the main floor is a versatile office, den, or 5th bedroom, 3-piece bathroom, laundry, direct garage access with a mud room and bar fridge. Upstairs features three spacious bedrooms, including a generous primary suite with walk-in closet and ensuite with full stand up shower. The additional bedrooms are conveniently located near the full bathroom. The fully finished basement offers another large family room with a fold down table that is great for puzzling or crafting, an additional bedroom, and plenty of storage. The backyard is made for entertaining and relaxing, featuring a deck, gazebo, hot tub, fully fenced yard, and Govee exterior lighting throughout the home. Additional highlights include an attached double garage, excellent curb appeal, and a fantastic location close to schools and amenities. Turn key, stylish, and exceptionally well cared for this is a fantastic family home. Book your showing today!

Listing Brokerage: ROYAL LEPAGE COMMUNITY REALTY
Picture of 84 Windermere Close , Red Deer Real Estate Listing
84 Windermere Close , Red Deer || $539,900

Thoughtfully designed with a layout that offers both incredible flow and separation of spaces, this beautiful home is tucked away in desirable Windermere Close backing onto green space with only one neighbor! The main floor features soaring vaulted ceilings, vinyl plank flooring, and large windows that fill the home with natural light. The open concept living area flows seamlessly from the spacious living room with gas fireplace into the dining area and well-appointed kitchen featuring an eat-up island, gas stove, corner pantry, black stainless-steel appliances and plenty of cabinetry. Just off the oversized attached garage, you will love the spacious mudroom with excellent storage for coats and boots when you come home at the end of the day. There is also a large main floor laundry room with cabinets and shelving designed for folding. The main floor is completed with a bedroom/ office/ den and a 4 piece bathroom. Up a few stairs is the private upper level which is dedicated to an impressive primary bedroom retreat with vaulted ceilings, a walk-in closet, and ensuite. The fully finished basement does not feel like a basement with its high ceilings, oversized windows, massive recreation space, additional bedrooms with double door closets, and full bathroom. Step outside and enjoy your own private outdoor escape with a multi-level deck, lower entertaining area with pergola, a fenced yard, and beautiful green space views. Additional features include central A/C, in-floor heat, excellent storage throughout (every piece including under stair cases has been utilized)), and an incredible location close to walking trails, parks, schools, and amenities. A rare combination of space, privacy, and a floor plan that truly stands out!

Listing Brokerage: Royal LePage Network Realty Corp.
Picture of 82 Hidden Creek Point NW, Calgary Real Estate Listing
82 Hidden Creek Point NW, Calgary || $744,900

Welcome to this exceptional five-bedroom family home in the desirable community of Hanson Ranch. Offering 3,123 SQFT of finished living space, ideally situated on a quiet cul-de-sac and backing onto green space, this beautifully maintained home offers an outstanding combination of space, comfort, privacy and an impressive outdoor setting.
The main floor features 9-foot ceilings, maple hardwood flooring and an inviting open-concept layout designed for both everyday living and entertaining. Large windows bring in an abundance of natural light while offering views of the beautifully landscaped front and rear gardens. The spacious living room, formal dining area, main-floor office and family room provide plenty of functional living space, with the family room highlighted by a striking stone fireplace.
The well-appointed kitchen features maple cabinetry, granite countertops, stainless steel appliances, a corner pantry and a raised centre island with breakfast bar. A bright breakfast nook overlooks the backyard and green space, creating a comfortable setting for casual family meals. An upgraded staircase adds an elegant finishing touch and leads to the upper level.
The spacious primary bedroom is a private retreat, complete with a four-piece ensuite and peaceful views overlooking the green space. Three additional generously sized bedrooms and a central four-piece bathroom provide ample space for a growing family.
The professionally developed basement significantly expands the home's living space and includes a large family room with fireplace, games area, full four-piece bathroom and a fifth bedroom. This versatile level is ideal for teenagers, guests, recreation, hobbies or additional family living space.
The outdoor space is equally impressive. The beautifully landscaped backyard features an east-facing stone patio, pergola, surrounded by mature perennials and backing onto green space. The TimberTech composite deck provides additional space for outdoor entertaining and relaxation, while the existing hot tub setup adds to the home's appeal.
Additional highlights include triple-pane high-efficiency windows and renovated basement bathroom (2025), offering added comfort and peace of mind. Families will appreciate K-9 school bus service for both Public and Catholic schools, as well as convenient access to major roadways, schools, shopping, parks and everyday amenities.
Located in the vibrant Northwest community of Hanson Ranch, this exceptional home offers the space and flexibility families need, combined with a peaceful location and beautiful green-space views. A wonderful opportunity to enjoy comfortable family living in a highly desirable setting. Book your private showing today.

Listing Brokerage: 2% Realty
Picture of 97 Legacy Glen Place SE, Calgary Real Estate Listing
97 Legacy Glen Place SE, Calgary || $574,900

OWNED SOLAR | 22' x 22' DETACHED GARAGE | SEPARATE SIDE ENTRANCE + 9' BASEMENT W/ BATH ROUGH-IN | 2023 JAYMAN CORE PERFORMANCE | FENCED, LANDSCAPED & MOVE-IN READY

Start outside, because that is where the value hides. The oversized 22' x 22' detached garage fits two vehicles plus a workshop, and it is built, standing, and included. The yard is fully fenced, fully landscaped, and finished with permanent exterior LED lighting, set on a rare wide side yard that most Legacy lots simply do not have. Add ten solar panels owned outright, with no lease to assume and no monthly payment to inherit. None of this is a future project or a builder upgrade you still have to pay for. It is done, it is paid for, and it comes with the home.

Inside, this 2023 Jayman built home opens to a bright main floor with quartz countertops, stainless steel appliances, a large centre island, and a welcoming great room anchored by an electric fireplace. Upstairs offers a spacious bonus room, a primary retreat with walk-in closet and private ensuite, two more bedrooms, a full bathroom, and upper-level laundry with an LG ThinQ Wi-Fi WashTower.

The lower level is where this home separates itself. A separate side entrance leads to a full unfinished basement with 9-foot ceilings and a 3-piece bathroom rough-in already in place. The structural work that makes future development expensive is already done. What you do with the space, whether extended family, a home office, or future potential subject to City of Calgary permits and approvals, is yours to decide.

Then there is what a spec sheet does not show. Jayman's award-winning Core Performance package delivers triple-pane windows, a high-efficiency furnace, an HRV system with UV-C air purification and MERV-13 filtration, a Navien tankless hot water heater, and smart home technology. Paired with the owned solar, it is built to run more efficiently than a comparable home without them, so more of your budget stays in your pocket.

Legacy is an award-winning community with over 15 km of pathways, parks and playgrounds, a K-9 school nearby, and a bus stop a three-minute walk away. Quick access to Stoney Trail, Macleod Trail, Legacy Village and Township Shopping Centre puts the rest of the city within easy reach.

Finished inside and out, energy efficient, and ready for immediate possession.

Listing Brokerage: Ko Realty Ltd.
Listing data is deemed reliable but is not guaranteed accurate by CREB®. Last updated: today at 1:00 a.m.

© 2026 CENTURY 21 Real Estate Foothills. CENTURY 21® is a registered trademark licensed to Century 21 Real Estate LLC. Equal Housing Opportunity. Each office is independently owned and operated.

Find Real Estate Foothills on Facebook Find Real Estate Foothills on Twitter