SEARCH PROPERTIES


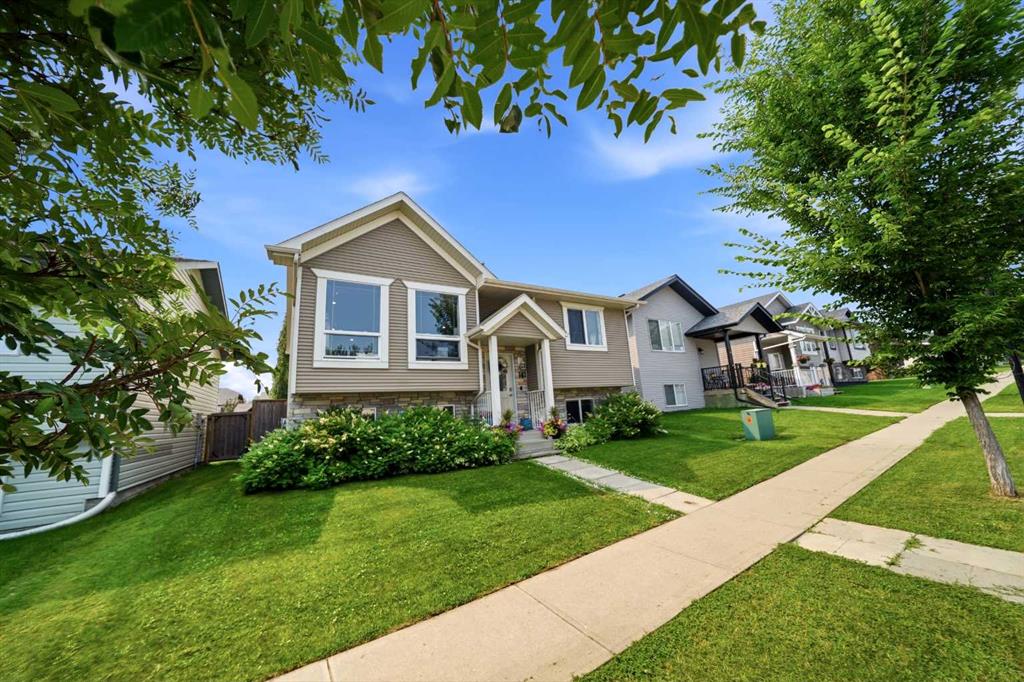
Picture of 25 Thatcher Avenue , Red Deer Real Estate Listing
25 Thatcher Avenue , Red Deer || $579,900

WELCOME TO THIS IMPRESSIVE NEW BUILD SAN MARIA HOMES MODIFIED BILEVEL IN TIMBERLANDS NORTH! This stunning property has 1496.9 sq ft above grade of quality construction and gorgeous finishings! Enter this home to a very spacious tiled entry leading up to the Main Level EAST FACING OPEN CONCEPT LIVING/DINING/KITCHEN with luxury vinyl plank flooring, vaulted ceilings and a Stunning Living Room Fireplace! Gorgeous Kitchen with TFL cabinetry, soft close drawers, quartz countertops, center island with extended breakfast bar, pantry and all stainless steel appliances included (fridge with water)! The good sized dining area, adjacent to the kitchen, has a garden door out to the EAST FACING DECK! Two spacious bedrooms on the main level plus the 4 pce main bath with quartz countertop and tile floor. The Primary Bedroom is on the upper level with a generously sized Walk-In Closet and 4 Pce Ensuite with quartz countertop and tile floor. The basement with 9 ft ceilings is ready for your personal development with "roughed in" infloor heat. TAXES NOT YET ASSESSED..

Listing Brokerage: Century 21 Advantage
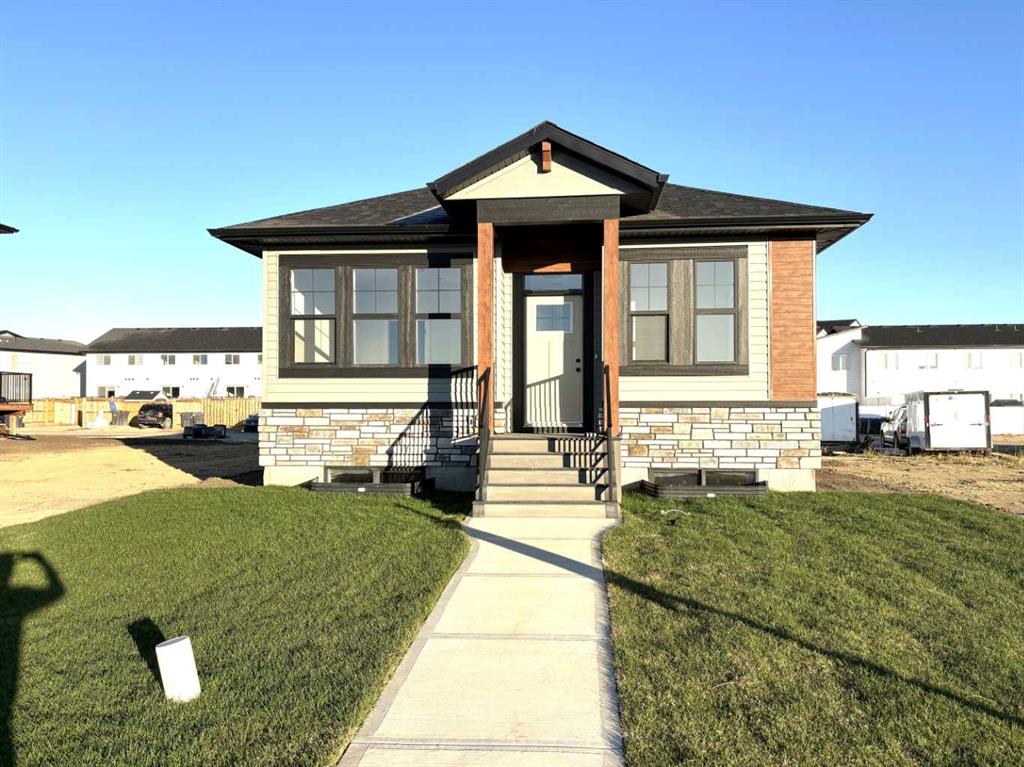
Picture of 222 Centre Street , Duchess Real Estate Listing
222 Centre Street , Duchess || $260,000

WHEN THIS OPPORTUNITY COMES KNOCKING...YOU NEED TO START TALKING ABOUT 222 CENTRE STREET, LOCATED IN AWESOME VILLAGE OF DUCHESS....this home and yard have seen remarkable renovations over the past few years. Sitting on 3 mature lots as well as 15' of the 4th lot, this property is perfect for buyers who love to garden or spend quality time on the 23' X 10' deck complete with newer pressure treated deck boards, maintenance free railing with access to the house through garden doors! Enjoy the new West (back) cedar fencing with double gates if you have an RV! 20' X 22' detached garage with back alley access has been updated with 100 amp power. Back yard fire pit area sits on poured concrete base. New asphalt shingles Sept. 2026 as well as new roof vents and flashing. Newer garden boxes offer bountiful veggies throughout the summer into fall! A seamless transition from exterior to interior invites you to kick off your shoes and relax and enjoy the sole warming effects of the newly installed free standing natural gas "Regency" stove located in the super spacious living room. Dining area features a finished cutout for a buffet & hutch or decor piece that works for you. Looking for a spa experience? You will enjoy the renovated main bathroom slipper tub with hand held shower surrounded by stylish tile on walls and floors. Aesthetically pleasing, the ensuite bathroom has been renovated with a stand alone shower, gorgeous tile and new fixtures. Generous size bedrooms accommodate large furniture with the 2nd bedroom featuring a walk in closet. The third bedroom has been converted to a generous laundry room with newer "LG" washer & dryer (2023) included with purchase. Kitchen cabinets are original to house but could be painted, refurbished, or replaced. New high efficiency furnace 2021, new hot water tank 2021. This property has sooo much to offer for $260,000! With few properties available to purchase in Duchess don't wait or it will be gone.

Listing Brokerage: MaxWell Capital Realty - Brooks
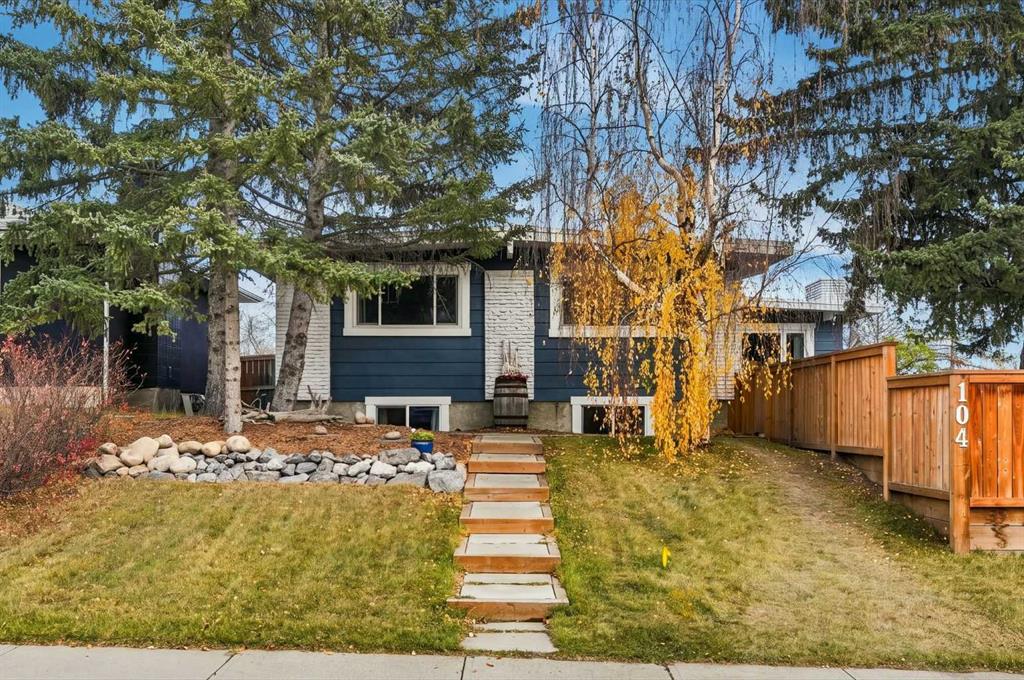
Picture of 4908 Marlborough Drive NE, Calgary Real Estate Listing
4908 Marlborough Drive NE, Calgary || $585,000

| 5 BEDS | 2 BATHS | 2 KITCHENS | SEPARATE ENTRANCE | DOUBLE DETACHED GARAGE | Welcome to this bright bungalow located in the community of Marlborough. Natural light fills the large living area, which opens into the kitchen featuring stainless steel appliances, quartz countertops, a matching island, and plenty of cabinetry. A convenient dining area is located just off the kitchen. The main level offers 3 good-sized bedrooms, including the primary bedroom, along with a 4-piece bathroom. Downstairs, you'll find additional living space featuring a second kitchen, separate entrance, 2 good-sized bedrooms, and a 4-piece bathroom, offering plenty of flexibility. Outside, enjoy the large backyard with a double detached garage providing plenty of parking and additional storage. Conveniently located close to shopping, schools, parks, and more. Call your favourite agent for a showing today!

Listing Brokerage: Ko Realty Ltd.
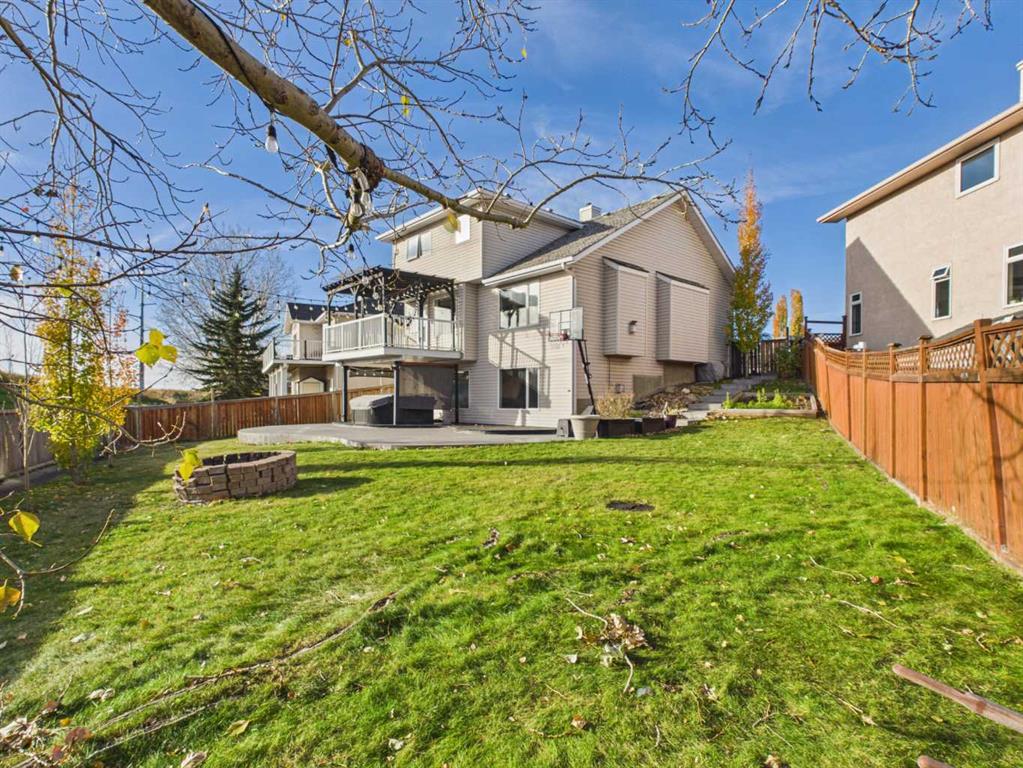
Picture of 5864 Dalford Hill NW, Calgary Real Estate Listing
5864 Dalford Hill NW, Calgary || $800,000

**OPEN HOUSE CANCELLED** There’s so much to love about 5864 Dalford Hill NW—a beautifully updated 5-bedroom bi-level offering space, flexibility, City views and an incredibly convenient location. Fully finished inside and out, this is a home that has been thoughtfully improved while still offering exciting possibilities for the future. Step inside to a BRIGHT and welcoming main floor flooded with natural light along with new pot lights in the living room and kitchen, with all-new light fixtures throughout, creating a fresh, modern & warm feel. Note the original 3/4' solid oak floors.The beautiful & spacious kitchen features designer cabinet color and handle selections, newer appliances, and flows easily into the main living spaces, making everyday life and entertaining equally comfortable. Three nicely sized bedrooms are located on the main floor, including a spacious primary bedroom with its own private ensuite. Both main-floor bathrooms feature heated floors—a welcome touch of comfort to be appreciated on cooler Calgary mornings. The fully finished lower level offers exceptional flexibility as it can be accessed both at the front and back of the home! With two additional bedrooms and 3-pc bathroom (including kitchenette), it could easily be configured to provide a separated/private living space while still allowing the main home to retain the large media/recreation room. Whether you’re considering extended family, older children, guests or future rental potential, the possibilities are many. The home also benefits from thoughtful improvements and diligent maintenance, with spray foam sealing around all ceiling fixtures and blown insulation bringing the attic to R40. The recently installed (2024) On-Demand hot water heater has also been recently serviced, adding peace of mind. Outside, the updated landscaping is designed for both function and easy enjoyment. The front yard offers a newly laid patio stone and sitting area to enjoy the south views, along with a driveway with its fresh asphalt layer and widened by an additional three feet. A newly added rear deck off the garage creates an inviting outdoor space to lounge and relax, and the low-maintenance backyard includes a brand-new fence and gorgeous new wood shed. The property can comfortably accommodate parking for up to six vehicles—a rare bonus—while a double oversized garage provides additional convenience and storage. The location is just as appealing. Enjoy city views while being less than a 10-minute walk from the Dalhousie LRT station, with grocery stores, shops & everyday amenities nearby. Quick access to major roadways makes commuting and getting around the city easy by car. With 5 bedrooms, thoughtful updates, excellent parking option for multiple cars or large recreational vehicle parking, flexible lower-level possibilities and a location that makes daily life remarkably convenient, THIS is a home ready to welcome its next chapter and must be seen in person to be appreciated!

Listing Brokerage: Stonemere Real Estate Solutions
Picture of 4012 2 Street NW, Calgary Real Estate Listing
4012 2 Street NW, Calgary || $874,900

Welcome to an exceptional Highland Park residence where sophisticated design, thoughtful craftsmanship, and everyday comfort come together in over 2,890 sq. ft. of beautifully finished living space. Set on a quiet, mature, tree-lined street, this impressive home offers outstanding curb appeal and a refined interior filled with natural light and premium finishes throughout. The main level welcomes you with wide plank engineered hardwood floors, large-format tile, and an inviting open concept layout. A front dining area overlooks the picturesque, tree canopied street, while the central gourmet kitchen is designed to impress with modern shaker style cabinetry, granite countertops, an expansive eat-up island, pull out pantry, and Bertazzoni gas range and hood fan. The spacious living room is anchored by a modern gas fireplace with a natural stone surround, custom built-ins, and a large picture window overlooking the backyard. Upstairs, an extra wide staircase leads to a bright, airy landing with vaulted ceilings and an abundance of natural light. The impressive primary retreat showcases an architectural ceiling, stylish lighting, a generous custom walk-in closet, and a lavish ensuite complete with a jetted soaker tub, double sinks, and an oversized walk-in shower with bench. Two additional bedrooms, including one with a vaulted ceiling and feature wall, are complemented by a well appointed 4pc bathroom and a large laundry room with sink. The fully developed lower level extends the living space with a generous carpeted family room featuring a wet bar and beverage fridge, an additional bedroom with walk-in closet, full bathroom, and storage. Outside, the sunny backyard is designed for easy enjoyment with low maintenance landscaping, a composite deck, and a gently sloped yard leading to the detached double garage. Located in sought-after Highland Park, this home offers the appeal of an established inner-city community with mature streetscapes, parks, pathways, and convenient access to major roadways and nearby amenities. With its blend of modern luxury, functional family living, and a welcoming neighbourhood setting, this is a home that truly needs to be experienced in person to appreciate all it offers.

Listing Brokerage: RE/MAX House of Real Estate
Listing data is deemed reliable but is not guaranteed accurate by CREB®. Last updated: today at 1:00 a.m.

© 2026 CENTURY 21 Real Estate Foothills. CENTURY 21® is a registered trademark licensed to Century 21 Real Estate LLC. Equal Housing Opportunity. Each office is independently owned and operated.

Find Real Estate Foothills on Facebook Find Real Estate Foothills on Twitter