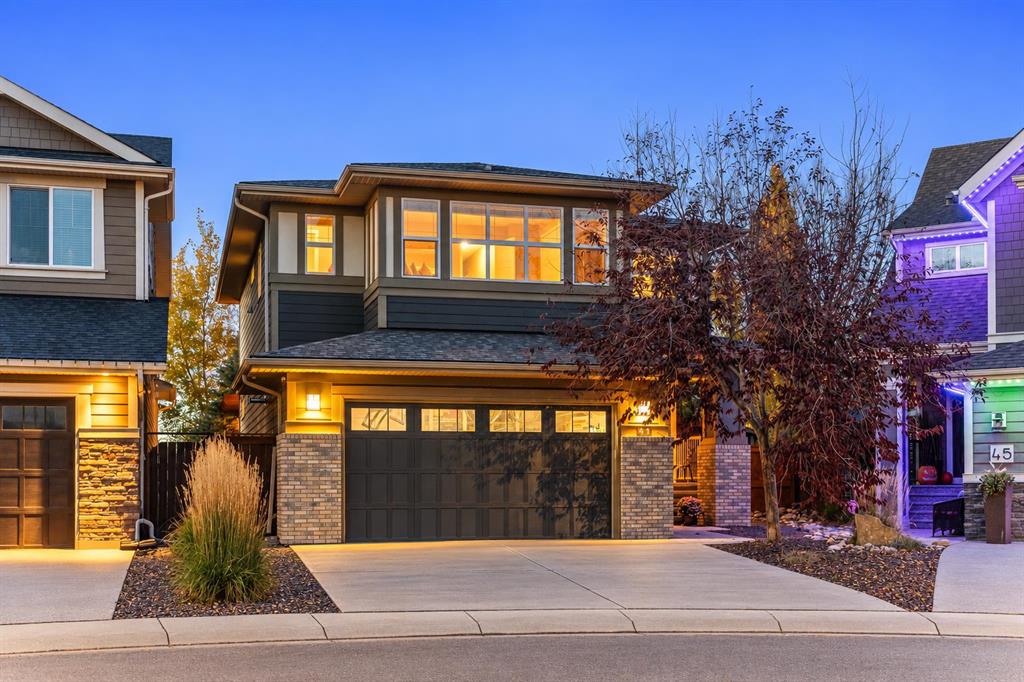
SEARCH PROPERTIES


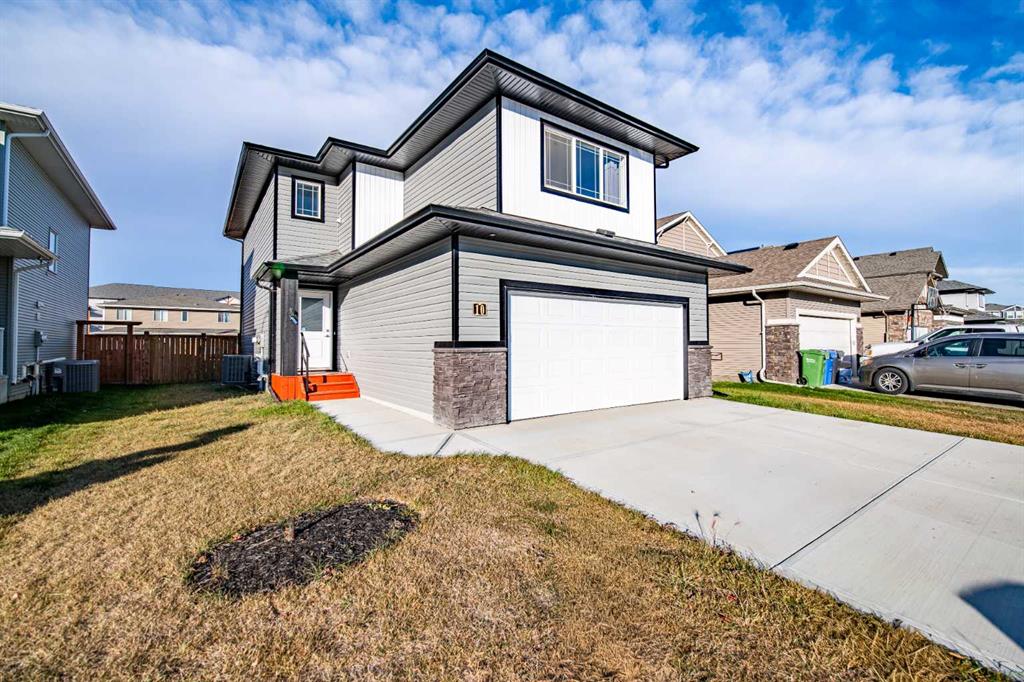
Picture of 380 Cranberry Circle SE, Calgary Real Estate Listing
380 Cranberry Circle SE, Calgary || $512,000

** OPEN HOUSE SUNDAY SEPT. 13 @ 12 - 2 PM** HOME SWEET HOME! Welcome home to this beautiful two-storey home nestled in the heart of Cranston, one of SE Calgary's most desirable and established communities! This beautifully maintained home offers 1,544 sqft of above-grade living space with 3 spacious bedrooms and 2.5 bathrooms. Step inside to find gleaming hardwood and ceramic tile flooring flowing throughout the main level, complemented by high ceilings in the foyer that add to the home's bright, open feel. The kitchen is both stylish and functional, featuring granite countertops, spacious granite island a convenient eating bar, and sleek black appliances, perfect for the home chef. Just off the kitchen, the inviting living room is loaded with natural sunlight and boasts a cozy gas fireplace with mantle, ideal for relaxing evenings and flows seamlessly into the dining area, perfect for entertaining. The sun-filled living room offers a wonderful gathering space or a home office. Upstairs, retreat to the primary bedroom complete with a 4-piece ensuite and walk-in closet, along with two additional generously sized bedrooms and another full 4-piece bathroom, plenty of room for a growing family. The full basement is unfinished and awaiting your personal vision, offering excellent future potential for additional living space tailored to your needs. Outside, enjoy the landscaped backyard and back lane access and the parking pad with 2 parking spaces. This great home is ideally situated within walking distance to shopping, schools, public transportation, and even a nearby golf course and playground. Located in the sought-after community of Cranston, close to all amenities, this home offers the perfect blend of comfort, function, and location. MUST VIEW! Don't miss your chance, call today to book your private viewing!

Listing Brokerage: Century 21 Bamber Realty LTD.
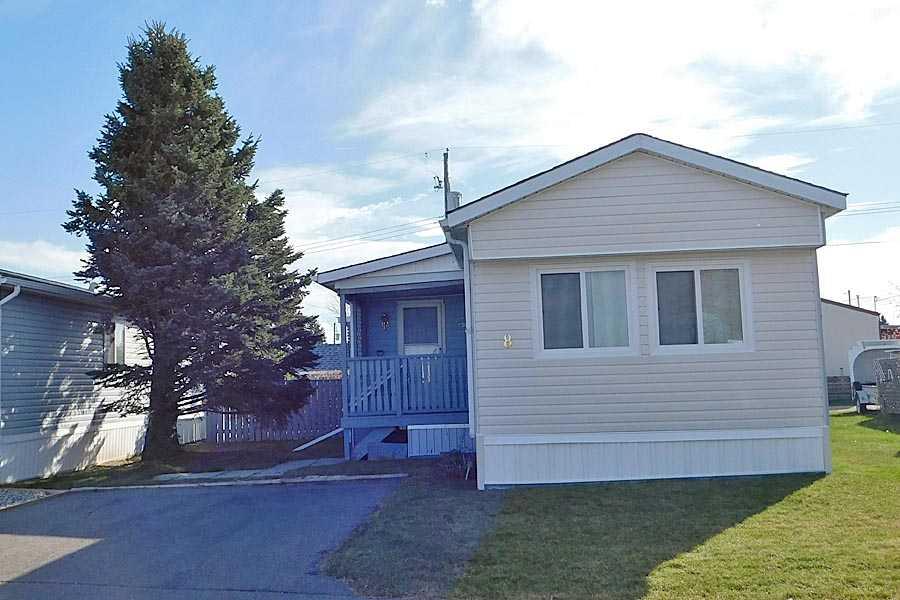
Picture of 687 Keystone Chase W, Lethbridge Real Estate Listing
687 Keystone Chase W, Lethbridge || $465,000

Welcome to 687 Keystone Chase W, a fully developed four-level split in the desirable community of Copperwood. Walking distance to the elementary school & amenities. The bright main floor features vaulted ceilings, added pot lights and durable laminate flooring throughout the living, dining, kitchen and bedrooms upstairs. The kitchen offers granite countertops, maple cabinetry with crown moulding, stainless steel appliances and a convenient corner pantry. Upstairs, you’ll find two comfortable bedrooms with a primary retreat with a walk-in closet and private ensuite, plus a second full bathroom.
Completed in 2020, the third level provides a spacious media room or second living area, a third bedroom and another full bathroom—creating excellent flexibility for growing families, guests or a home office. The fourth level was finished in 2021 and offers exceptional storage, complete with adjustable shelving and additional cabinetry to help keep everything organized.
Outside, enjoy a fully fenced backyard finished with artificial turf for an attractive, low-maintenance outdoor space with no mowing required. Underground sprinklers remain in place, and the rear concrete parking pad provides convenient off-street parking. With three bedrooms, three full bathrooms, multiple living areas and outstanding storage, this move-in-ready home offers functionality and comfort across every level.

Listing Brokerage: RE/MAX REAL ESTATE - LETHBRIDGE
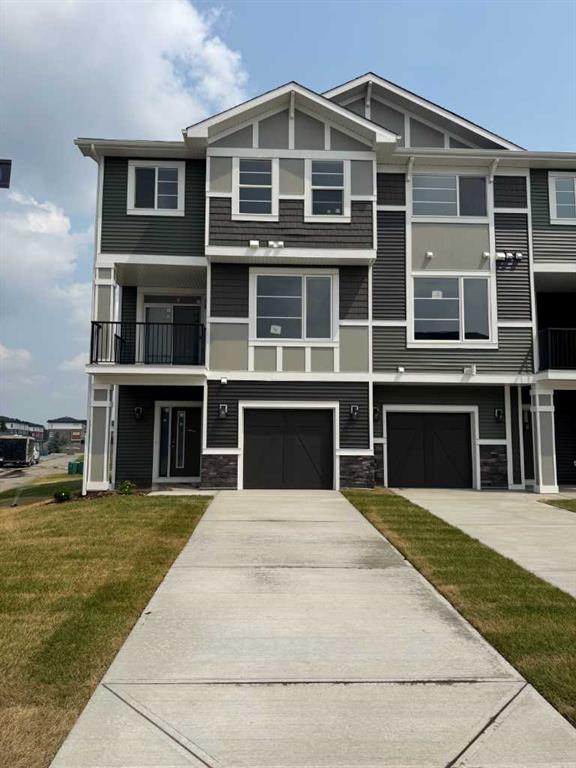
Picture of 3317 37 Street SW, Calgary Real Estate Listing
3317 37 Street SW, Calgary || $509,000

An incredible opportunity for first-time buyers, investors or anyone looking for a home with a mortgage helper in the desirable inner-city community of Glenbrook! This versatile duplex features two bedrooms on the main level, along with a spacious living area, functional kitchen and full bathroom. The lower level offers an illegal two-bedroom suite, providing excellent flexibility for extended family, older children or potential rental income.

With separate laundry for each level, both living spaces can enjoy added privacy and convenience. Several valuable updates offer additional peace of mind, including a new roof installed in July 2020, an updated basement bathroom completed in July 2020, a new furnace installed in March 2023, and replacement of the main-floor living room and both main-floor bedroom windows in December 2024. Off-street parking at the rear provides convenient access and eliminates the need to rely solely on street parking.

Ideally located near Mount Royal University, this property offers particular appeal for students, faculty and potential tenants. The established and highly accessible neighbourhood is also close to schools, parks, playgrounds, shopping, restaurants and public transit, with convenient connections to downtown and major roadways. Whether you’re hoping to enter the market with help offsetting your mortgage or add an income-producing inner-city property to your portfolio, this Glenbrook duplex is packed with possibilities.

Listing Brokerage: KIC Realty
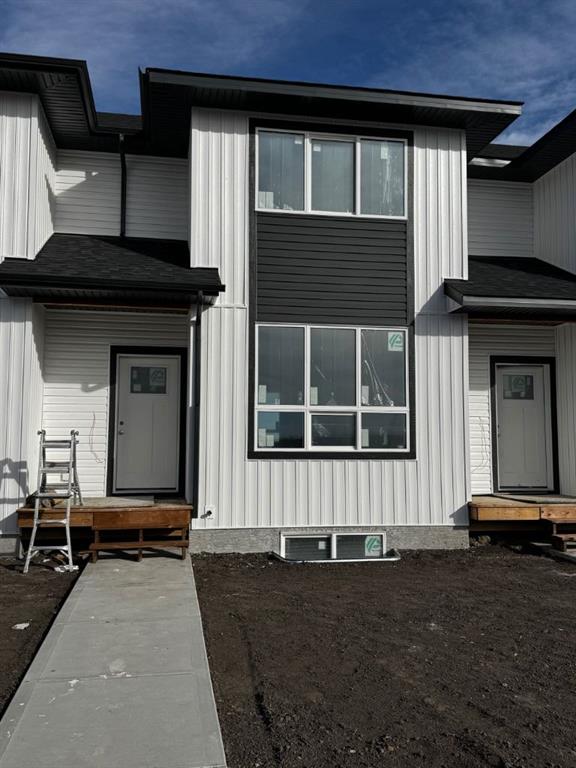
Picture of 2114, 755 Copperpond Boulevard SE, Calgary Real Estate Listing
2114, 755 Copperpond Boulevard SE, Calgary || $287,900

Welcome to this exceptional ground-floor corner unit, featuring one of the largest and most desirable floor plans in the complex. Offering the perfect blend of modern style and functional living, this spacious 912-square-foot condo is flooded with natural light from expansive NE facing windows and peaceful courtyard views. Stepping into the generous foyer, you are greeted by wide-plank laminate flooring that stretches seamlessly throughout the main living areas. The chef-inspired kitchen features elegant granite countertops, stainless steel appliances, and a central island that naturally flows into the bright dining and living room, creating an ideal layout for both daily relaxation and effortless entertaining. The thoughtful floor plan places a premium on privacy and comfort. The spacious primary suite serves as a private retreat, complete with a walk-through closet leading to a contemporary three-piece ensuite. A well-sized second bedroom is situated steps from the main four-piece bathroom, making it a versatile space for guests, roommates, or a dedicated home office. Rounding out the interior features are convenient in-suite laundry and an abundance of integrated storage space. Outside, enjoy your private ground-floor patio, the perfect spot to relax and unwind. Adding to the convenience, visitor parking is located directly outside the patio door, making it easy for guests to stop by. This pet-friendly building offers peace of mind and convenience with a secure, titled parking stall and additional secure storage to handle all your seasonal gear. Located in a highly desirable, family-friendly neighborhood, residents enjoy immediate access to scenic parks, walking paths, tranquil ponds, playgrounds, and local schools. With shopping, transit, and major commuter routes like Stoney Trail just minutes away, this move-in-ready property delivers unparalleled convenience. Whether you are a first-time homebuyer looking to enter the market, a downsizer seeking single-level comfort, or an investor searching for a turnkey asset, this property represents an incredible opportunity to secure a premium home in a thriving community. Book Your Showing today!

Listing Brokerage: RE/MAX First
Picture of 11219 Wilson Road SE, Calgary Real Estate Listing
11219 Wilson Road SE, Calgary || $749,900

Welcome to 11219 Wilson Road SE, a well-maintained family home tucked into one of Willow Park's most distinctive and rarely offered pockets. This special area has an estate-like feel, with mature trees, generous yards and established homes creating a setting that feels noticeably different from the surrounding community. Only a small number of blocks offer this kind of setting within Willow Park.

Set behind towering evergreens and beautifully maintained landscaping, this inviting bungalow offers approximately 1,325 sq. ft. above grade, newer windows, a large beautiful yard and a versatile floor plan designed for comfortable family living. Step inside to a bright and welcoming living room where expansive windows fill the space with natural light and hardwood flooring adds warmth and character. The adjoining dining area is ready for everyday family dinners and special celebrations alike, while the generous kitchen offers abundant cabinetry, excellent counter space and large windows overlooking the property.

The main level features two bedrooms and two full bathrooms, including a spacious primary bedroom with a walk-in closet and private 4-piece ensuite. A versatile front room offers a particularly unique configuration, opening directly into the sunroom. It could work well as a third bedroom, a home office, reading area or hobby space, depending on your family's needs. The sunroom itself is a wonderful bonus, providing a bright place for morning coffee, a good book or simply enjoying views of the surrounding greenery.

Downstairs, there is even more room to spread out. The lower level includes an additional bedroom, 3-piece bathroom and an impressive recreation room measuring approximately 469 sq. ft. — ideal as a movie room, games area, fitness space or comfortable retreat for guests and older children. Generous storage, laundry and utility areas add everyday practicality, while fireplaces on both levels bring additional character to the home's living spaces.

Outside is where this property really captures the appeal of an established Willow Park home. The large, beautifully maintained yard, mature trees and landscaping provide room for children to play, gardeners to create, friends to gather and everyone to enjoy long summer evenings at home. A substantial detached garage measuring approximately 23'5" x 25'1", with approximately 587 sq. ft. of garage space, completes the property.

Located in the heart of Willow Park, this home combines an uncommon residential setting with convenient access to schools, parks, recreation, shopping and everyday amenities. It isn't about chasing the newest house on the block. It's about finding a well-maintained family home with space, mature surroundings, a beautiful yard and a location that is increasingly difficult to replicate.

Something special in Willow Park. A rarely offered setting, a wonderful family home and an opportunity to make it your own.

Listing Brokerage: eXp Realty
Listing data is deemed reliable but is not guaranteed accurate by CREB®. Last updated: today at 1:00 a.m.

© 2026 CENTURY 21 Real Estate Foothills. CENTURY 21® is a registered trademark licensed to Century 21 Real Estate LLC. Equal Housing Opportunity. Each office is independently owned and operated.

Find Real Estate Foothills on Facebook Find Real Estate Foothills on Twitter