SEARCH PROPERTIES


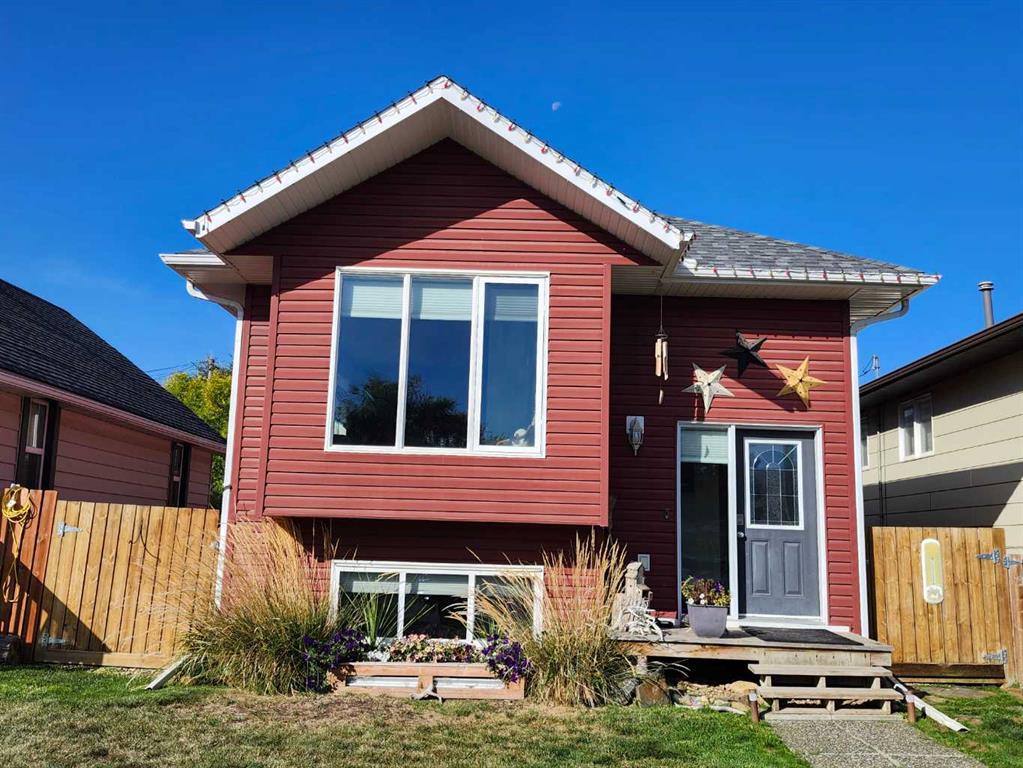
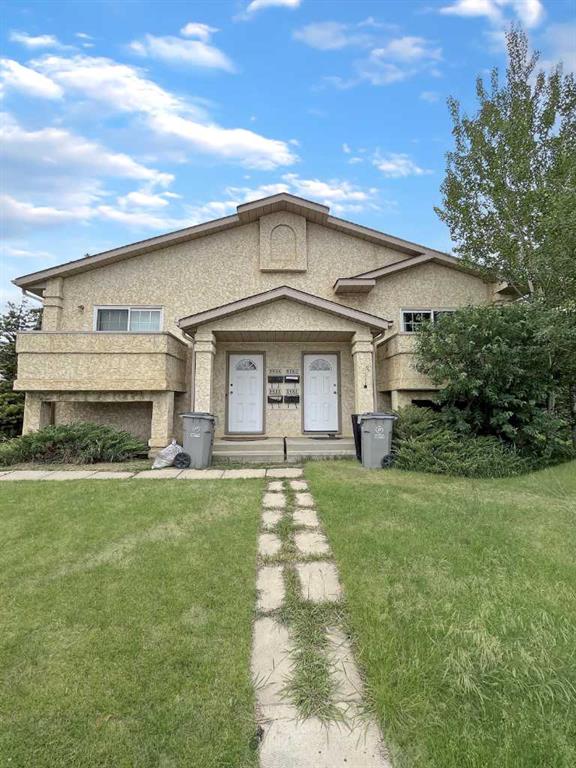
Picture of 8344 47 Avenue NW, Calgary Real Estate Listing
8344 47 Avenue NW, Calgary || $639,900

OPPORTUNITY IN BOWNESS! Situated on a generous 50' x 120' lot in an incredible location just ONE BLOCK FROM THE BOW RIVER AND BOWNESS LAGOONS, this property offers outstanding potential in one of Calgary’s most established and beloved communities. Enjoy quick access to the river, pathways, green spaces and everything that makes the Bowness lifestyle so special.
The home offers a functional main-floor layout along with a TWO-BEDROOM ILLEGAL BASEMENT SUITE, providing additional flexibility for extended family, guests or potential future rental use.
A major recent investment has already been completed with a NEW premium Owens Corning TruDefinition Duration FLEX roofing system, featuring SBS polymer-modified architectural shingles, SureNail Technology, Class 4 impact resistance and a lifetime warranty.
The location is hard to beat — just a block from the river and lagoons and within walking distance of Bowness High School and Belvedere Parkway School, with shops, restaurants, transit and everyday amenities nearby.
Whether you're looking to renovate, invest, hold or create a home of your own, this property presents an exciting opportunity on a substantial lot in the heart of Bowness. Property is being sold AS IS, WHERE IS. Bring your vision and discover the possibilities!

Listing Brokerage: Royal LePage Solutions
Picture of 140 Birch Street , Brooks Real Estate Listing
140 Birch Street , Brooks || $158,900

EXTENSIVELY RENOVATED & MOVE-IN READY! Welcome to 140 Birch Street, an updated modular home situated on rented land and recently relocated to a larger prime lot overlooking the park. This home offers 3 bedrooms, 2 bathrooms and has undergone an impressive list of interior and exterior improvements, offering a fresh, modern space with many of the major updates already completed.

Inside renovations over the past 2 years include; drywall in the living and dining areas, vinyl plank flooring, trim and paint, ensuite bathroom, closet organizers, sinks and faucets, light fixtures and fans, blinds, living room window, washer, dryer, dishwasher and stove. Updated alder kitchen cabinetry done in 2016 and freshly painted in 2026, new hardware, bathroom cabinetry updated in 2020. Hot water tank was replaced in 2020. Furnace, central air serviced (2025) and ducts cleaned (2025).

The exterior received extensive improvements in 2026 when the home was moved to its new, larger location overlooking the park. Updates include screw pilings, metal skirting, shingles, fascia and trim, siding on two sides, new drain pipes with heat trace and belly insulation, plus a new deck on screw pilings, fencing and sod. Exterior doors were replaced in 2025.

With extensive renovations inside and out and a great location overlooking greenspace, this home offers an affordable opportunity to simply move in and enjoy!

Home is situated on rented land. Lot rent to be confirmed by the Buyer. Park Manager approval applies.

Listing Brokerage: Royal LePage Community Realty
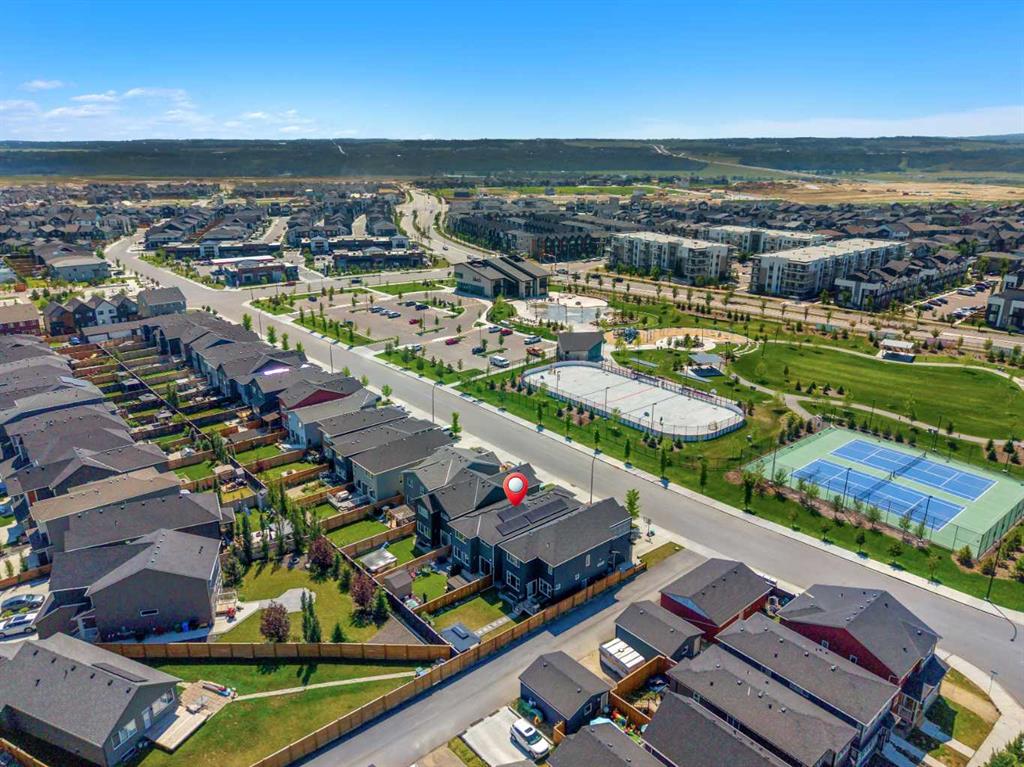
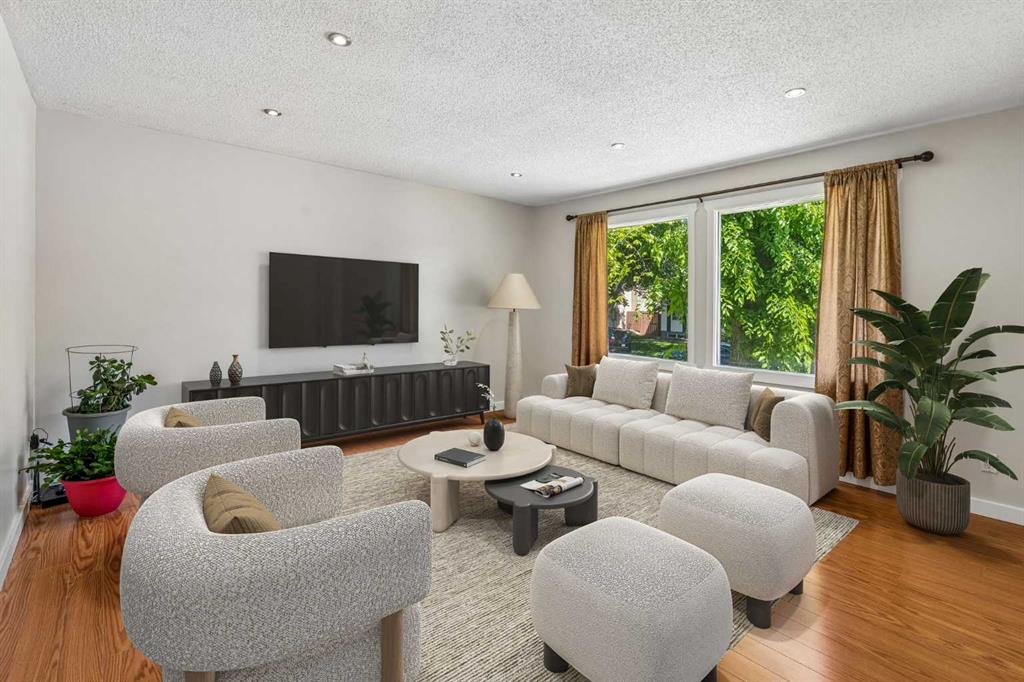
Picture of 260 Riverside Mews SE, Calgary Real Estate Listing
260 Riverside Mews SE, Calgary || $808,000

Welcome to this beautifully updated home in sought-after Riverbend, tucked away on a quiet cul-de-sac just steps from Carburn Park. Offering over 2,800 sq.ft of living space, this warm and inviting property has been extensively renovated and carefully maintained over the years. The bright main floor features beautiful oak hardwood flooring, a spacious living room with soaring vaulted ceilings and family room with a cozy wood-burning fireplace, a large dining area, and a functional den - perfect for working from home. The open kitchen includes quartz countertops, an island, stainless steel LG Wi-Fi appliances, and a sunny breakfast nook is overlooking the private backyard with access to the large deck. Almost the entire home features modern stretch ceilings, adding a clean contemporary look while keeping the original ceilings above. Upstairs you’ll find 3 spacious bedrooms with and 2 full bathrooms with heated floors, including a comfortable primary suite with walk-in closet and ensuite featuring spacious tiled walk-in shower. The fully finished basement offers a large recreation room with gas fireplace, a 4th bedroom, and an additional bathroom with heated floor as well — ideal for guests or growing families. This home has seen many important updates, including Poly-B replacement (2023), furnace motor replacement (2022), hot water tank and humidifier installation (2023), renovated bathrooms (2025), new toilets (2025), carpet (2024), interior doors, baseboards and casings (2025), partial window replacement (2023), and garage door replacement (2021). Roof shingles replaced in 2025. Additional features include hardwood, tile, laminate and carpet flooring, paintable wallpaper accents, ceilings plus included basement fridge, freezer, and backyard fire pit. The landscaped yard offers exceptional privacy with mature trees and flowering shrubs including lilac, mountain ash, ornamental apple trees, and pine. Ideally located close to all amenities - shopping plazas, the community center, Riverbend Dog Park, athletic fields, and Schools, plus quick access to Glenmore Trail for an easy commute. A rare opportunity to own a move-in ready family home in one of Calgary SE’s most desirable communities.

Listing Brokerage: TREC The Real Estate Company
Picture of 158 Jarvis Bay Drive , Jarvis Bay Real Estate Listing
158 Jarvis Bay Drive , Jarvis Bay || $3,899,000

Welcome to 158 Jarvis Bay Drive, an extraordinary luxury waterfront residence offering the ultimate in LAKEFRONT living, just moments by foot or boat from the heart of vibrant Sylvan Lake. Perfectly positioned on a west-facing, WATER-LEVEL lot, this property delivers golden SUNSET VIEWS, a sandy beach shoreline and effortless access to the water - ideal for your private dock and boat lifts. Spanning an impressive 5,359 sq. ft. of fully developed living space, this home has been meticulously designed for refined daily living and unforgettable large-scale entertaining. The exterior makes a bold architectural statement with Hardie flat panel siding, an exposed aggregate driveway, Gemstone smart lighting, and a walkout lakeside patio framed by professionally engineered retaining walls on both sides, ensuring privacy and long-term durability. A discreet attached 3 Car plus garage, storage shed at the back to keeps lake toys organized, while the outdoor bathroom and shower provide the perfect rinse-off after a day on the water.Enjoy seamless indoor-outdoor living across three expansive sundecks, all finished with clear fascia-mounted glass railings for uninterrupted lake views from every level. Inside, the home offers five generous 5 bedrooms and six exquisitely finished bathrooms, each showcasing custom tile work, exclusive cabinetry REAL WOOD and striking quartz surfaces. The gourmet kitchen is a true culinary masterpiece - equipped with a six-burner gas range, built-in conventional and steam ovens, prep and wash sinks, 2 x dishwashers, and a stunning waterfall island, all wrapped in handcrafted solid walnut cabinetry. A built-in coffee station elevates your mornings, while a double-door Sub-Zero refrigerator and stand-up pantry freezers ensure exceptional storage for entertaining with prep kitchen behind the doors and supersized pantry right of the garage. The top floor is crowned by a luxurious primary retreat with a spa-inspired ensuite w/in floor heat, double shower massive closet, breathtaking lake views from private balcony. Two additional bedrooms each feature their own private en-suites & walk in closets, alongside an oversized theatre and games room and a dedicated large laundry room. The walkout basement is an entertainer’s dream - featuring a custom full-service bar, expansive TV lounge with space for a pool table and a pass-through patio door to the lake. A custom serving window opens directly to the outdoor to a patio, creating the perfect flow for summer gatherings/Bar. Two additional bedrooms, a full bathroom and a convenient washer/dryer complete this level. Finishing the home is a heated, epoxy-coated triple garage with extra-tall ceilings designed to accommodate a vehicle lift, plus Sunshine Doors for enhanced security of vehicles and watercraft year-round. This home is protected by Builder Warranty and Alberta New Home Warranty, offering complete peace of mind as you step into a lifestyle defined by luxury, comfort and lakefront elegance.

Listing Brokerage: RE/MAX real estate central alberta
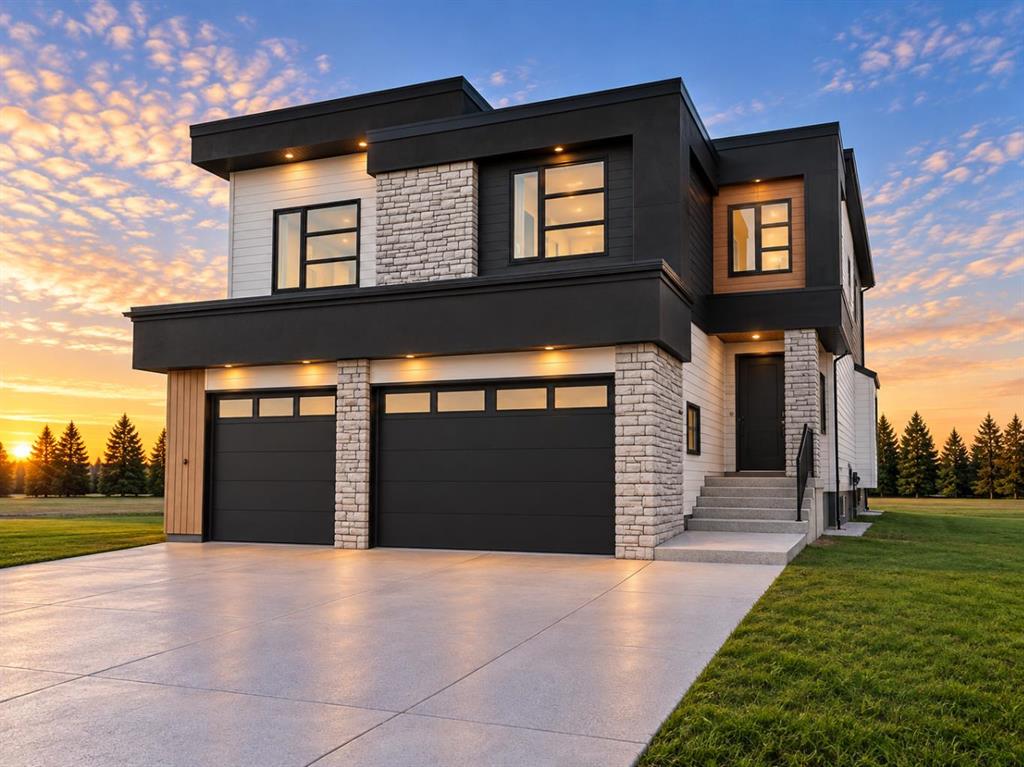
Picture of 906, 135 Mahogany Parade , Calgary Real Estate Listing
906, 135 Mahogany Parade , Calgary || $423,500

Welcome to the Ambrosia, a thoughtfully designed three-storey townhome offering 2 bedrooms, 2.5 bathrooms and exceptional indoor and outdoor living. The open-concept main floor features a spacious kitchen with a large island and breakfast bar, creating the perfect space for everyday living, entertaining and gathering with family and friends.
Upstairs, two well-appointed bedrooms each offer access to a full bathroom, while the conveniently located upper-floor laundry adds everyday practicality. The third level features your private rooftop patio, providing an incredible outdoor retreat for relaxing, entertaining, or enjoying the views. A private fenced backyard offers even more outdoor space for pets, play, or simply enjoying the fresh air. Photos are representative.

Listing Brokerage: Bode Platform Inc.
Listing data is deemed reliable but is not guaranteed accurate by CREB®. Last updated: today at 1:00 a.m.

© 2026 CENTURY 21 Real Estate Foothills. CENTURY 21® is a registered trademark licensed to Century 21 Real Estate LLC. Equal Housing Opportunity. Each office is independently owned and operated.

Find Real Estate Foothills on Facebook Find Real Estate Foothills on Twitter