SEARCH PROPERTIES


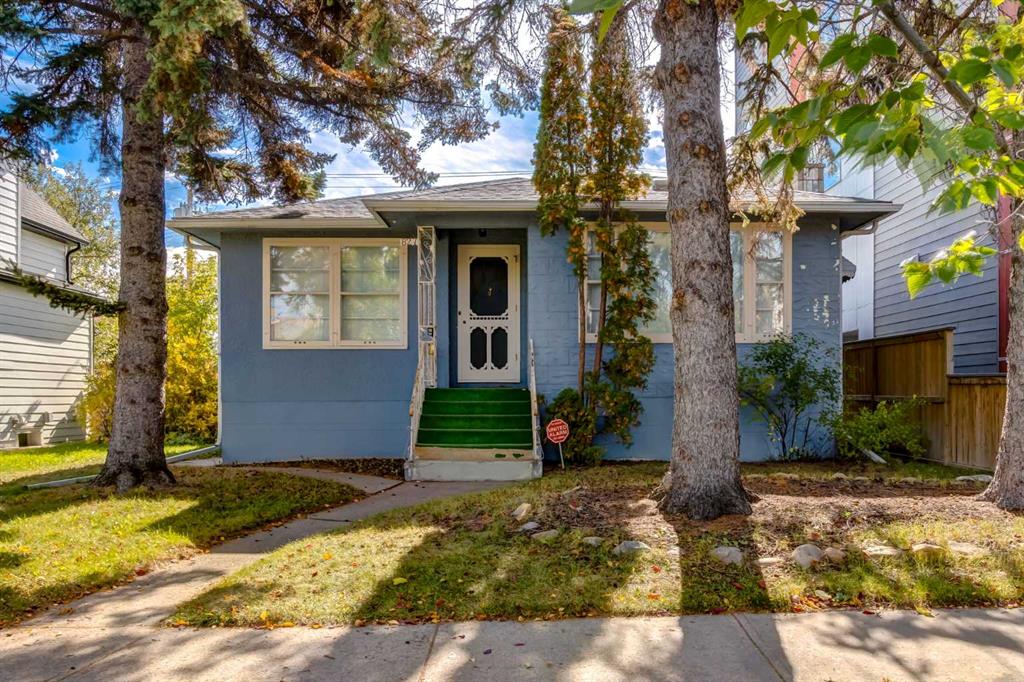
Picture of 106 2 Street NE, Redcliff Real Estate Listing
106 2 Street NE, Redcliff || $274,900

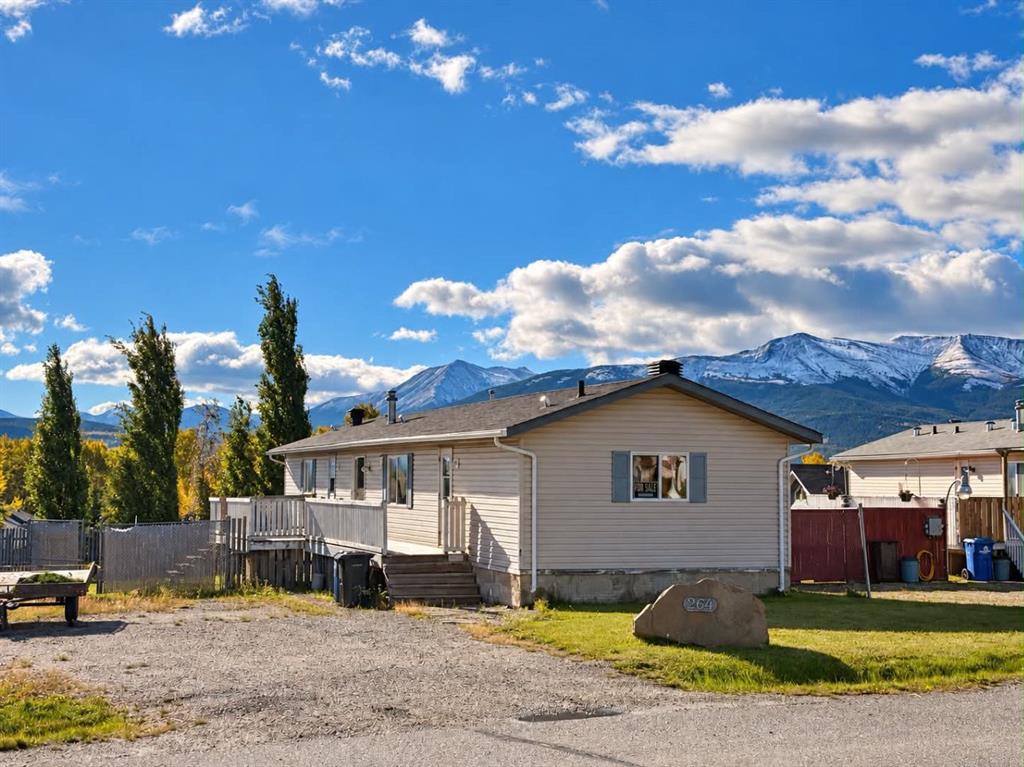
Welcome to 106 2nd Street NE in Redcliff! This well-kept mobile home offers a comfortable, functional layout with plenty of room for everyday living, plus an impressive 31'2" x 22'10" insulated shop that provides exceptional space for vehicles, hobbies, storage, or a home-based workspace. Inside, the home features a bright and inviting kitchen with an abundance of white cabinetry, generous counter space, a large dining area, and plenty of natural light from the surrounding windows. The spacious living room offers a comfortable gathering space and connects conveniently to the main living areas. The home offers two bedrooms, including a generous primary bedroom with a walk-in closet and ensuite bathroom. A second bedroom, additional 4-piece bathroom, and dedicated laundry area provide excellent functionality for family, guests, or those looking for extra space. Outside, the property has excellent curb appeal with hardy board siding and mature trees, established landscaping, a wellmaintained lawn, and a large driveway providing ample parking. The oversized insulated shop is a standout feature and offers tremendous versatility for the hobbyist, tradesperson, collector, or anyone needing substantial indoor workspace and storage. Located in the community of Redcliff, this property combines affordable mobile-home living with the rare benefit of a large insulated shop. If you're looking for a home with character, practical living space, and exceptional shop potential, this one is worth a look!

Listing Brokerage: CIR REALTY
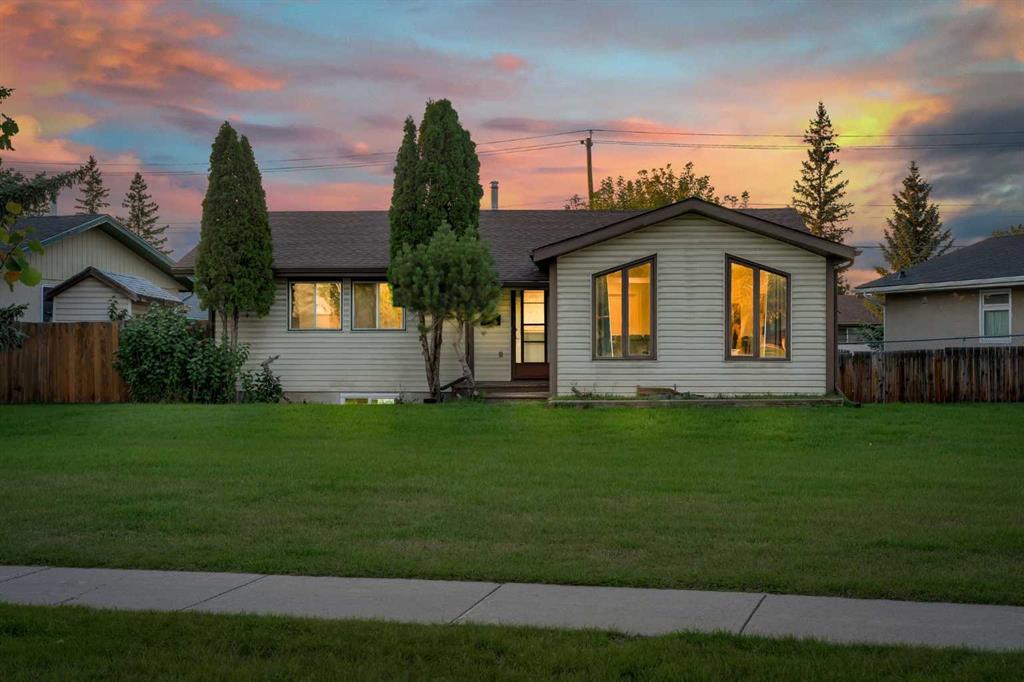
Picture of 183, 8948 Elbow Drive SW, Calgary Real Estate Listing
183, 8948 Elbow Drive SW, Calgary || $224,900

Welcome to Hays Farm, where mature trees, expansive green space & an impressive collection of amenities create a setting that feels very different from typical condo living. This spacious 2 bedroom, 1.5 bathroom MAIN FLOOR home takes full advantage of that setting, with a WEST FACING patio that opens directly onto the beautifully maintained grounds. Step outside to enjoy the afternoon & evening sun, mature landscaping and green space right beyond your patio. Inside, this floor plan offers great room sizes throughout. The spacious living room is filled with natural light and provides direct access outside, creating an easy connection between the indoor & outdoor living spaces. There is plenty of room for a proper dining table, while the functional kitchen offers good storage & workspace. Both bedrooms are generously sized, including a large primary bedroom with its own 2 piece ensuite. A second bedroom, full 4 piece bathroom & IN SUITE LAUNDRY complete the interior. The home also includes an assigned parking stall with plug in and an assigned storage shed, providing valuable additional storage. Hays Farm is known for its park like setting and established grounds, with mature trees, pathways & large areas of green space throughout the complex. Residents also enjoy an excellent collection of amenities including an OUTDOOR SWIMMING POOL, TENNIS COURT, SAUNA & PARTY ROOM. For buyers who value outdoor space, the main floor location of this particular unit is a major advantage, allowing you to walk directly from your patio onto the surrounding grounds. All of this is located in the established southwest community of Haysboro. Known for its mature streets, parks & convenient central location, Haysboro offers excellent access to shopping, restaurants, schools and everyday amenities. Heritage LRT Station is within walking distance, while nearby Elbow Drive, Heritage Drive & Macleod Trail make getting around the city easy. If you have been looking for an affordable 2 bedroom home but don't want to sacrifice outdoor space, amenities or location, this is one you will want to see. A spacious floor plan, west exposure, direct access to green space & one of Haysboro's most established condo communities combine to create an opportunity that stands out at this price point.

Listing Brokerage: RE/MAX First
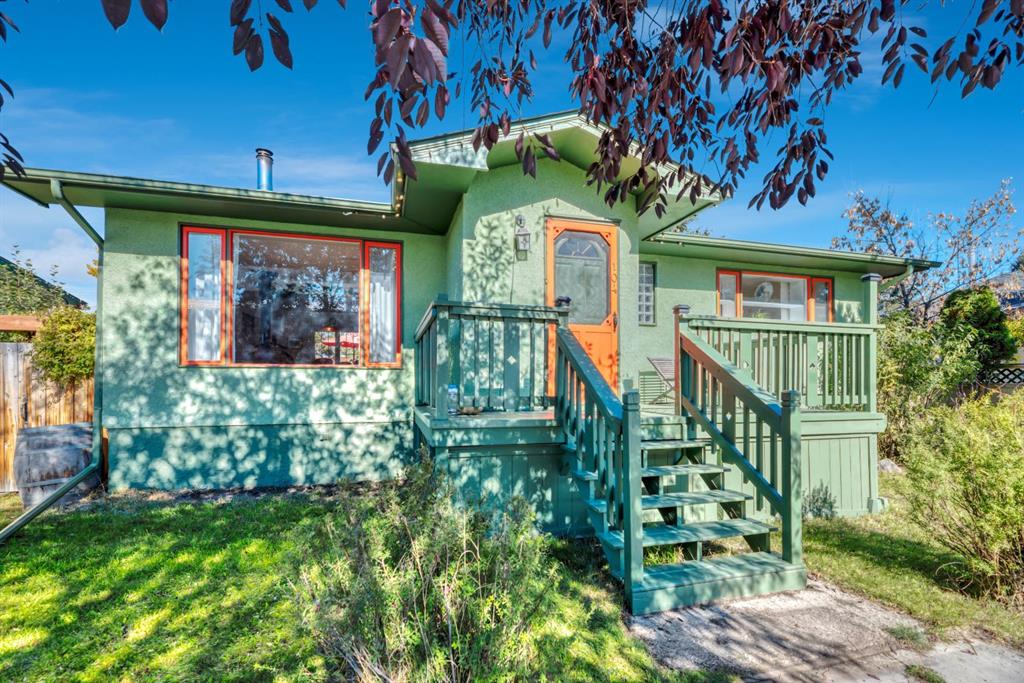
Picture of 6326 37 Street SW, Calgary Real Estate Listing
6326 37 Street SW, Calgary || $559,900

UNBEATABLE LAKEVIEW LOCATION DIRECTLY ACROSS FROM WEASELHEAD PARK! Welcome to this incredible semi-detached home situated in one of Calgary’s most coveted southwest communities. Boasting an enviable location directly across from the serene paths and lush natural beauty of Weaselhead Flats Park, this move-in-ready property offers an exceptional blend of urban convenience and outdoor living. Step inside to a brightly lit main level featuring rich updated hardwood flooring and a warm, inviting open layout. The central focus of the spacious living room is a cozy corner fireplace, perfect for relaxing winter evenings. The updated kitchen comes equipped with beautiful cabinets and durable granite countertops, offering both stylish elegance and ample functional prep space. The main floor houses three comfortable sized bedrooms, providing plenty of room for a growing family, guests, or a dedicated home office, all serviced by a clean 4-piece bathroom. The versatile lower level features a convenient side entrance leading into a fully finished basement setup. Complete with a large 4th bedroom, a second 4-piece bathroom, a functional kitchenette, and a expansive secondary living area, this space offers outstanding potential for a mother-in-law suite (subject to municipal approvals and permitting). Generous storage capacity and dedicated laundry complete the lower level. Out back, enjoy a large private yard featuring a wood patio ideal for summer barbecues and entertaining guests. A sturdy storage shed keeps your outdoor gear secure, alongside convenient access to a 2-car parking pad. Enjoy world-class outdoor recreation right at your doorstep with miles of hiking and biking trails surrounding the Glenmore Reservoir and Weaselhead Park, plus nearby North Glenmore Park, Earl Grey Golf Club, and Lakeview Golf Course. Lakeview is renowned for its top-rated schools including Jennie Elliott and Bishop Pinkham, an active community association, local plaza shopping, and a swift commute to downtown or Mount Royal University via Glenmore and Crowchild Trail. Book your private viewing today!

Listing Brokerage: RE/MAX First
Picture of 10 Chaparral Ridge Park SE, Calgary Real Estate Listing
10 Chaparral Ridge Park SE, Calgary || $349,900

Bright, welcoming and beautifully maintained, this UPDATED Chaparral townhome offers the space, privacy and location that make everyday living easy. With approximately 1,200 sq. ft., 2 bedrooms, 2.5 bathrooms, 3 balconies, an attached garage and no neighbours directly in front or behind, there is plenty here to love.

The main living level features hardwood floors, fresh paint and updated lighting. The kitchen pairs granite countertops with upgraded stainless steel appliances, opening to the dining area and a south-facing balcony. The spacious living room features an electric fireplace and opens to the largest of the home's THREE balconies, with a BBQ gas line and views of mature trees and green space. It's an easy place to picture summer evenings or simply unwinding at the end of the day. A 2-piece bath and laundry with full-size stacked front-load washer and dryer complete the level.

Upstairs, both bedrooms are generously sized and each has access to its own full bathroom. The primary feels particularly private, with dual closets, a 4-piece ensuite and its own balcony.

Thoughtful upgrades include a Rinnai on demand hot water system, whole home HRV ventilation, smart thermostat, smart door lock, video doorbell and UV tinted front windows. The insulated and drywalled single attached garage provides additional storage, while the driveway offers parking for a second vehicle.

The location is one of this home’s best features. A neighbourhood park is directly across the street, making it especially convenient for families, scenic pathways, green spaces and beautiful ridge views are just steps away. Enjoy a quiet, low traffic neighbourhood while still being within walking distance of everyday amenities and close to schools, transit, shopping, Fish Creek Provincial Park and Blue Devil Golf Club.

Pet friendly, well cared for and move in ready, this is a comfortable home in a peaceful Chaparral setting with everything you need close by.

Listing Brokerage: Real Broker
Picture of 302, 1921 25 Street SW, Calgary Real Estate Listing
302, 1921 25 Street SW, Calgary || $265,000

Welcome to this bright and inviting top-floor corner unit in the heart of Richmond, offering 2 bedrooms, 1 bathroom and a thoughtfully designed open-concept layout. This is a rare opportunity - built in 1999 by Cardel Homes, this complex has just 6 units and is much newer than most low-rise buildings in the area. Freshly painted and filled with natural light, this well-maintained home offers a comfortable blend of functionality and contemporary style. The spacious kitchen features ample cabinetry and counter space, a convenient corner pantry and breakfast bar, creating an ideal space for everyday living and entertaining. The open dining and living areas are anchored by a cozy corner gas fireplace, while large windows showcase a peaceful, treelined outlook. The spacious primary bedroom offers a double closet, with a second bedroom providing flexibility for guests, a home office or additional living space. This private and well-appointed suite offers two separate entrances, its own furnace and hot water tank, in-suite laundry and a private balcony with a lovely treelined view. Additional highlights include an assigned parking stall, brand new dishwasher and a roof shingles redone in 2024. The intimate six-unit building offers a unique sense of community and a quieter, more residential feel than many larger condo complexes, with respectful neighbours and very little turnover. Located on a beautifully treed, family-oriented street, this home is close to parks, playgrounds, walking paths, restaurants, cafés, grocery stores and everyday amenities. The CTrain is approximately a 5–10 minute walk away, providing easy access to downtown, the Saddledome and McMahon Stadium without the hassle of driving and parking. Enjoy convenient access to 17th avenue, the Bow River pathways, major roadways and routes west to the mountains for weekend getaways. This is an excellent opportunity for a first-time buyer, downsizer or investor looking for an affordable inner-city home in a well-connected and established neighbourhood. Enjoy the best of both worlds: a peaceful residential setting with the energy and amenities of Calgary's inner city just minutes away.

Listing Brokerage: Royal LePage Benchmark
Listing data is deemed reliable but is not guaranteed accurate by CREB®. Last updated: today at 1:00 a.m.

© 2026 CENTURY 21 Real Estate Foothills. CENTURY 21® is a registered trademark licensed to Century 21 Real Estate LLC. Equal Housing Opportunity. Each office is independently owned and operated.

Find Real Estate Foothills on Facebook Find Real Estate Foothills on Twitter