SEARCH PROPERTIES


Picture of 90 Savoy Landing SE, Calgary Real Estate Listing
90 Savoy Landing SE, Calgary || $780,000

PARK VIEW | WATER VIEW | PRAIRIE VIEW | PARK-FACING FRONT AND BACK | WALKOUT HOME A truly exceptional Rangeview setting with no neighbours directly in front or behind! Enjoy beautiful park, water, and open prairie views from this air-conditioned Baywest home, ideally positioned between greenspace at the front and a park-like setting at the rear. This rare location provides an outstanding sense of openness, privacy, and connection to the surrounding landscape. The striking exterior features soaring rooflines, a covered entrance, Smartboard detailing, a full concrete driveway, and an oversized double attached garage with an eight-foot door. Inside, the bright, open-concept design has been carefully planned to showcase the remarkable views. The chef-inspired kitchen features quartz countertops, full-height custom cabinetry with undermount lighting, upgraded mouldings and trim, a ceiling-height Italian tile backsplash, and premium stainless-steel appliances—including a gas cooktop, refrigerator, and microwave oven. An oversized centre island, wall pantry, customized soft-close drawers, and generous breakfast nook complete this impressive space. Patio doors open onto the large upper deck, where you can relax, entertain, and enjoy the park, water, and prairie outlook. A gas line makes outdoor cooking and summer barbecues effortless. The spacious main-floor living room features a custom tiled fireplace surround, mantel, electric fireplace, and integrated TV niche, creating an inviting gathering space for family and friends. Upstairs, you will find three generously sized bedrooms, a versatile bonus room with a custom marble-faced electric fireplace, and a convenient laundry room with additional storage. The impressive primary suite includes a large walk-in closet with custom cabinetry and a spa-inspired ensuite featuring quartz countertops and a five-foot tiled shower with glass doors. Wide-plank flooring runs throughout the home—no carpet—and is complemented by modern doors, casings, baseboards, LED lighting, and upgraded plumbing fixtures. The undeveloped walkout basement offers high ceilings, large windows, a three-piece bathroom rough-in, and direct access to the backyard. With abundant natural light and an exceptional outlook, this level provides excellent potential for future development. Outside, the fully fenced backyard offers ample space for entertaining, recreation, and family enjoyment. Mature trees provide additional shade and privacy, while the park-facing setting creates an open backdrop rarely found in the community. Enjoy an outstanding Rangeview location close to parks, pathways, community gathering spaces, schools, shopping, off-leash areas, the YMCA, South Health Campus, and Stoney Trail. Park views in front. Park, water, and prairie views behind. No neighbours directly in front or behind. This is a location that must be experienced in person. Fall 2026 possession is available. Contact your REALTOR® today to arrange a viewing and start living the dream!

Listing Brokerage: Jayman Realty Inc.
Picture of 120 Castlegrove Road NE, Calgary Real Estate Listing
120 Castlegrove Road NE, Calgary || $825,000

Fully upgraded 2018 Built in 2-storey House comes with Total 6 BEDROOM + 4 FULL BATHS, BASEMENT SUITE (Illegal) With SEPERATE ENTRANCE. MAIN FLOOR offers 9’ ceiling, Luxury LVP Flooring, bright spacious living room with gas fireplace, Kitchen with Granite countertops, Stainless steel Appliances, Full height cabinets, Chimney Hood fan, Gas-Stove, Built in microwave & Dedicated Pantry, Main floor Bedroom + Full Bathroom, Spacious dining area. UPPER FLOOR has Primary Bedroom with huge walk-in-closet and 5 piece ensuite, Additional 3 good size bedrooms and 4 piece bathroom. Fully developed Basement (illegal suite) has side entrance & 9’ ceiling finishes with 2 bedrooms, kitchen with stainless steel appliances and Large living room, Separate Laundry. Throughout the home, you'll find thoughtful upgrades including Oversized Garage and High efficiency furnace. This home is conveniently located close to shopping, parks, with easy access to Stoney Trail and Airport so Call now to schedule a private viewing!

Listing Brokerage: URBAN-REALTY.ca
Picture of 1731 111 Avenue SW, Calgary Real Estate Listing
1731 111 Avenue SW, Calgary || $799,900

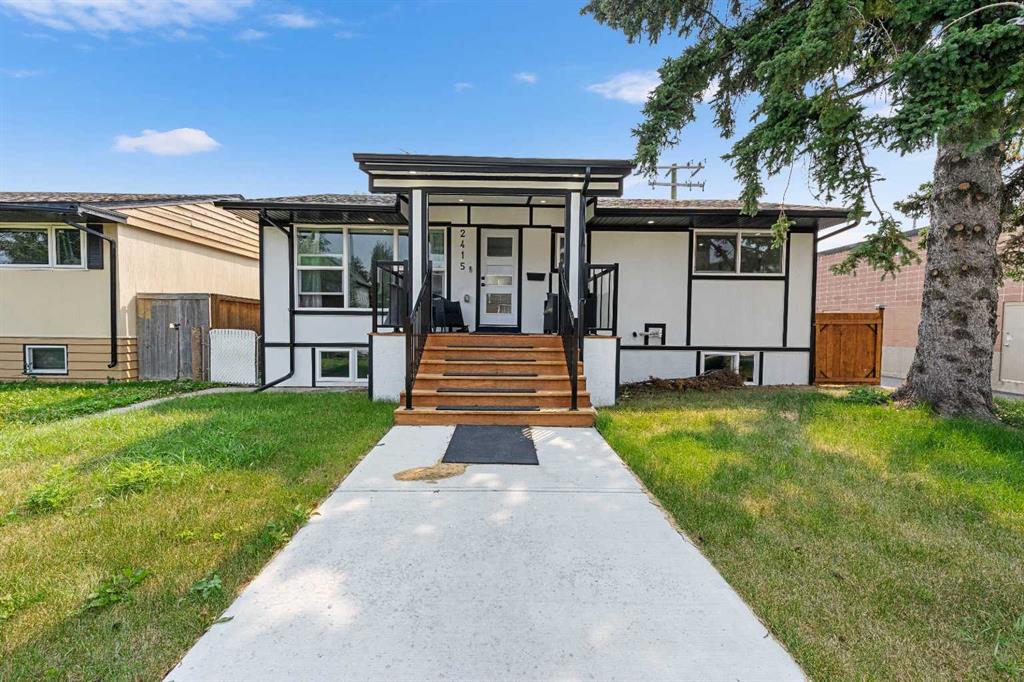
Welcome to this stunning, extensively RENOVATED bungalow boasting 1470 sqft bungalow above grade in the sought-after SW community of Braeside. Completely transformed from the studs, this home boasts high-end renovations throughout, including a stucco exterior, new roof, fascia, eaves, concrete patio, and windows. As you enter, you'll immediately notice the quality craftsmanship, with beautiful engineered hardwood flooring flowing throughout the main floor and stylish tile in the bathrooms. The gourmet kitchen features dual-tone cabinetry, built-in stainless steel appliances, and floating shelves, while the living room offers a cozy electric fireplace and more floating shelves. The main floor includes three spacious bedrooms, with the master suite offering a luxurious 5-piece ensuite bath with a feature wall. A maple glass railing leads to the fully developed basement, which is perfect for entertaining with a family room, wet bar, two additional bedrooms, a full bath, and laundry. Other highlights include a new furnace and water tank, and the home sits on a 60-foot wide RCG lot. Ideally located near schools, playgrounds, and a hockey rink, this home offers the perfect blend of style, comfort, and convenience.

Listing Brokerage: RE/MAX House of Real Estate
Picture of 25 Posthill Drive SW, Calgary Real Estate Listing
25 Posthill Drive SW, Calgary || $3,250,000

OPEN HOUSE SUNDAY SEPT 13 FROM 2-4PM! xperience Unparalleled Luxury: A Masterpiece of Design and Craftsmanship. This isn't just a house; it's a statement. A testament to exquisite taste and meticulous attention to detail. Since 2015, this remarkable residence has undergone a complete transformation, with well over one million dollars invested in interior and exterior tailoring, all orchestrated by the renowned Douglas Cridland and Associates. The result? A home that seamlessly blends modern elegance with unparalleled comfort, creating a sanctuary you'll be proud to call your own. Step inside and be greeted by the warmth and sophistication of stained radiant heated concrete floors, setting the stage for the home's contemporary design. Substantial solid core wood veneer doors, adorned with sleek black anodized Baldwin hardware, open to reveal a world of meticulous craftsmanship. The chef's kitchen is a dream realized, equipped with top-of-the-line Wolf appliances, including an M Series oven, induction cooktop, warming drawer, and steam oven. A Grohe Blue chilled and sparkling filtration system, Sub-Zero refrigerator and freezer, two chilled vegetable drawers, two Cove dishwashers, and Galley culinary sinks ensure effortless entertaining while a double-sided fireplace, anchored by a 55" 4K TV, provides warmth and entertainment. The dining area, bathed in natural light from expansive Nana Walls, seamlessly connects to the outdoors. A custom-crafted wine storage unit, with a 200+ bottle capacity, showcases your collection. The living room invites relaxation with soaring ceilings and expansive windows that frame serene views of the surrounding forest. A Denca entertainment center, featuring an 85" 4K cinematic display and a meticulously calibrated high-fidelity audio system, seamlessly integrates with the Control4 smart home system, elevating the space to a haven of discerning entertainment. Ascend the striking open-tread staircase and transition across the custom glass walkway creating an unforgettable element of architectural intrigue while leading to the luxurious primary wing which is truly an escape within itself. Two further bedrooms and a meticulously designed shared bathroom compliment the upper level while the lower levels unveil a curated selection of premier home amenities: a substantial fitness center, a comprehensive laundry suite, a private guest quarter, and a bespoke bar and cinema. Complete with a meticulously organized 4-car garage and a revitalized exterior envelope. This exceptional residence is more than just a home; it's an embodiment of refined living, where every detail has been carefully considered to create a sanctuary of luxury, comfort, and enduring style.

Listing Brokerage: RE/MAX First
Picture of 301, 108 Country Village Circle NE, Calgary Real Estate Listing
301, 108 Country Village Circle NE, Calgary || $329,888

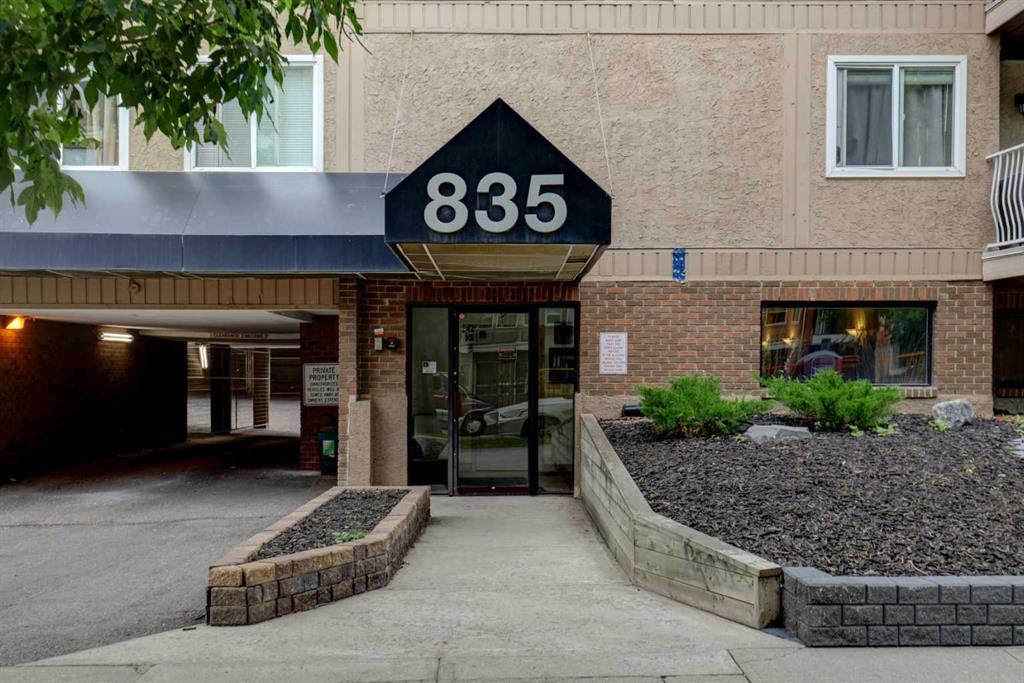
BRAND NEW UPDATED CABINETS! Welcome to Reflections at Newport Landing in Country Hills Village! This beautifully upgraded 3rd floor 2 bedroom, 2 bathroom condo with 2 TITLED Parking Stalls (one underground and one above) offers the perfect combination of comfort, style, and location in one of the area’s most sought-after developments. Step inside this bright, open-concept home featuring beautiful luxury vinyl plank flooring and large windows that flood the space with natural light. The kitchen stands out with newer stainless steel appliances, granite counters, a functional breakfast bar, and a built-in computer workstation. The spacious living room leads to a covered balcony perfect for year round BBQ's. The primary suite offers a large walk-in closet and full ensuite, while the second bedroom and bathroom are perfectly positioned for guests or roommates. Additional features include in-suite laundry, air conditioning, ample in-suite storage, 1 titled underground and 1 titled above ground parking, and a large storage locker, conveniently located in front of your underground parking stall. Enjoy the lifestyle of Country Hills Village, with lakeside walking paths, Vivo Recreation Centre, shops, restaurants, and major amenities all within walking distance. Easy access to Deerfoot and Stoney Trail makes commuting effortless. Move-in ready & beautifully maintained! Book your showing today!

Listing Brokerage: Real Broker
Listing data is deemed reliable but is not guaranteed accurate by CREB®. Last updated: today at 1:00 a.m.

© 2026 CENTURY 21 Real Estate Foothills. CENTURY 21® is a registered trademark licensed to Century 21 Real Estate LLC. Equal Housing Opportunity. Each office is independently owned and operated.

Find Real Estate Foothills on Facebook Find Real Estate Foothills on Twitter