SEARCH PROPERTIES


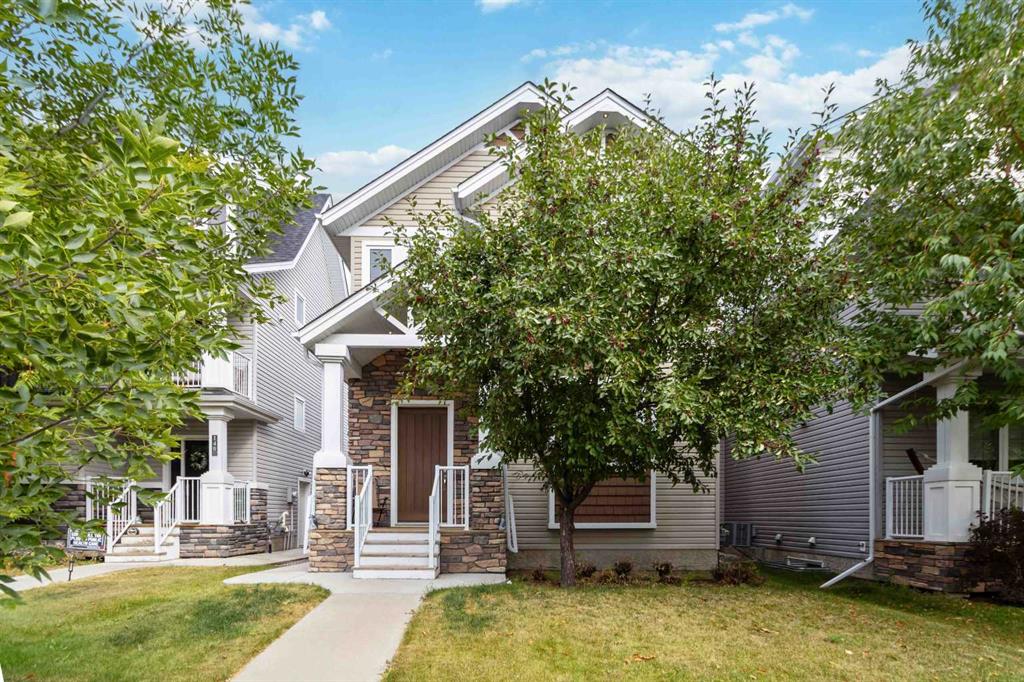
Picture of 2603 16 Avenue , Coaldale Real Estate Listing
2603 16 Avenue , Coaldale || $469,900

Welcome to this brand new half duplex built by Stranville Living Master Builder, showcasing the thoughtfully designed Edderton floorplan with over 1,400 square feet of developed living space above grade. Located directly across the street from the SHIFT Community Centre and the brand new high school in Coaldale, this home sits in the heart of the growing community of Malloy Landing, where convenience and community come together in a big way. Gst is included in the sale price of the home, a 10 year new home warranty, rear deck, front landscaping and wing fences. ** Now including rear landscaping and fencing.

The main floor is designed for everyday living and entertaining, featuring an open-concept layout filled with natural light from oversized windows. The spacious living room flows seamlessly into the functional kitchen, complete with quartz countertops, soft-close cabinetry, and a central island with bar seating that anchors the space. Toward the back of the home, the formal dining area overlooks the backyard and double car parking pad, creating a practical and comfortable setting for family dinners or hosting friends.

Upstairs, you’ll find three well-proportioned bedrooms along with the convenience of upper-level laundry. The primary bedroom is a true retreat, offering a generous walk-in closet and a private ensuite finished with quartz countertops and a walk-in shower. A second four-piece bathroom completes the upper level, providing plenty of space for family or guests.

Brand new, thoughtfully laid out, and positioned in one of Coaldale’s most exciting new neighbourhoods, this home offers modern finishes, smart design, and an unbeatable location right out the front door. NEW HOME BUYERS: You could also get your 5% downpayment back with the new GST rebate. *Photos may be of a similar unit.

Listing Brokerage: REAL BROKER
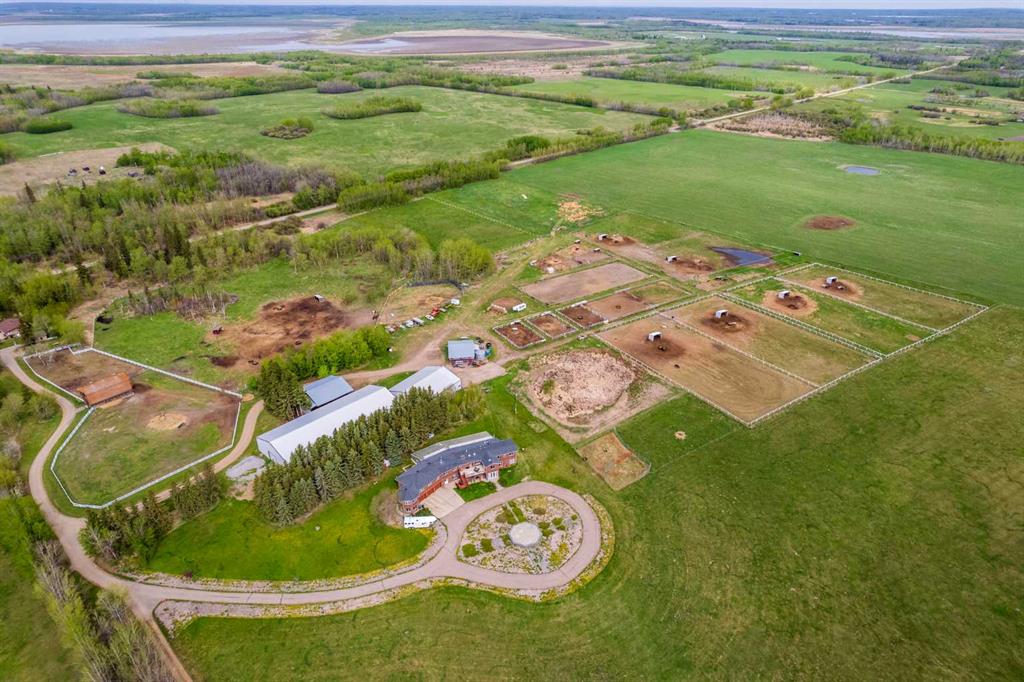
Picture of 23 Park Ridge Drive , Camrose Real Estate Listing
23 Park Ridge Drive , Camrose || $849,000

Where do we begin! Green space to the back, Green space to the front ... providing SO much privacy! Situated in the sought after Parkridge area, this stunning home offers almost 2800 sq ft for your family's enjoyment PLUS the basement and is steps to the walking paths through the valley system. The main level of the home offers a generous study, living room that has some openness to the eating area and kitchen, handy walk-through pantry (with freezer) laundry, back entry AND 2 pc. powder room. The upper level has 4, YES 4 bedrooms, plus a 5 pc washroom (complete with sun tube) and the primary bedroom has a walk-through closet and 5 pc. ensuite. (both with pocket doors). The basement is an amazing space for entertaining with LOADS of room for games, music, working out, or whatever your family might need. There's an attached heated 3 car garage PLUS RV parking. :-) Now, for the beautiful front and back covered decks, complete with screen doors to the home. However, there's A/C for those super hot days anyway. A few other "extras" are: sprinkler system, BBQ gasline, gemstones at the front of the home. What are you waiting for let’s start “Parkridge Living” now!

Listing Brokerage: RE/MAX Real Estate (Edmonton) Ltd.
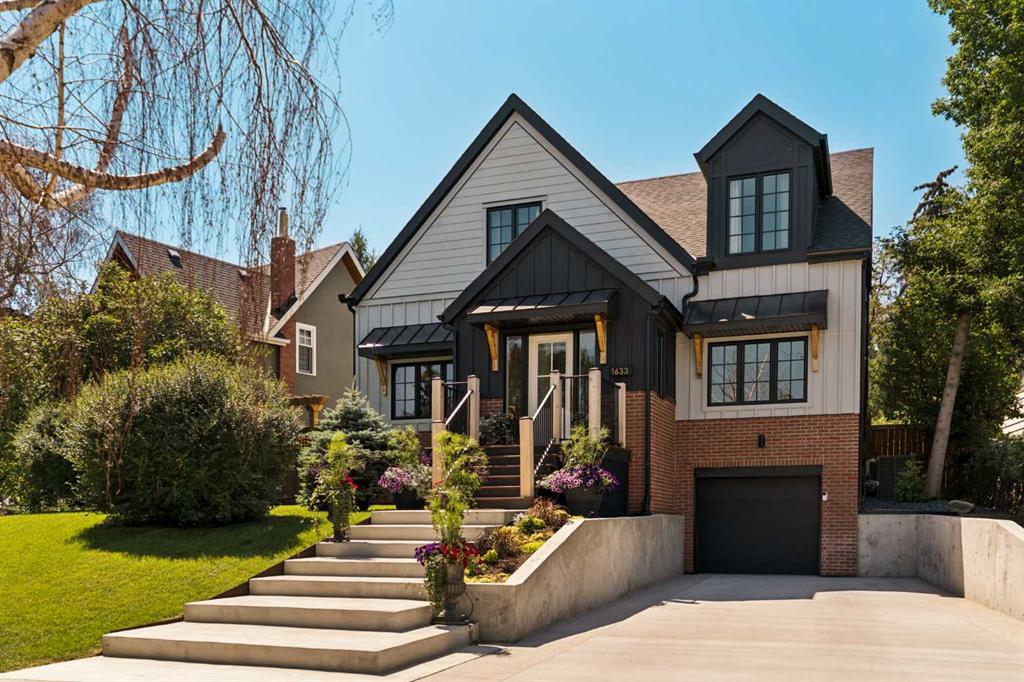
Picture of 4510 73 Street NW, Calgary Real Estate Listing
4510 73 Street NW, Calgary || $495,000

Welcome to this well-maintained, END-UNIT townhome in the desirable community of Bowness! The thoughtfully designed layout offers exceptional functionality for investors, families and young professionals alike. The open-concept main floor is flooded with natural light! A spacious living room, functional kitchen, dining area and 2-pc bathroom are on this level. There is also a back entrance leading directly to your 2 parking stalls - making parking and accessing your home very practical! On the 2nd floor there are 2 generously sized bedrooms, a full 4-pc bathroom and a convenient hallway laundry area. The top floor is your own private retreat! It features a massive bedroom with a walk-in closet, a 4-pc ensuite bath and a private WEST-FACING balcony offering stunning VIEWS of the Winsport ski hill and the surrounding neighbourhood - a perfect place to relax and unwind! The basement has over 400 sq ft of undeveloped space, 9' ceilings and is perfect for storage, a rec / play area or gym. Conveniently located within minutes of multiple schools (for different age groups), the breathtaking bow river with walking and biking paths, the beautiful Bowness park, the Calgary Farmer’s market and other shops and restaurants. The University of Calgary, Alberta Children’s hospital, Foothill’s hospital and downtown Calgary are just a short drive away. Easy access west to the mountains! This self-managed complex is well cared for and a must see. Call to book your private showing today.

Listing Brokerage: eXp Realty
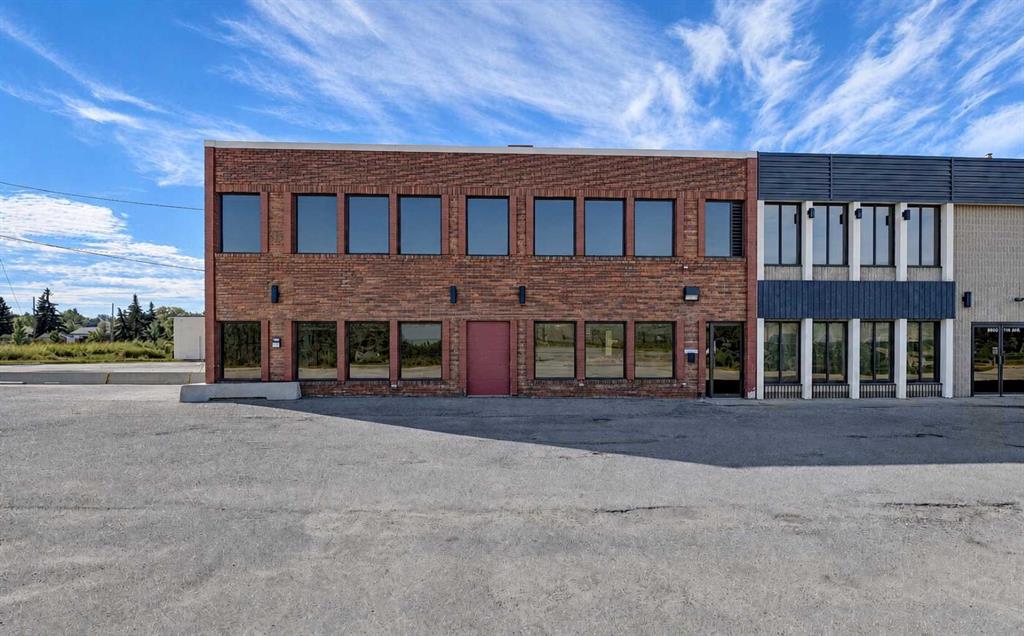
Picture of 9 Beju Ind Drive , Sylvan Lake Real Estate Listing
9 Beju Ind Drive , Sylvan Lake || $1,999,000

Single-tenant triple net investment property on Highway 20 in Sylvan Lake. Purpose-built commercial building on 1.04 acres, CH Highway Commercial zoning, constructed 2005. Two storeys with mezzanine. Open-span construction with high clear ceiling heights and no interior columns through the principal floor area. Owned surface parking with direct highway exposure and access.
Currently leased to Landmark Cinemas of Canada Inc. on a triple net basis at $135,000 per annum, with the tenant responsible for all operating costs and property taxes. Lease expires January 9, 2030. Located in one of Alberta's fastest-growing communities. Building configuration supports a range of alternative uses including recreation, entertainment, food and beverage, medical, childcare, and assembly occupancies.

Listing Brokerage: eXp Realty - Sylvan Lake
Picture of 4, 6802 50 Avenue , Camrose Real Estate Listing
4, 6802 50 Avenue , Camrose || $260,000

This charming duplex condo, built in 2011, is perfectly located just steps away from shopping, golf, a playground, a dog park, and a picturesque man-made lake with scenic walking trails. Inside, the main level features fresh paint and some newer flooring, enhancing the bright, open-concept layout. The space includes a cozy living room, a modern kitchen with ample cabinetry, a convenient pantry, and a dinette with direct access to the deck and backyard.

Upstairs, the spacious primary bedroom offers a 4-piece ensuite, complemented by two additional bedrooms and a full bathroom. The undeveloped basement provides excellent potential for future customization. Outside, enjoy the backyard and an attached double garage with a concrete driveway offering extra parking. This affordable, modern duplex delivers exceptional value in a prime location—ideal for first-time buyers or investors.

Listing Brokerage: RE/MAX Real Estate (Edmonton) Ltd.
Listing data is deemed reliable but is not guaranteed accurate by CREB®. Last updated: today at 1:00 a.m.

© 2026 CENTURY 21 Real Estate Foothills. CENTURY 21® is a registered trademark licensed to Century 21 Real Estate LLC. Equal Housing Opportunity. Each office is independently owned and operated.

Find Real Estate Foothills on Facebook Find Real Estate Foothills on Twitter