SEARCH PROPERTIES


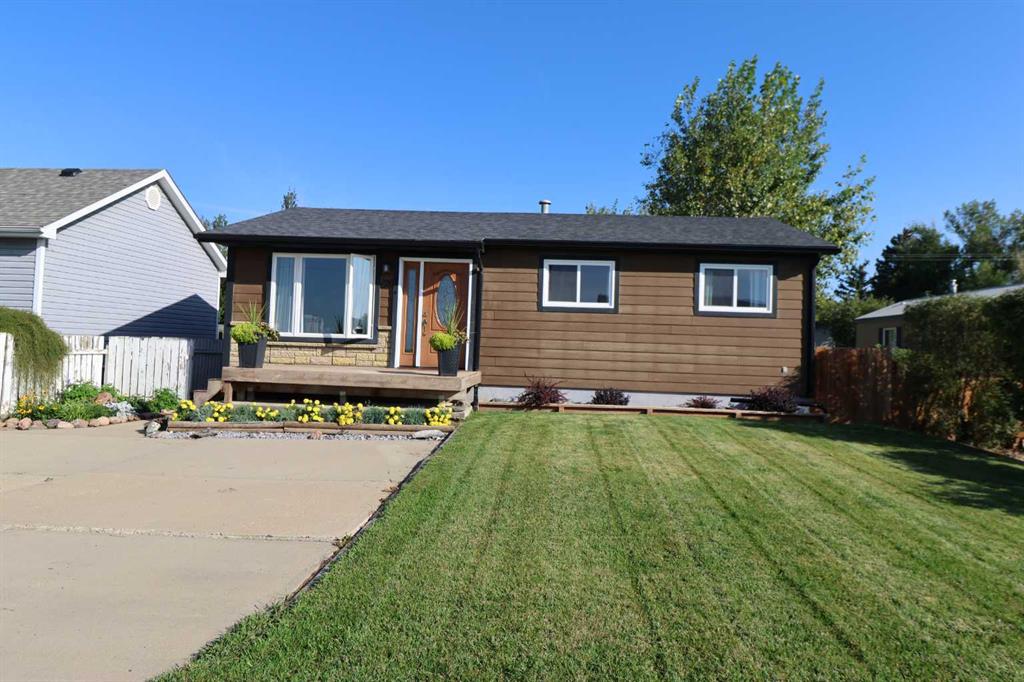
Picture of 414 Gateway Crescent S, Lethbridge Real Estate Listing
414 Gateway Crescent S, Lethbridge || $549,900

Absolutely beautiful 3 bedroom, 3 bathroom fully finished Bi-level for sale in one of the most desirable and more affordable areas in South Lethbridge! This wonderful home boasts amazing main level Hardwood floors, granite counter tops in the spacious kitchen, high ceilings and a full finished basement with corner gas fireplace and this basement has a walk out! Attached super single garage that is partially finished and insulated. Fully fenced and nicely landscaped back yard. Large master bedroom with nice walk in closet and big 4pce ensuite with massive corner soaker jet tub jacuzzi and shower. Close to schools, playgrounds, shopping, restaurants and all amenities. DO NOT MISS THIS ONE!

Listing Brokerage: RE/MAX REAL ESTATE - LETHBRIDGE
Picture of 5020A 49 Street , Killam Real Estate Listing
5020A 49 Street , Killam || $252,000

Welcome home to this spacious and well-designed 2-storey half duplex in the thriving community of Killam! Built in 2008 and offering a fully finished basement, 4 bedrooms and 3.5 bathrooms, this home delivers plenty of space across all three levels—without sacrificing the comfortable, easy-to-live-in feel buyers are looking for. A composite front deck welcomes you inside, where hardwood and tile flooring flow through the main level. The open-concept layout brings the living room, dining area and kitchen together, creating a bright and functional space for everyday life, entertaining or keeping everyone connected. A convenient 2-piece bathroom completes the main floor, while doors off the dining area lead to the back deck and large shared yard—giving you even more space to enjoy the warmer months. Upstairs, you'll find three bedrooms, including a spacious primary bedroom with its own private 3-piece ensuite. The main 4-piece bathroom features a jetted tub, perfect for relaxing at the end of the day, and hallway laundry means no hauling baskets up and down the stairs! Need even more room? The fully finished basement adds fantastic versatility with a fourth bedroom, 3-piece bathroom, large flex room and plenty of storage. Whether you need a family room, games room, home gym, office space or room for guests, there is plenty of opportunity to make this level work for you. The furnace/utility room is also conveniently located downstairs. Central air conditioning adds comfort through the summer months, while the thoughtful layout and finished living space make this a home that can easily adapt as your needs change. Located in Killam, you'll enjoy the convenience of small-town living with an impressive list of amenities right in the community, including a K-9 school, hospital, doctors' offices, pharmacy, grocery store, RCMP detachment, salons, excellent downtown shopping, a modern dental clinic and a recreation centre complete with swimming pool and gym. For older students, K-12 schooling is also available in neighbouring Sedgewick. If you've been looking for an affordable home with room to grow, multiple bathrooms, a finished basement and the convenience of a well-serviced community, this one deserves a closer look!

Listing Brokerage: Alberta Realty Inc.
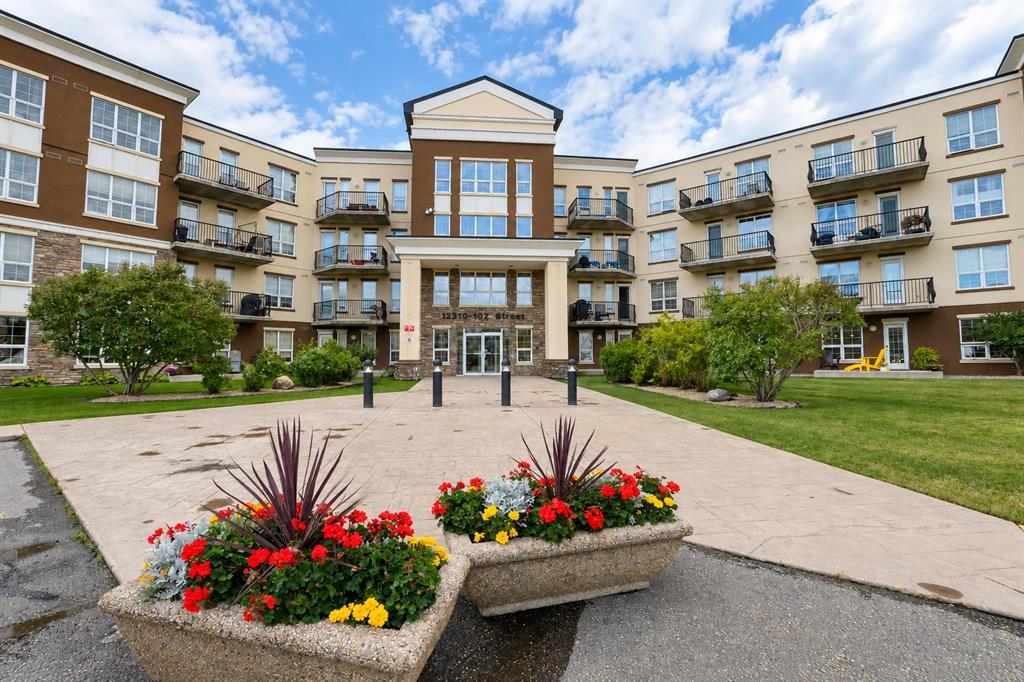
Picture of 304A, 80 Kelloway Crescent , Red Deer Real Estate Listing
304A, 80 Kelloway Crescent , Red Deer || $139,900

Welcome to Monarch Place, a well-maintained, wheelchair-accessible condominium complex in Red Deer. This bright 1-bedroom condo is designed with handicap accessibility in mind and features an open-concept living room and kitchen that flows nicely for everyday living and entertaining. The unit includes a fully accessible handicap bathroom and kitchen with a private south-facing balcony on the 3rd floor — perfect for enjoying your morning coffee or evening sun. Professionally managed building with condo fees that include heat, water, sewer, garbage removal, snow removal, grounds maintenance, and reserve fund contributions. Convenient location close to
shopping, restaurants, parks, and walking trails. An excellent opportunity for first-time buyers, downsizers, or investors looking for an
accessible, low-maintenance home.

Listing Brokerage: Royal LePage Network Realty Corp.
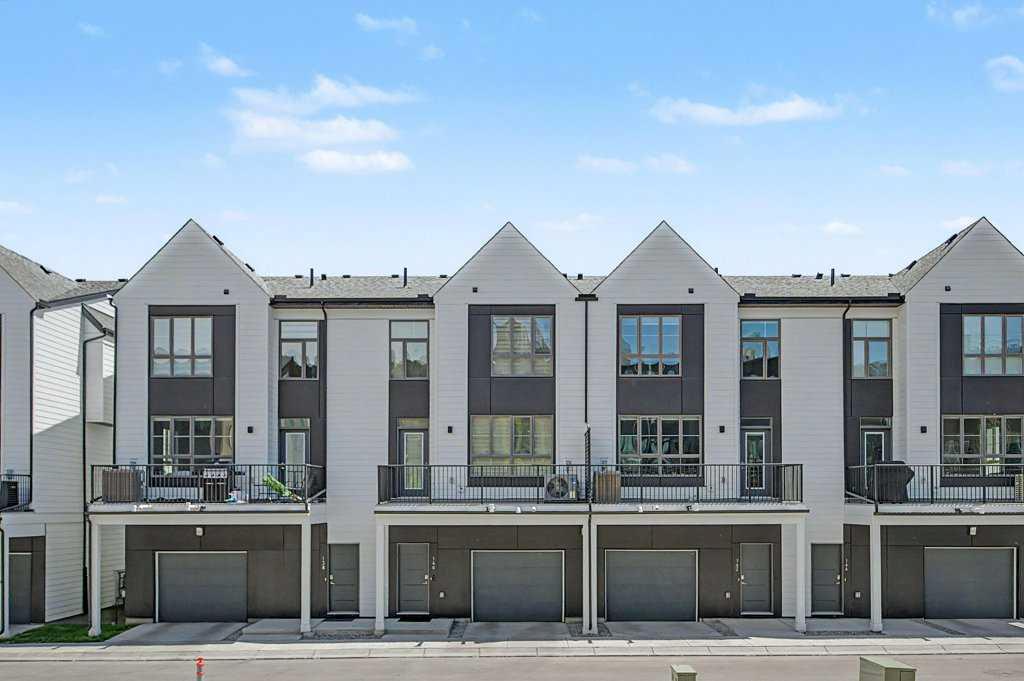
Picture of 83 Heritage Manor , Cochrane Real Estate Listing
83 Heritage Manor , Cochrane || $550,000

Nestled in West Hawk, one of Cochrane's newest and most desirable communities, 83 Heritage Manor is a beautifully crafted home by Luxuria Homes that pairs elevated finishes with an unbeatable setting. West Hawk itself is known for its elevated position, with views stretching toward the Rocky Mountains and surrounding foothills, and is a community built for outdoor living, complete with scenic walking trails, natural reserve space, and a genuine neighbourhood feel. This home sits just a couple of doors down from the walking path, giving you quick, easy access to the trails without being right on top of them.

With over 1,800 square feet of well-planned living space, this home is designed to feel as relaxed as it is functional. The main floor is open and airy, finished with LVP flooring throughout, and centred around a designer kitchen with quartz countertops, a Silgranit double bowl sink, and cabinetry that runs all the way to the ceiling. A practical mudroom keeps the daily shuffle in check, and a private den provides a flexible space for working from home, a playroom, or a cozy sitting area. The living room is warm and inviting, with an electric fireplace as its centrepiece and oversized windows that flood the room with natural light.

Head upstairs and you're greeted by a large, sun-filled bonus room, perfect for movie nights or a second living space. The primary suite delivers a true spa-like feel, with a walk-in closet, walk-in shower, double sinks, and a separate water closet for privacy. The bathrooms carry the same upscale finishes throughout the home, including quartz counters, upgraded tile flooring, and Delta plumbing fixtures. Two more bedrooms and a well-placed laundry room complete the upper floor. Downstairs, a separate side entry leaves the door open for future basement development, giving this home even more long-term potential.

West Hawk itself is what sets this property apart. With walking trails just steps away, natural green space throughout the community, a future school site, and plans for a dog park and playground, it's a neighbourhood built for families and anyone who wants nature close at hand, all just minutes from downtown Cochrane and a short drive to Calgary.

A home this well-finished, in a community this connected, won't last. Book your private showing of 83 Heritage Manor today.

Listing Brokerage: RE/MAX First
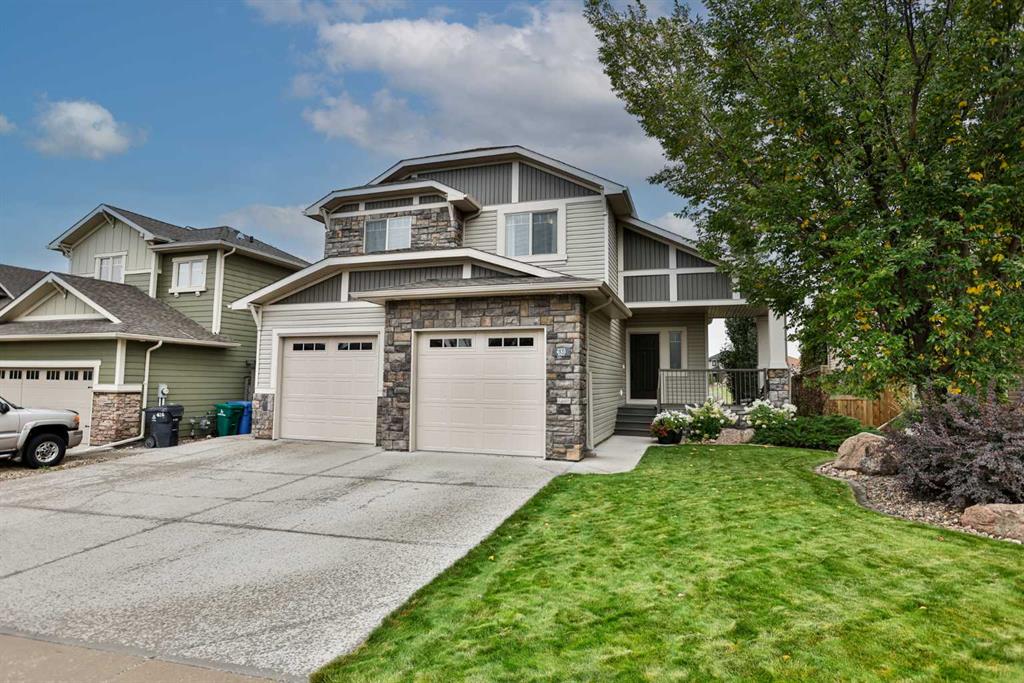
Picture of 232 Harvest Glen Place NE, Calgary Real Estate Listing
232 Harvest Glen Place NE, Calgary || $599,500

Beautifully updated and move-in ready, this detached two-storey home with a double attached garage is located on a quiet street in the desirable community of Harvest Hills. The main floor features new engineered hardwood flooring, a front den, convenient main floor laundry, a cozy gas fireplace, and a renovated kitchen with quartz countertops and newer appliances. Upstairs offers three bedrooms, including a spacious primary bedroom with a walk-in closet and 3-piece ensuite, plus a 4-piece main bath. The fully finished basement adds even more living space with a large recreation room, wet bar, and an additional 4-piece bathroom. Outside, enjoy the newly landscaped yard and large covered sundeck, while major exterior updates—including the roof, siding, soffits, and gutters—provide added peace of mind. Ideally located close to schools, parks, Harvest Hills Lake, Country Hills Town Centre, Calgary International Airport, and with quick access to Deerfoot Trail, Stoney Trail, and Country Hills Boulevard, this is a fantastic family home in an unbeatable location. Book your showing today!

Listing Brokerage: CIR Realty
Listing data is deemed reliable but is not guaranteed accurate by CREB®. Last updated: today at 1:00 a.m.

© 2026 CENTURY 21 Real Estate Foothills. CENTURY 21® is a registered trademark licensed to Century 21 Real Estate LLC. Equal Housing Opportunity. Each office is independently owned and operated.

Find Real Estate Foothills on Facebook Find Real Estate Foothills on Twitter