SEARCH PROPERTIES


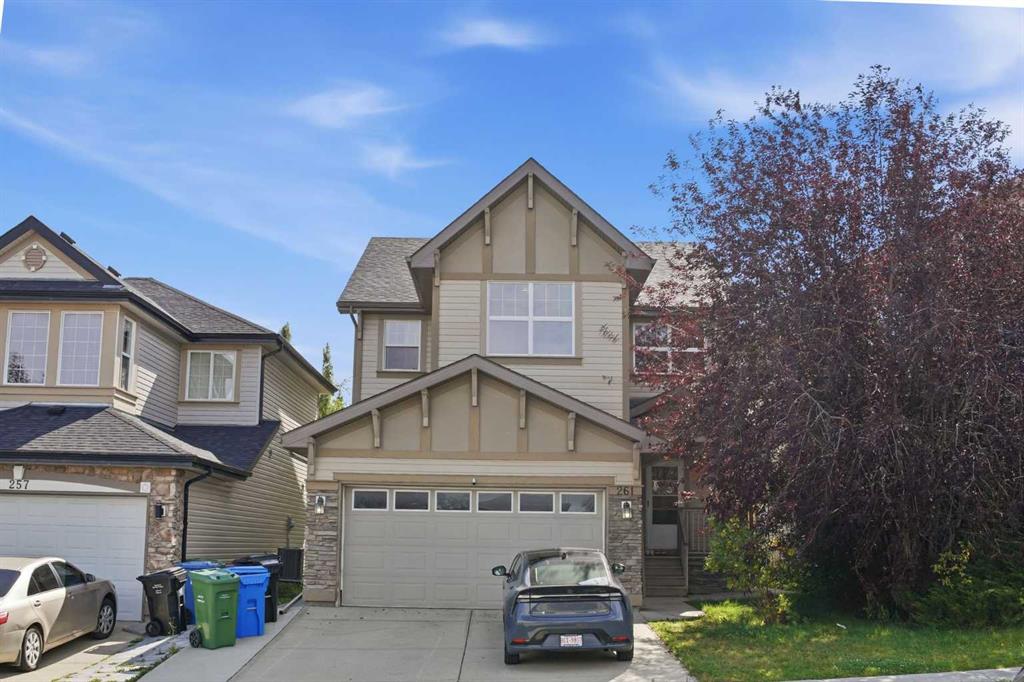
Picture of 331 Rivercrest Road , Cochrane Real Estate Listing
331 Rivercrest Road , Cochrane || $784,800

Discover The Savoy by Broadview Homes, a beautifully appointed walkout home nestled in the sought-after community of Rivercrest in Cochrane. Offering over 2,293 square feet of well-designed living space, this home balances timeless style with everyday practicality. Featuring spacious gathering areas, flexible family spaces, and quality craftsmanship throughout, The Savoy offers the perfect combination of comfort, functionality, and room to grow. A welcoming foyer with a built-in bench creates an inviting first impression while adding everyday convenience. The main floor has been thoughtfully designed for both entertaining and daily living, featuring an open-concept layout filled with natural light. At the heart of the home, the kitchen showcases granite countertops, 42" upper cabinetry with crown moulding to the ceiling, stainless steel appliances including a gas range, chimney hood fan, and built-in microwave, a spacious central island, and a generous walk-in pantry offering exceptional storage. The adjoining dining area provides the perfect setting for family meals and opens onto the rear deck, creating a seamless extension of the living space. The great room is anchored by a cozy gas fireplace, while the versatile main floor flex room offers endless possibilities as a home office, playroom, study, or guest space. Upstairs, a spacious bonus room provides valuable additional living space for the family. The impressive primary retreat features a large walk-in closet and a luxurious 5-piece ensuite complete with dual vanities, a relaxing soaker tub, separate shower, and private water closet. Three additional bedrooms provide plenty of space for family or guests, with two of the secondary bedrooms featuring walk-in closets. A well-appointed 5-piece main bathroom with dual vanities and a tub/shower combination, along with the convenience of an upper floor laundry room, completes this functional second level. The 9-foot walkout basement remains undeveloped, providing an exceptional opportunity to customize the space to suit your family's needs. Large rear-facing windows bring an abundance of natural light into the lower level while the walkout design creates the perfect foundation for a future recreation room, home gym, additional bedrooms, or entertainment area. Located in the growing community of Rivercrest, residents enjoy easy access to parks, playgrounds, walking paths, schools, shopping, restaurants, and everyday amenities, all while embracing the small-town charm and outdoor lifestyle that make Cochrane such a desirable place to call home. With over 2,293 square feet of thoughtfully designed living space, four bedrooms, a main floor flex room, spacious bonus room, walkout basement, double attached garage, and premium finishes throughout, The Savoy presents an exceptional opportunity to own a beautifully crafted new home in one of Cochrane's most desirable communities.

Listing Brokerage: eXp Realty
Picture of 407 1 Avenue NW, Waseca Real Estate Listing
407 1 Avenue NW, Waseca || $588,000

Country living at its finest!
Welcome to this incredible acreage located in the village of Waseca, where peaceful country living meets modern comfort. Situated on just over 18 acres across three titles, this stunning property offers endless possibilities—whether you’re dreaming of hobby farming, keeping a couple of horses, or simply enjoying wide open space and privacy.
The beautifully updated 1,400+ sq. ft. bungalow features an inviting open-concept floor plan with tall ceilings, spacious bedrooms, and a warm natural gas fireplace that creates the perfect gathering place. The recently renovated kitchen is sure to impress with its brand-new countertops, backsplash, and modern finishes, making it as functional as it is beautiful.
The fully finished walkout basement continues the home’s bright, spacious feel with tall ceilings and direct access to the incredible backyard oasis.
Step outside and you’ll fall in love with the wraparound deck, designed for entertaining and relaxation. Spend your summers enjoying the heated pool, unwind in the hot tub, take advantage of the convenient change rooms, and gather with family and friends in the outdoor dining area—it’s truly your own private resort.
The property also includes a large double attached garage and an impressive heated shop featuring two 14-foot overhead doors and in-floor heat, making it ideal for storing equipment, recreational vehicles, or running a home-based business.
If you’ve been searching for the perfect combination of space, updates, and country charm just outside Waseca, this exceptional acreage is one you won’t want to miss!

Listing Brokerage: RE/MAX OF LLOYDMINSTER
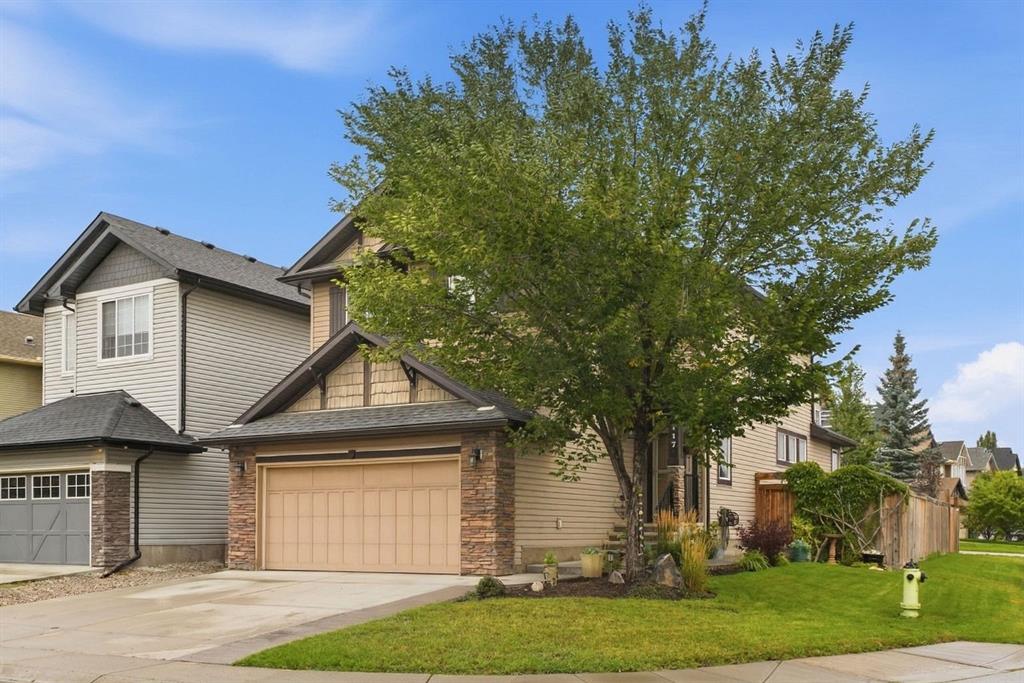
Picture of 35 Creekside Rise SW, Calgary Real Estate Listing
35 Creekside Rise SW, Calgary || $771,095

Built by Sterling Homes Calgary, this beautifully upgraded 2025 home combines elevated finishes, thoughtful functionality and energy-efficient technology. A separate side entrance and 9’ basement ceilings add flexibility, while additional windows throughout fill the home with natural light. At the heart of the main floor is an executive kitchen featuring built-in stainless steel appliances, a gas cooktop, refrigerator with water and ice, quartz countertops, pendant lighting and a statement island with a waterfall edge. A walk-through pantry connects conveniently to the mudroom, complete with a built-in bench and coat hooks. Luxury vinyl plank flooring flows throughout the main level, complemented by a gas fireplace with a mantel and tile surround and paint-grade railings with iron spindles. Upstairs, the vaulted bonus room with decorative wall detailing creates an impressive second living space. The spacious 5-piece ensuite offers a soaker tub, tiled shower and a bank of drawers for added storage, while the main bathroom also includes a bank of drawers. Tile flooring in the bathrooms and laundry room, along with quartz countertops and undermount sinks, carries the home’s polished finishes throughout. Built Green certified, the home includes triple-pane windows, a high-efficiency furnace, blower-door testing, a solar chase for future solar installation and an electric-vehicle charger rough-in. Smart-home features include a programmable thermostat, Ring video doorbell, smart front-door lock, and smart and motion-activated switches, all seamlessly managed through an Amazon Alexa touchscreen hub. Designer-curated interior selections and included moving concierge services complete this thoughtfully designed, future-ready home.

Listing Brokerage: eXp Realty
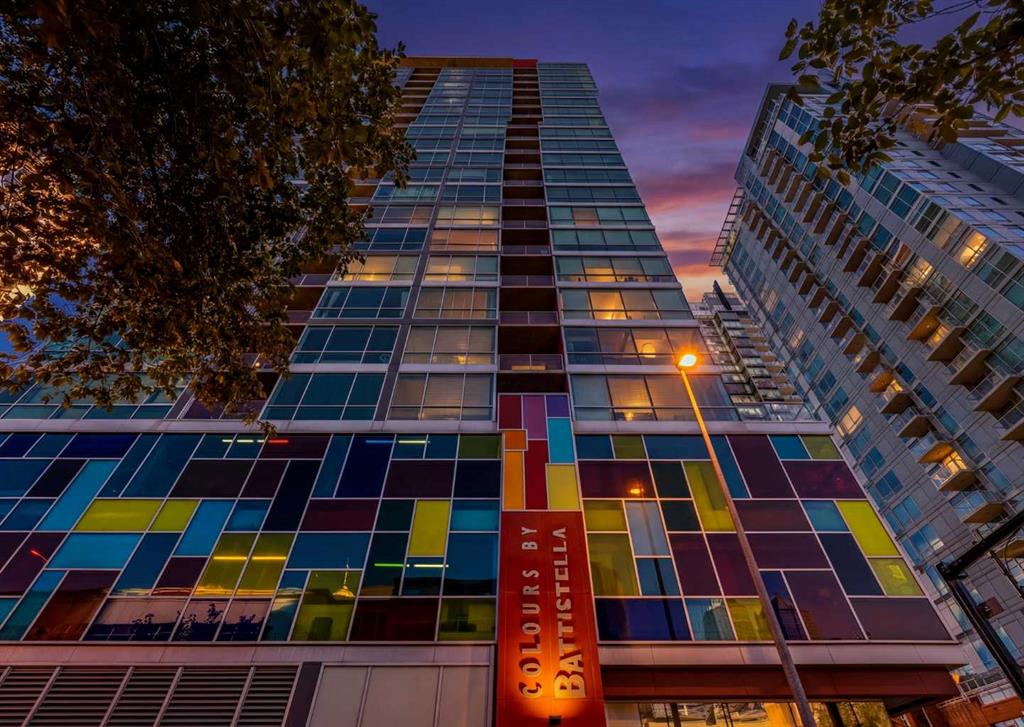
Picture of 8, 511 6th Avenue , Canmore Real Estate Listing
8, 511 6th Avenue , Canmore || $1,399,000

Perfectly positioned in the heart of South Canmore, this beautifully crafted 3 bed, 4 bath townhome offers over 1,800SF of thoughtfully designed living just steps from Main Street. Built by Elk Run Custom Homes, the quality of construction is evident throughout, from the cherry hardwood floors and exposed fir beams to the granite countertops and premium appliance package, including a 6-burner gas range and side-by-side refrigerator. The open-concept main level is perfect for gathering, featuring a spacious kitchen with a walk-in pantry that flows seamlessly into the dining and living areas, all framed by timeless mountain views. Whether it's an early morning coffee or a relaxing evening, multiple outdoor spaces invite you to take in the scenery from every direction. Upstairs, you'll find two spacious primary suites, each with its own private ensuite, while the lower level offers a third bedroom, full bath, and added flexibility for guests or family. An attached garage and abundant storage provide plenty of room for bikes, skis, and all your mountain gear. Leave the car behind and stroll to Canmore's cafés, restaurants, boutique shops, river pathways, and endless trails. This is mountain living where exceptional craftsmanship, an unbeatable location, and everyday convenience come together.

Listing Brokerage: RE/MAX Alpine Realty
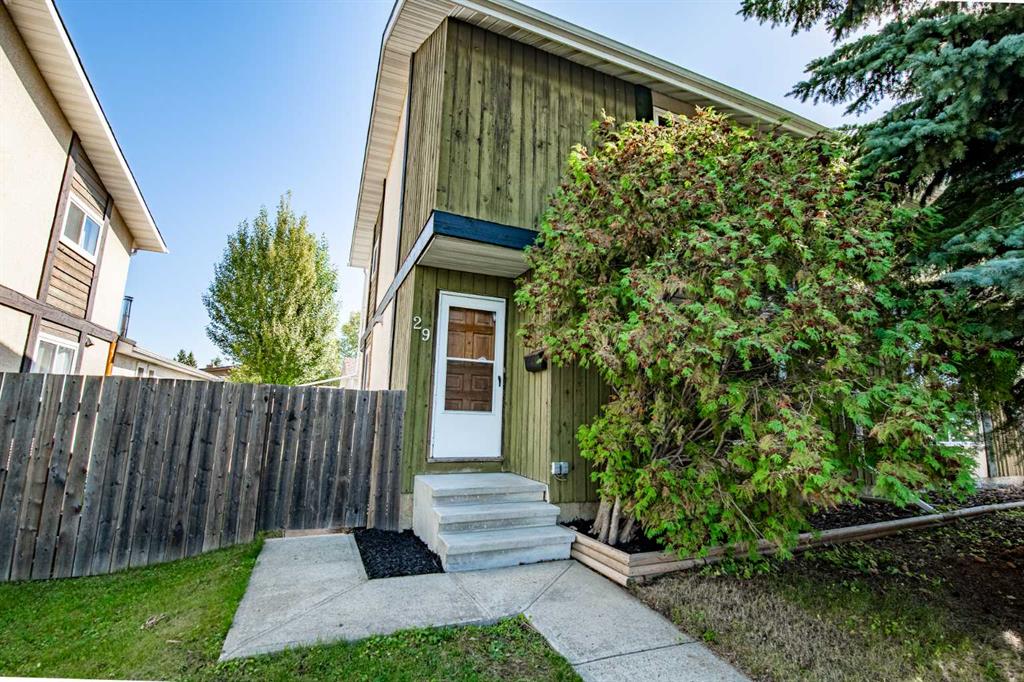
Picture of 34 Eversyde Common SW, Calgary Real Estate Listing
34 Eversyde Common SW, Calgary || $404,900

Welcome to this conveniently located, well-maintained & spacious townhome in the peaceful Evergreen community. At the entrance is a covered porch with ample sitting area. The main level has a very functional lay-out starting from the foyer that leads onto the bright living room and flows seamlessly onto a formal dining area or which may also be considered just a full living room. The kitchen with an eat-in area has granite countertops, stainless steel appliances and lots of cabinets for storage. Tucked in the corner is the dining area. There is also a half-bath on this level. On the upper level, there are two good-sized bedrooms that share a common full bath. The primary bedroom has two huge closets with built-in closet organizers, floor to ceiling mirrors and a 3-piece ensuite. The laundry is located in the fully-finished basement where you will also find three large storage closets, a multi-purpose den or family room and a 3-piece bath and the utility room. This property is located close to transport, schools and shopping. The exits to Stoney Trail are just a few minutes away.

Listing Brokerage: CIR Realty
Listing data is deemed reliable but is not guaranteed accurate by CREB®. Last updated: today at 1:00 a.m.

© 2026 CENTURY 21 Real Estate Foothills. CENTURY 21® is a registered trademark licensed to Century 21 Real Estate LLC. Equal Housing Opportunity. Each office is independently owned and operated.

Find Real Estate Foothills on Facebook Find Real Estate Foothills on Twitter