SEARCHOPERTIES


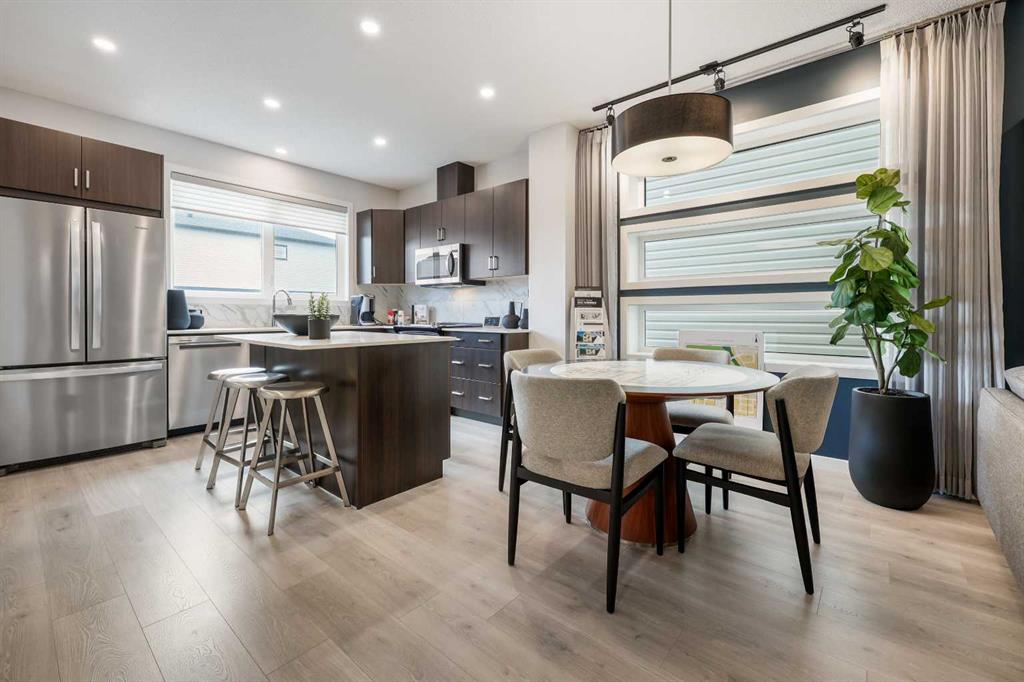
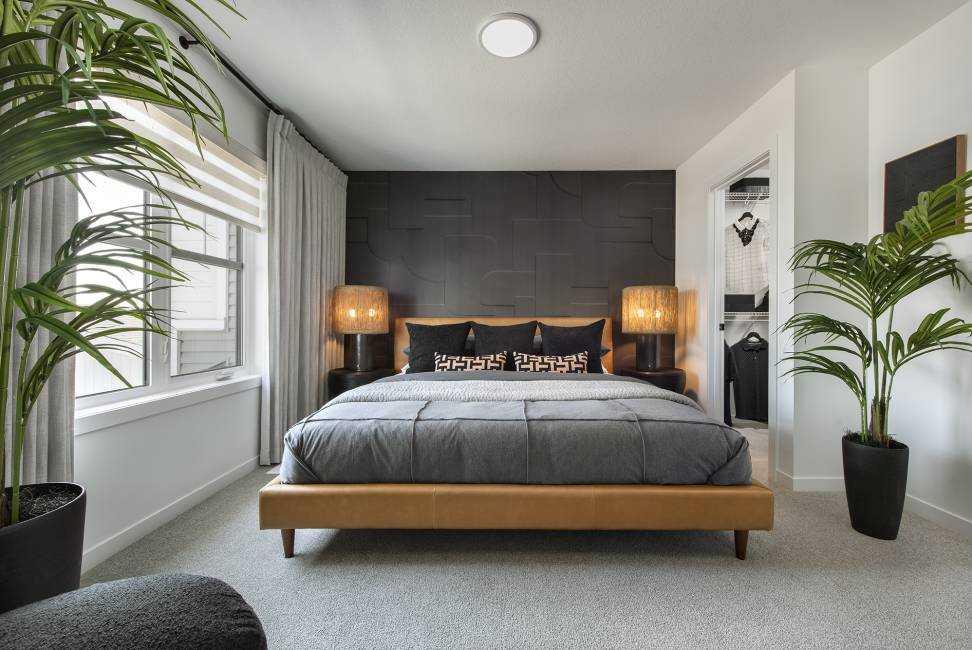
Picture of 70 Lucas Heath NW, Calgary Real Estate Listing
70 Lucas Heath NW, Calgary || $579,900

Welcome to Cedarglen Homes Langdon Model – A Laned Quick Possession Home in Livingston. This floor plan offers 1,760 sq. ft. of thoughtfully designed living space with 3 bedrooms and 2.5 bathrooms. This home notably features a bright and functional main floor including a versatile flex room, while the upper bonus room provides additional living space. Located on a sunshine lot, additional features including a side entry with rough ins for the basement provides future development potential to suit your needs. Lastly, a completed deck with BBQ gas connection for outdoor enjoyment, this home is designed for comfort, function, and future potential. Photos are representative.

Listing Brokerage: Bode Platform Inc.
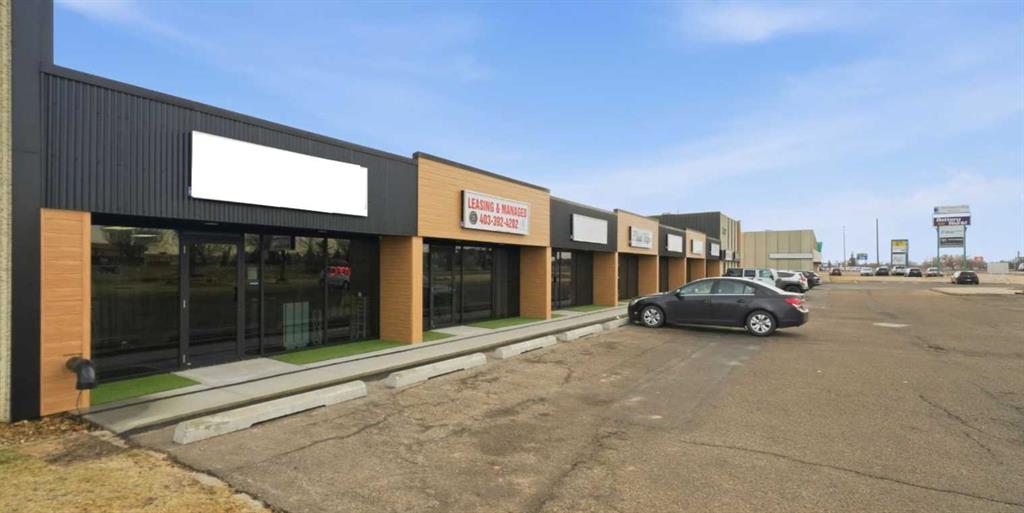
Picture of 5069 Cornerstone  , High Prairie Real Estate Listing
5069 Cornerstone , High Prairie || $379,900

Welcome to this beautiful 4-bedroom, 3-bathroom family home in Cornerstone, High Prairie\'s premier subdivision! This move-in-
ready property features an attached finished garage, providing not just convenient parking but additional clean, insulated space perfect for vehicles,
storage, or a workshop. Inside, you\'ll find a thoughtfully designed layout with a newly developed 3-piece bathroom in the basement, adding modern
convenience. The kitchen boasts a double pantry and walk-out access to a back deck, where you can enjoy unobstructed views of the school playing
fields, with the added benefit of no rear neighbors for complete privacy. The fully fenced yard creates a safe, secure outdoor space for children and
pets. The partially finished basement offers excellent potential, with drywall already complete - all that remains is your choice of drop ceiling and
flooring to create additional living space. The most recent renovation includes the concrete driveway. Located in a quiet, family-friendly neighborhood,
this home combines modern amenities with small-town charm. A property designed for a growing family in a desirable subdivision close to schools,
walking trails and walking distance from downtown. Schedule your viewing today before this exceptional property is gone!

Listing Brokerage: Grassroots Realty Group - High Prairie
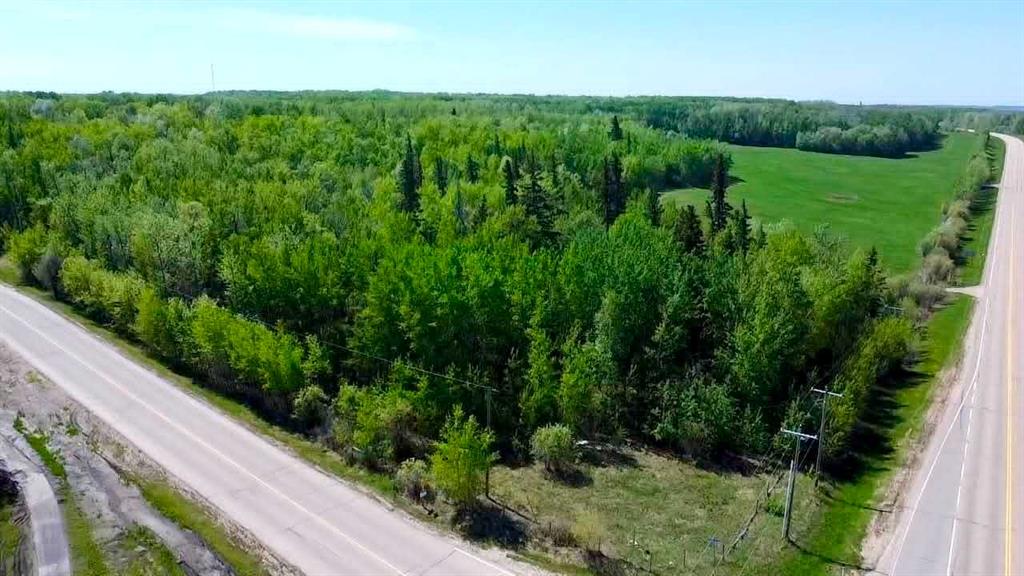
Picture of 2406, 302 Skyview Ranch Drive NE, Calgary Real Estate Listing
2406, 302 Skyview Ranch Drive NE, Calgary || $252,000

This bright 2-bedroom, 2-bathroom condo in Skyview Ranch is move-in ready with a functional layout and some great everyday features.
The open living area has cork flooring throughout and plenty of natural light. Step outside to your private balcony, or head to the primary bedroom which includes a walk-through closet and ensuite. The second bedroom and full bathroom round out the space nicely.
In-unit laundry, underground titled parking, and an assigned storage unit check all the practical boxes.
Close to parks, schools, shopping, and Stoney Trail.

Listing Brokerage: MaxWell Canyon Creek
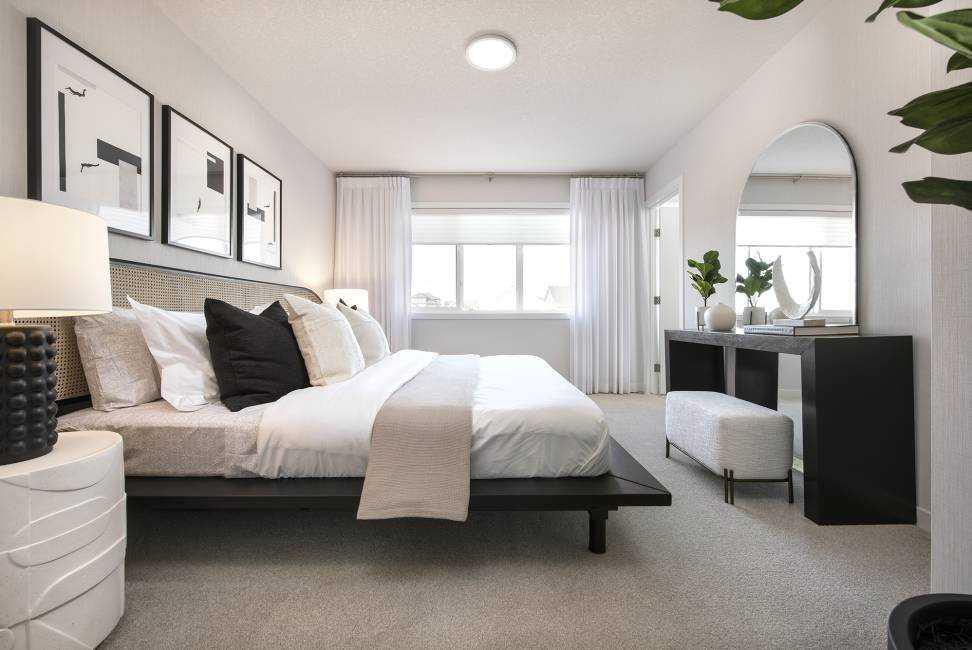
Picture of 42 Jade Place , Red Deer Real Estate Listing
42 Jade Place , Red Deer || $411,900

Welcome to this exceptionally well maintained 3 bedroom, 4 bathroom half duplex in the desirable community of Johnstone Park. Tucked away on a quiet close with no condo fees, this home offers a great mix of comfort, function, and outdoor living.

The bright open concept main floor is filled with natural light and designed for everyday living and entertaining. The kitchen features maple cabinetry, a large island with sink, plenty of counter space, and a corner pantry. The dining area leads directly to a partially covered deck, making it easy to enjoy summer BBQs. The living room is highlighted by oversized windows overlooking the beautifully landscaped backyard. Stay comfortable year round with the added bonus of central air conditioning.

Upstairs you will find two spacious bedrooms, each complete with their own 4 piece ensuite and walk in closet. Convenient upper floor laundry adds to the thoughtful layout.

The fully finished basement offers even more space with a large family room featuring a wet bar and built in cabinetry, a third bedroom, and an additional 4 piece bathroom. There is also a second laundry setup, with the current lower level laundry room offering excellent flexibility as a craft room, storage space, or additional utility area.

Step outside to your own private backyard oasis, fully fenced with a patio and partially covered deck, perfect for relaxing evenings or entertaining guests. The property also includes a single attached garage for added convenience.

A move in ready home in a fantastic location, offering space, comfort, and a beautifully maintained outdoor retreat.

Listing Brokerage: CIR Realty
Picture of 107 Bear Paw Drive , Fort McMurray Real Estate Listing
107 Bear Paw Drive , Fort McMurray || $290,000

Welcome to the house that checks the boxes without breaking the bank. 107 Bear Paw Drive is calling your name, and yes, it is going to be a fun one.
Tucked into Timberlea, one of Fort McMurray\'s most loved family neighbourhoods, this two storey detached home gives you room to grow, space to play, and a yard to call your own. Parks are just a short walk away. Schools, shopping & everyday stops are all close by. This is the kind of street where kids learn to ride bikes & neighbours wave when you pull into the driveway.
Step inside and the main floor is ready to welcome you home. A cozy living room sits front & centre with a fireplace for chilly Fort Mac nights & a bay window that pulls in all the good light. The kitchen is simple & easy to use, and it opens right into the dining room so no one is stuck cooking alone. A window off the dining area looks out to the back deck, which means dinner with a view of the yard year round. A 2PC bath on the main floor keeps things convenient for guests & quick pit stops.
Head upstairs & you will find three bedrooms, including a primary bedroom that comes with its own 4PC ensuite & windows looking out over the street. Two more bedrooms share the upstairs 4PC main bath, giving the kids or guests their own zone away from mom & dad.
Now for the bonus round. The basement is fully developed & ready to work hard for your family. A fourth bedroom, a 4PC bathroom, and a rec room with a small kitchenette make this space perfect for a teen hangout, a guest suite setup, or movie nights that run late. The utility room holds a second washer & dryer, so laundry day never piles up.
Out back, the fenced yard gives the kids & pets room to run, and the deck is ready for summer suppers, morning coffee, or hosting the crew for a backyard BBQ. The front yard keeps things simple with a tidy lawn & one shade tree doing its job. Driveway parking means no fighting for a spot after a long shift.
This home is a beautiful fit for first time buyers looking to plant roots, growing families who need that fourth bedroom, & handy homeowners who want a solid place to put their own stamp on. Bring your paint swatches & your big ideas. With condo fees of $241.23 the bones are here & the location is hard to beat.
Timberlea living at a price that makes sense, in a home that has space for every chapter ahead.
Check out the detailed floor plans where you can see every sink & shower in the home and our 360 tour. Are you ready to say yes to this address?

Listing Brokerage: RE/MAX Connect
Listing data is deemed reliable but is not guaranteed accurate by CREB®. Last updated: today at 3:00 a.m.

© 2026 CENTURY 21 Real Estate Foothills. CENTURY 21® is a registered trademark licensed to Century 21 Real Estate LLC. Equal Housing Opportunity. Each office is independently owned and operated.

Find Real Estate Foothills on Facebook Find Real Estate Foothills on Twitter