SEARCH PROPERTIES


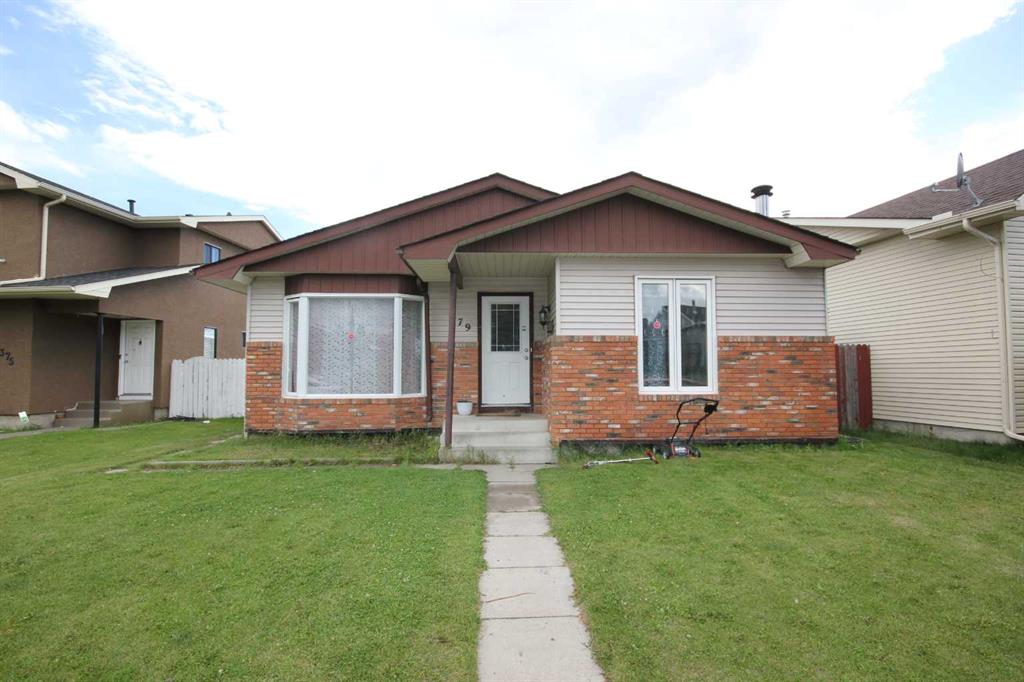
Picture of 379 Falmere Road NE, Calgary Real Estate Listing
379 Falmere Road NE, Calgary || $449,900

BUNGALOW IN THE FALCONRIDGE COMMUNITY WITH OVERSIZED DOUBLE DETACHED GARAGE AND 2 BEDROOM BASEMENT (ILLEGAL) SUITE. THE HOUSE COMES WITH MANY UPGRADES. FULLY FINISHED HOME WITH 3+2 BEDROOMS, 2 FULL WASHROOMS, 2 KITCHENS, DEN, FAMILY/RECREATION ROOM, LIVING ROOM, BAY WINDOWS, BREAKFAST BAR, CORNER BRICK FIREPLACE IN BASEMENT, OAK BAR, INSULATED GARAGE, AND FULLY FENCED YARD WITH DECK AND PATIO AREA. AN IDEAL LOCATION, WALKING DISTANCE TO SCHOOL AND PLAYGROUND. BOOK YOUR APPOINTMENT FOR VIEWING. ALL BASEMENT BEDROOM AND KITCHEN WINDOWS WERE UPGRADED TO BIGGER WINDOWS.

Listing Brokerage: RE/MAX Complete Realty
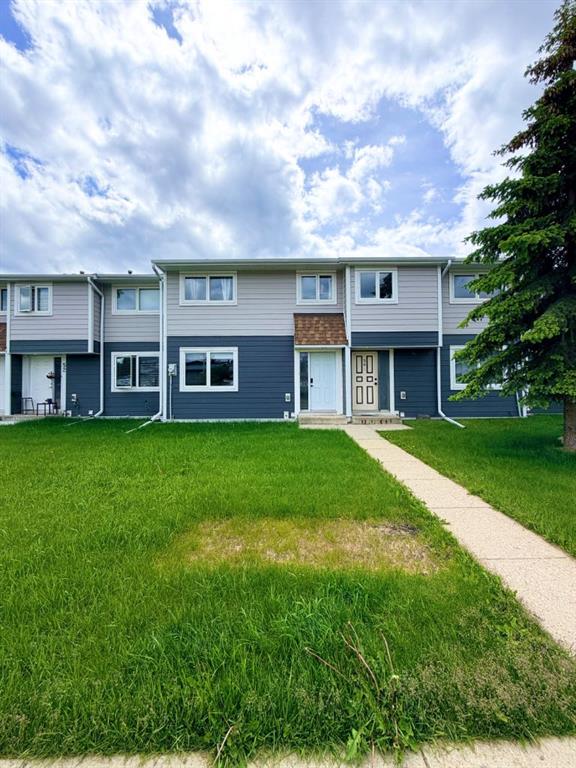
Picture of 53 97 Avenue , Grande Cache Real Estate Listing
53 97 Avenue , Grande Cache || $149,900

Discover affordable mountain living in the heart of Grande Cache! This welcoming 2 story condo offers 3 bedrooms and 1.5 bathrooms, making it an excellent option for first-time home buyers or investors looking to expand their portfolio in one of Alberta’s most scenic mountain communities.

With an abundance of windows throughout the property, you will be flooded with that beautiful natural light in every room. Vinyl plank flooring and ceramic tile throughout the home make clean up a breeze, so go ahead and get dirty out there! The main level offers an open concept kitchen/dining area, perfect for nourishing meals as a family or with friends, and a large living space with even more of that sunlight pouring in. On the upper level you will find two great sized kids or guest bedrooms, as well as a huge primary with a walk-in closet, adorned with sliding barnwood doors. Downstairs is unfinished and awaiting your personal touch! With a walk-out entry leading right into your backyard, this could be an additional rental unit or simply easy access to your fully fenced backyard for those late night fires under the stars.

You will find thoughtful updates throughout the home that have added character and warmth everywhere you look. Being offered fully furnished, this turnkey property is ready for immediate possession.

Surrounded by breathtaking mountain views and endless year-round recreation, Grande Cache is a haven for the outdoor enthusiasts. If you are wanting to call Grande Cache home, or looking for a home-away-from-home or investment option, give this condo a good look – all you need to do is unpack your personal belongings and enjoy the great outdoors!

Listing Brokerage: Sutton Group Grande Prairie Professionals
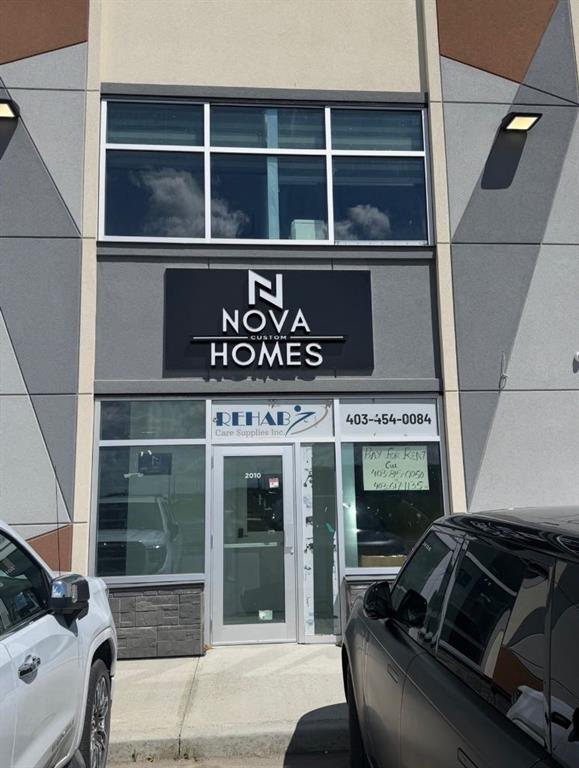
Picture of 2010, 4231 104 Avenue NE, Calgary Real Estate Listing
2010, 4231 104 Avenue NE, Calgary || $795,900

Secure a premium investment in the thriving Jacksonport commercial district with this fully leased commercial condo, offering immediate rental income and excellent long-term potential. Ideally situated at 4231 109 Avenue NE, the property enjoys outstanding access to major transportation routes including Métis Trail, Country Hills Boulevard, 36 Street NE, Stoney Trail, and Deerfoot Trail. Its convenient location near Calgary International Airport makes it well suited for a variety of professional, industrial, and business operations.Designed for functionality and flexibility, the main level features a spacious warehouse area. The upper floor includes Four well-appointed offices, a boardroom, washroom, Reception area and a shared kitchen, providing an efficient layout for a wide range of commercial tenants.Located in one of northeast Calgary's most active and rapidly expanding business parks, this turnkey property offers a strong combination of location, quality improvements, and dependable cash flow.

Listing Brokerage: URBAN-REALTY.ca
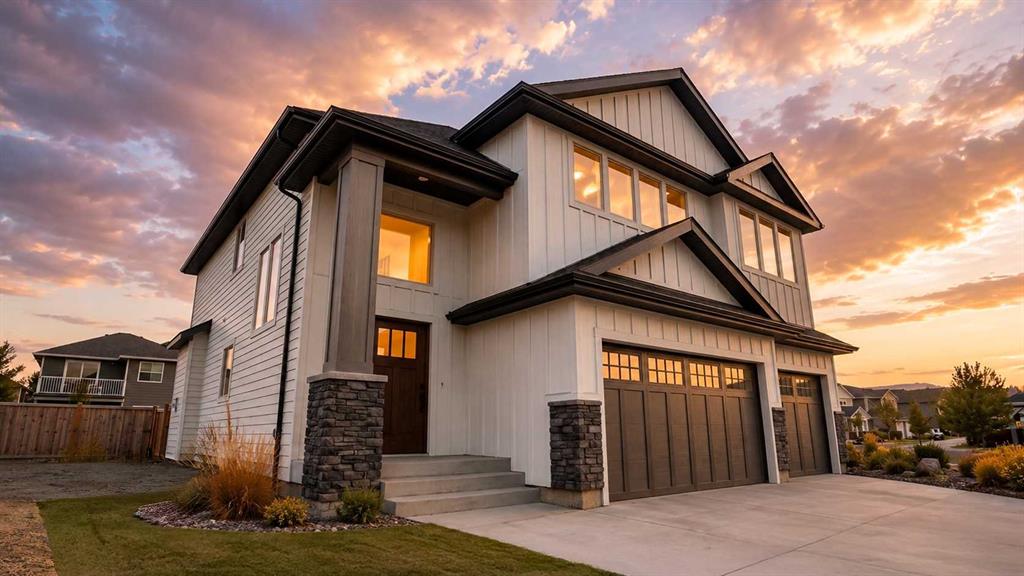
Picture of 2132 30B Avenue , Coaldale Real Estate Listing
2132 30B Avenue , Coaldale || $895,000

The main floor is thoughtfully designed with light wood tones, stone counters, and matte-black fixtures, creating a warm, modern aesthetic throughout. At the heart of the home is a showpiece kitchen featuring a 9-foot quartz island, floor-to-ceiling cabinetry, stainless-steel appliances, and pantry with custom built-ins complete the space with both function and style.

The oversized living room offers plenty of space for the entire family, while a wall of expansive windows fills the main level with natural light. Additional features include a custom fireplace, floating oak shelves, and a covered deck located just off the dining area.

The entire upper level is dedicated to the primary retreat. Large south-facing windows, private laundry, a dual vanity, freestanding soaker tub, walk-in closets, and a custom tiled shower with a built-in bench and matte-black rainfall shower head create a space designed for comfort and privacy.

Downstairs is fully developed and features a well sized family room, two large bedrooms and a 4pc bathroom. Property is currently under construction. Photos are for reference only and may not reflect the finished home.

Listing Brokerage: Onyx Realty Ltd.
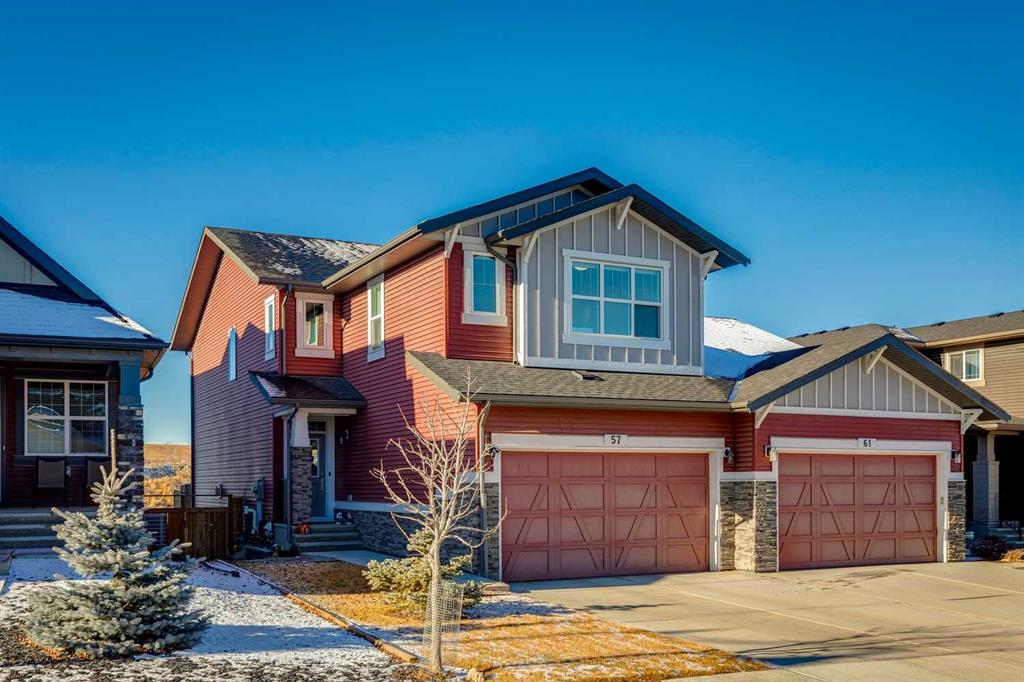
Picture of 57 Crestridge Bay SW, Calgary Real Estate Listing
57 Crestridge Bay SW, Calgary || $744,000

Welcome home to your private oasis in the highly accessible and family-friendly community of Crestmont. This immaculate Homes by Avi built residence features 4 bedrooms up, 3 bathrooms, striking architectural details, and quality upgrades throughout. From the soaring ceilings to the unobstructed west-facing views, this is a home that truly takes your breath away. An abundance of natural light welcomes you the moment you step inside, flowing effortlessly through the open and inviting main level—designed to impress both growing families and enthusiastic entertainers alike. The living room is anchored by a cozy corner gas fireplace with custom tile surround, creating a warm, welcoming atmosphere. The chef-inspired kitchen is equipped with an oversized island, quartz countertops, stainless steel appliances, a tiled backsplash, upgraded full-height cabinetry, and a convenient corner pantry. Just off the main living space is a flexible room ideal as a home office, den, or even an additional main-floor bedroom, paired with a full 4-piece bathroom for added convenience. Enjoy seamless outdoor living on the west-facing deck, perfect for relaxing while taking in the stunning views. Upstairs, the spacious owner’s suite features a spa-like 5-piece ensuite and a dedicated walk-in closet. A well-appointed laundry room—with triple-capacity front-load washer/dryer and ample shelving—sits adjacent to the primary bedroom. The upper level also includes three additional generous bedrooms, a large centrally located bonus room that separates the kids’ wing from the primary suite, and a second 4-piece bathroom with a separate tub/toilet area for family functionality. The walk-out lower level is undeveloped and ready for your custom vision. Outside, the fully fenced backyard includes a gate with direct access to the community bike path system. Completing this exceptional property is an attached double garage. Homes on this street are rarely offered—don’t miss this incredible opportunity. Easy access to local amenities shopping, schools, the Trans-Canada Highway and Stoney Trail.

Listing Brokerage: Sotheby's International Realty Canada

Listing data is deemed reliable but is not guaranteed accurate by CREB®. Last updated: today at 1:00 a.m.

© 2026 CENTURY 21 Real Estate Foothills. CENTURY 21® is a registered trademark licensed to Century 21 Real Estate LLC. Equal Housing Opportunity. Each office is independently owned and operated.

Find Real Estate Foothills on Facebook Find Real Estate Foothills on Twitter