SEARCH PROPERTIES


Picture of 46 Village Crescent , Red Deer Real Estate Listing
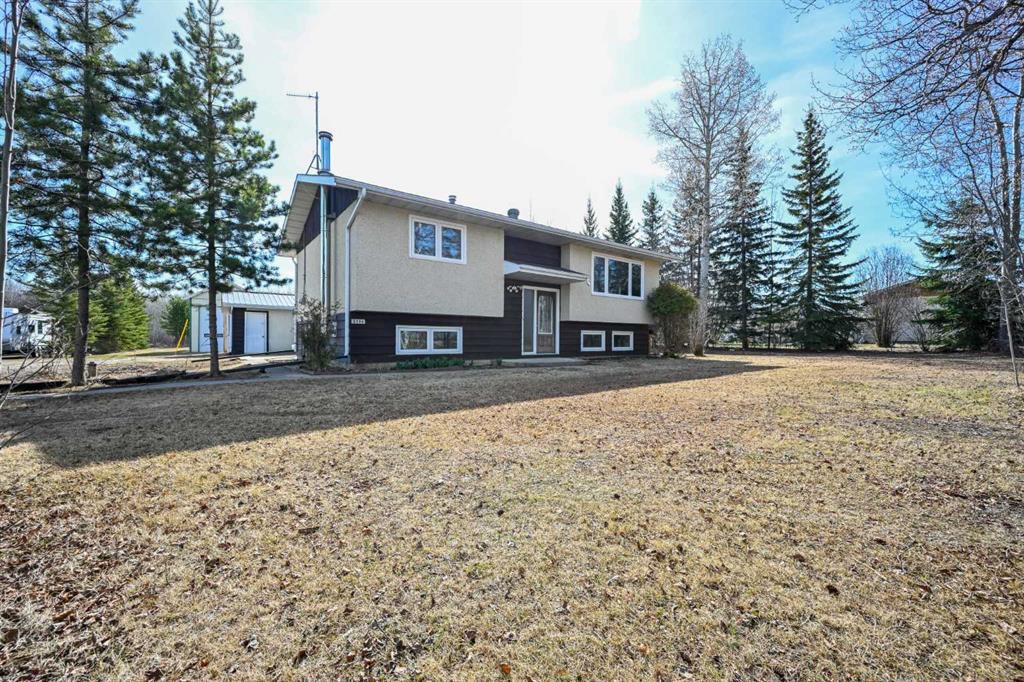
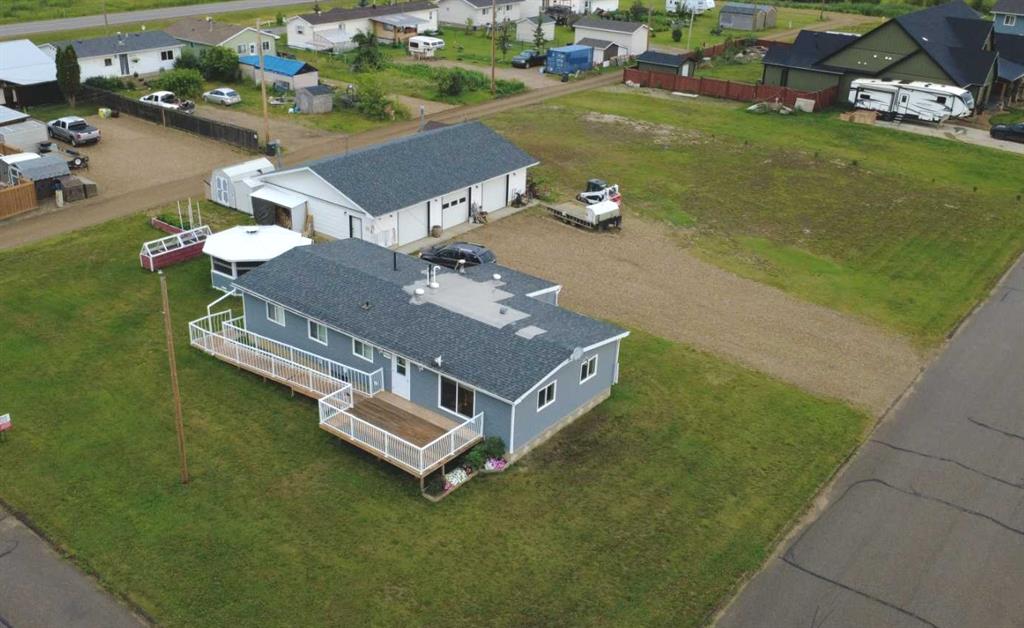
46 Village Crescent , Red Deer || $479,900

FULLY DEVELOPED 5 BEDROOM, 3 BATH WALKOUT BI-LEVEL ON A LARGE PIE-SHAPED LOT WITH A SUNNY WEST-FACING BACKYARD! This move-in ready home offers an ideal combination of space, comfort, and functionality in the desirable community of Vanier East. A covered front veranda welcomes you into a bright foyer, while the open-concept main floor is enhanced by soaring ceilings and large windows that flood the home with natural light. The spacious kitchen features dark-stained cabinetry, ample counter space, a centre island with an eating bar, full tile backsplash, a wall pantry, and a window overlooking the backyard. Step outside through the garden door to the west-facing deck, complete with a gas line for your BBQ or patio heater—perfect for summer entertaining.

The primary bedroom easily accommodates a king-sized bed and includes a private 4-piece ensuite. Two additional bedrooms and another full 4-piece bathroom complete the main level, making it an ideal layout for families.

The fully finished walkout basement offers exceptional additional living space with large above-grade windows, a spacious family room, two generously sized bedrooms, a full 4-piece bathroom, laundry area, and plenty of storage. Whether you need room for a growing family, guests, or a home office, this lower level provides endless flexibility.

The covered lower patio overlooks the fully fenced backyard, offering plenty of space for kids, pets, and outdoor enjoyment. A rear gate provides convenient alley access to the parking pad with room for future garage development. Additional features include central vacuum, roughed-in plumbing for in-floor heating, and a non-smoking environment. Pride of ownership is evident throughout. Located close to parks, playgrounds, walking trails, schools, shopping, and all amenities, this home is short term rented for two months till September 30th available for quick possession and is ready for its next owners to enjoy.

Listing Brokerage: MaxWell Central
Picture of 402, 1010 Centre Avenue NE, Calgary Real Estate Listing
402, 1010 Centre Avenue NE, Calgary || $549,999

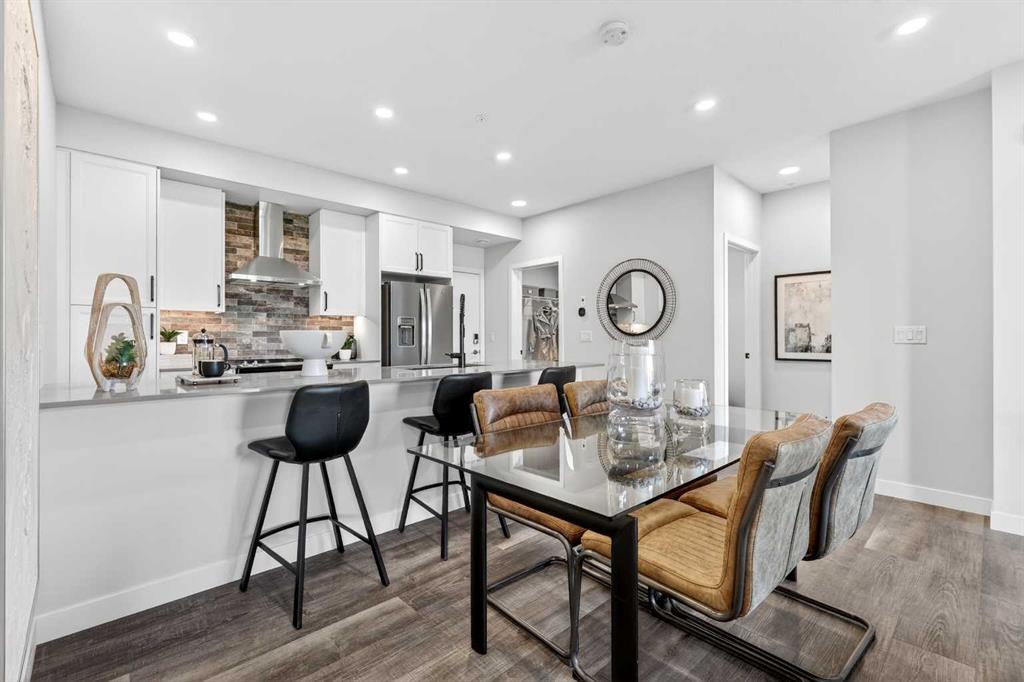
2 BED AND DEN, 2 BATH TOP-FLOOR CORNER UNIT PENTHOUSE WITH A LARGE WRAP-AROUND BALCONY IN BRIDGELAND. Offering over 1,200 sq. ft. of thoughtfully designed living space in a charming European-style low-rise building, this top-floor penthouse combines exceptional space, privacy, and an unbeatable inner-city location. Positioned away from the elevator for added privacy, this bright corner unit features windows on multiple sides and an expansive wrap-around balcony with 180-degree views over Bridgeland's peaceful streetscape. With multiple seating areas, the outdoor space is perfect for enjoying both sun and shade throughout the day. The open-concept layout is ideal for everyday living and entertaining. The kitchen features stainless steel appliances, granite tile countertops, a breakfast bar, and an oversized walk-in pantry hidden behind a full closet door for exceptional storage. The spacious living and dining areas are anchored by a cozy gas fireplace and filled with natural light from the home's top-floor setting. A thoughtfully designed split-bedroom layout provides outstanding privacy. The oversized primary suite offers room for a sitting area, two generous closets, and a spacious ensuite with dual sinks, a soaker tub, and a separate shower. The second bedroom is also generously sized and is conveniently located beside the second full bathroom. A standout feature of this condo is the oversized enclosed den offering incredible flexibility as a home office, media room, fitness space, hobby room, or potential third bedroom with the addition of a small wall and door (with board approval). This unit includes an assigned underground parking stall with its own semi-private garage-door entrance directly into the building, as well as a private and secure storage locker. Residents of the Bella Lusso building also enjoy a range of amenities, including bike storage, visitor parking, a convenient underground car wash bay, and a beautifully landscaped outdoor courtyard. Located in the heart of Bridgeland, one of Calgary's most desirable inner-city communities, you're just a short walk to the CTrain, Bow River pathways, downtown, parks, cafés, restaurants, and boutique shops, offering an exceptional blend of urban convenience and neighbourhood charm. *VISIT MULTIMEDIA LINK FOR FULL DETAILS INCLUDING A FLOORPLAN AND VIRTUAL TOUR*

Listing Brokerage: RE/MAX House of Real Estate
Picture of 39 Saddlecrest Link NE, Calgary Real Estate Listing
39 Saddlecrest Link NE, Calgary || $850,000

WELCOME HOME!! BEAUTIFUL 2024 BUILT WITH UPGRADES. MAIN FLOOR BEDROOM WITH FULL BATH, FOYER LIVING ROOM AREA AT ENTRANCE. LARGE FAMILY ROOM W/TILE SURROUND GAS F.P. /KITCHEN WITH ISLAND + SPICE KITCHEN IS A PLUS. TOTAL 5 BEDROOMS + BONUS AND LAUNDRY , DUAL MASTERS WITH ENSUITES, WALK-IN-CLOSETS, 9' CEILINGS , SEPARATE SIDE ENTRY FOR FUTURE BASEMENT DEV. QUIET AREA. CLOSE TO GURDWARA SAHAB, SHOPPING AND SCHOOLS. MUST SEE!! SHOW/SELL !!

Listing Brokerage: Real Estate Professionals Inc.
Picture of 3205 Sienna Park Green SW, Calgary Real Estate Listing
3205 Sienna Park Green SW, Calgary || $295,000

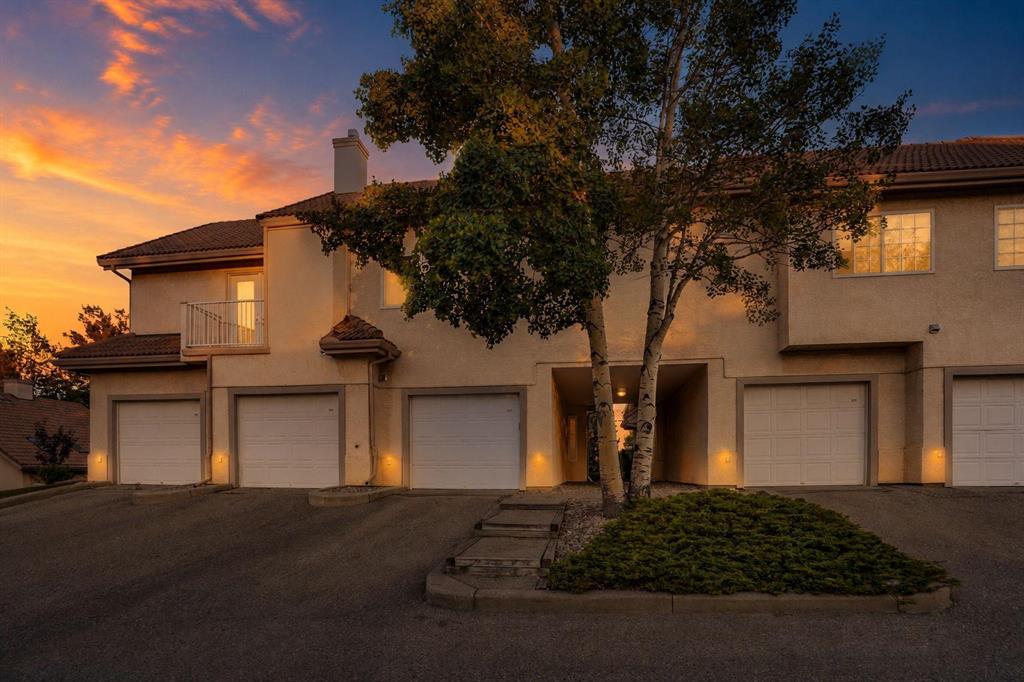
Welcome to Sienna Park Green Village, one of Signal Hill’s most sought after 55+ adult living communities where comfort, convenience and an active lifestyle come together. This beautifully maintained condo offers nearly 1,000 sq. ft. of thoughtfully designed living space, featuring 2 bedrooms, 2 bathrooms, secure heated underground parking and a private storage locker.
Step inside to a spacious foyer that welcomes you into the bright, open concept layout. The functional kitchen offers ample cabinetry, four appliances and flows seamlessly into the dining area and inviting living room, creating the perfect space for everyday living and entertaining. Large windows fill the home with natural light, while the spacious balcony provides a peaceful retreat with beautiful views. There's added privacy from mature evergreens. With a gas BBQ line, you never have to worry about running out of propane again. BBQ is included so that's perfect for enjoying the outdoors throughout the seasons.
The thoughtfully designed floor plan offers excellent separation between the bedrooms. The generous primary suite features a charming bay window, dual closets and a private 3-piece ensuite. The second bedroom is ideally situated next to another full bathroom, making it perfect for guests, a home office or hobby room. In suite laundry and additional storage complete the home’s practical design.
Residents of Sienna Park Green Village enjoy access to an exceptional amenities centre conveniently located at the heart of the complex. Whether you’re looking to stay active, socialize or simply relax, you’ll appreciate the fitness room, billiards, shuffleboard, library, fireplace lounge, party room with full kitchen, a guest suite for visiting family and friends and an active social committee that hosts regular events throughout the year.
Ideally situated just minutes from West Hills Towne Centre, shopping, restaurants, public transit, walking paths and major roadways including Stoney Trail, this home offers the perfect balance of peaceful living and everyday convenience. If you’re looking for a welcoming community, outstanding amenities, and carefree, low maintenance living, this exceptional home is ready to welcome you. Please note: this is a pet free community.

Listing Brokerage: LPT Realty
Picture of 17 Av Avenue SE, Calgary Real Estate Listing
17 Av Avenue SE, Calgary || $108,500

Excellent opportunity to own a turnkey restaurant in a high-exposure retail plaza along busy International Avenue in SE Calgary. The plaza is anchored by a well-established Asian supermarket and surrounded by a strong mix of retail, service, and dining businesses, generating consistent customer traffic throughout the day.

This recently renovated space offers approximately 1,150 sq. ft. of functional space, a fully equipped commercial kitchen featuring a 10-foot commercial exhaust hood (canopy), seating for up to 40 guests, and ample customer parking directly in front.

The existing infrastructure makes the space suitable for a wide variety of food concepts, with menu changes permitted subject to landlord approval. Base rent is $25/sq. ft., with total monthly occupancy costs of approximately $4,473, inclusive of taxes, operating costs, water, electricity, garbage, and other applicable building expenses. Tenant is responsible for gas only.

An excellent opportunity for an owner-operator or entrepreneur looking to establish or expand a business in one of Calgary's vibrant commercial corridors.

Please do not approach staff or disturb the business. All showings are by appointment through a REALTOR® only.

Listing Brokerage: CIR Realty
Listing data is deemed reliable but is not guaranteed accurate by CREB®. Last updated: today at 1:00 a.m.

© 2026 CENTURY 21 Real Estate Foothills. CENTURY 21® is a registered trademark licensed to Century 21 Real Estate LLC. Equal Housing Opportunity. Each office is independently owned and operated.

Find Real Estate Foothills on Facebook Find Real Estate Foothills on Twitter