SEARCH PROPERTIES


Picture of 10508 96 Avenue , Grande Prairie Real Estate Listing
10508 96 Avenue , Grande Prairie || $15

Total Monthly Payment $3,958.33 + gst. FOR LEASE: Shop/Office, Easy Access 2,500 sq.ft. in multi-tenant building on 2.23 acres. Shop 32'6"x52'5" +/-, one 14'x14' overhead door, LED/fluorescent lighting, Tin walls/ceiling, Sump, Radiant Heat, one main floor washroom, clear ceiling height 14'. 2nd floor three offices (32'x13' +/-). PARKING: Proportionate Share, SIGNAGE: on man door, ZONING: IG-General Industrial, LOCATION: College Park, RENT: $3,125.00 ($15/sq.ft.) + gst, NET COSTS $833.33 ($4/sq.ft). + gst. UTILITIES: Tenant Pays Power/Gas. Water-Included in Net Costs. AVAILABLE: Today! To obtain copies of SUPPLEMENTS not visible on this site please contact REALTOR®

Listing Brokerage: CommVest Realty Ltd.
Picture of 3503 70 Avenue , Lloydminster Real Estate Listing
3503 70 Avenue , Lloydminster || $569,900

Under Construction. Welcome to Parkview Estates. This brand new 1,228 sq.ft. bungalow backs directly onto the walking path and offers the flexibility today’s buyers are looking for. The main floor features quartz countertops, a large island, vinyl plank flooring throughout, custom closet systems, and a convenient main floor laundry. The open layout is clean, modern, and built for everyday function. Upstairs offers 2 bedrooms, including a well-designed 3-piece ensuite. The basement is built with ICF foundation for added strength and efficiency, and is fully developed with 2 additional bedrooms, a second laundry area, and plumbing already in place for a future kitchen, creating a smart rental investment opportunity. A standout feature is the basement walkout directly into the heated double attached garage, offering practical access and added value. New Home Warranty is available, including a 10-year warranty program, providing added confidence and long-term peace of mind. Income potential, quality finishes and ICF foundation.

Listing Brokerage: RE/MAX OF LLOYDMINSTER
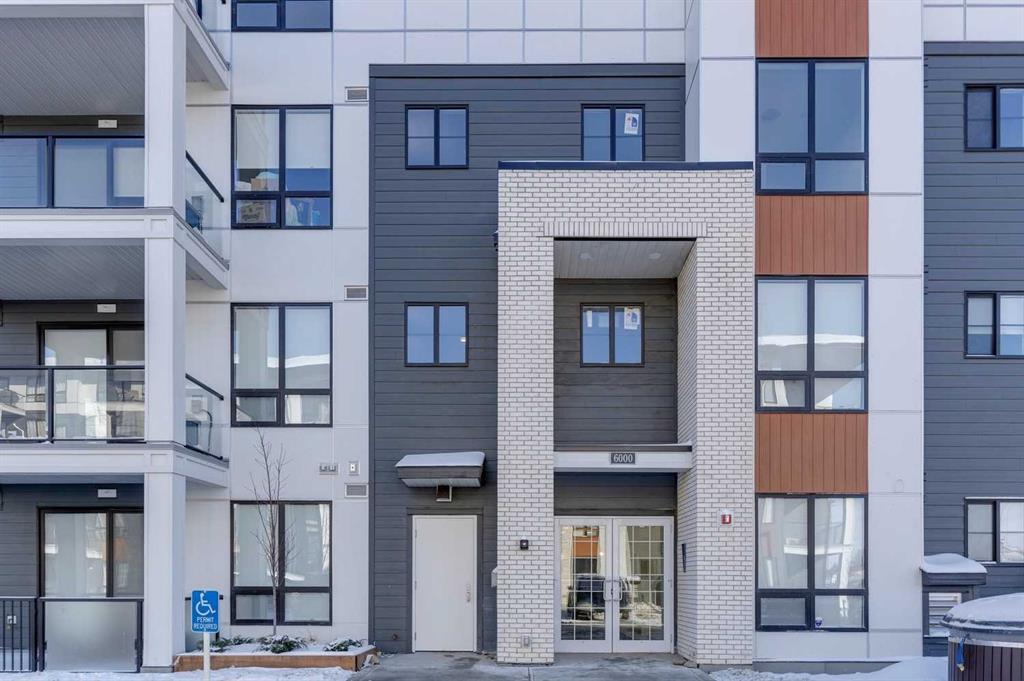
Picture of 12, 635 Marsh Road NE, Calgary Real Estate Listing
12, 635 Marsh Road NE, Calgary || $275,000

Welcome to this bright and spacious condo in the heart of Bridgeland, one of Calgary’s most sought-after inner-city communities. Offering nearly 1,000 square feet of thoughtfully designed living space, this well-maintained home combines comfort, functionality, and an unbeatable location.
Step inside to discover a rare and practical front entry mudroom, providing the perfect space to kick off your shoes and stay organized. The open-concept layout is filled with natural light thanks to large windows throughout, creating a warm and inviting atmosphere. The unit features two generous bedrooms and two full bathrooms, including a primary retreat complete with its own private ensuite. In-suite laundry adds everyday convenience, while recent updates such as a stainless steel stove and refrigerator provide modern appeal.
You’ll also enjoy the added value of an assigned parking stall and dedicated storage, ensuring all your lifestyle needs are covered.
The true highlight of this home is its exceptional Bridgeland location. Just steps from trendy cafés, restaurants, parks, pathways, shopping, transit, and downtown Calgary, this is urban living at its finest. Whether you’re grabbing coffee, meeting friends for dinner, or enjoying a walk along the river pathways, everything you need is right outside your door.
For added peace of mind, the building has undergone extensive maintenance and capital improvements over the years, allowing buyers to move in with confidence knowing the property is well cared for and up to date.
Don’t miss this opportunity to own a spacious, move-in-ready home in one of Calgary’s most vibrant and walkable neighbourhoods

Listing Brokerage: RE/MAX Realty Professionals
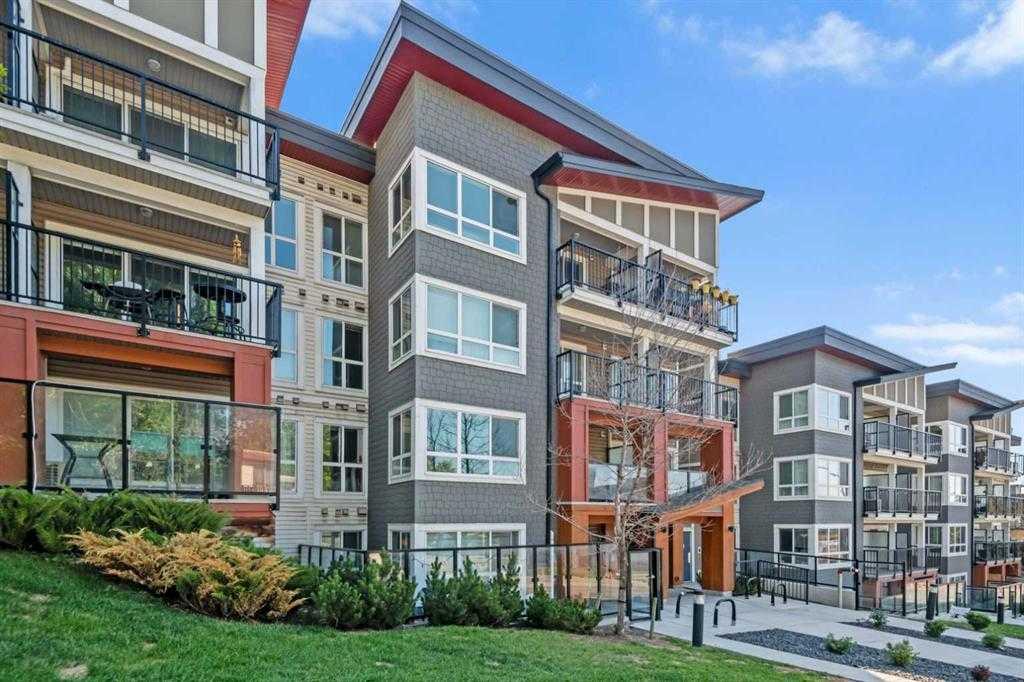
Picture of 4, 5537 51 Avenue , Lacombe Real Estate Listing
4, 5537 51 Avenue , Lacombe || $372,000

BRAND NEW, Built by Creek and Timber Designs- This is luxury living at an affordable price point. These individually titled 4-plex units have so much to offer Inside you will find a modern designed home with quality finishings and a functional, well planned layout and over 1450 sq ft of finished living space. You will love the clean and elegant look of white cabinets and backsplash, with black hardware and wood design accents. The main floor features a living room with a built in electric fireplace, modern and classy kitchen, including white cabinets, quartz counters and island. The master bedroom is spacious and features a beautifully designed, walk-through ensuite, that leads to the walk in closet. The main floor is complete with a 2 piece bathroom as well as main floor laundry. Downstairs you will find a fully finished basement with two more bedrooms, a rec space, full bathroom and utility/storage. Exterior low maintenance landscaping and shrubs for the property ensure convenience while having a beautiful yard space. Exterior will be finished with a sidewalk and concrete driveway for 2 vehicles. These are Condo units which guarantees that the property value will never be depreciated due to another owner not keeping up with exterior maintenance, like siding or shingles in the future. Condo fees are low at $155.00/month which covers insurance and reserve study fund. If you are looking for an affordable brand new home that you can simply move in and enjoy, this may be just what you have been waiting for.

Listing Brokerage: eXp Realty - Red Deer
Picture of 74078 Range Road 13  , DeBolt Real Estate Listing
74078 Range Road 13 , DeBolt || $289,900

Looking for an affordable acreage to start your homestead or keep a few horses? This beautiful 12-acre parcel is the perfect opportunity! Conveniently located just 15 minutes north of Debolt, 45 minutes from Grande Prairie, and only a couple of miles off pavement, this property offers the peaceful rural lifestyle you have been looking for. The land features a great mix of mature trees for privacy and open areas ideal for animals or future development. The cozy 2-bedroom, 1-bath home has seen numerous upgrades over the years, including a newer metal roof, vinyl siding, updated windows, a new hot water tank, and stylish cosmetic improvements throughout. Inside, you’ll appreciate the large living room windows, bright kitchen, and spacious dining area. The primary bedroom includes a walk-in closet and direct access to the updated main bathroom, which features updated fixtures and a dual vanity. A second bedroom offers space for kids, guests, or a home office, while the attached porch/mudroom provides a convenient space to store and dry your outdoor gear. Outside, there is a well established gravel parking pad, a great lawn area, and horse-ready infrastructure—including pens, a shelter, a heated waterer, and a round pen. Services on the property include power, propane heating (natural gas available at the lot line), and a dugout water source. Affordable acreages like this don’t come around often. Contact your favorite real estate professional to schedule a viewing today!

Listing Brokerage: Royal LePage - The Realty Group
Listing data is deemed reliable but is not guaranteed accurate by CREB®. Last updated: today at 1:00 a.m.

© 2026 CENTURY 21 Real Estate Foothills. CENTURY 21® is a registered trademark licensed to Century 21 Real Estate LLC. Equal Housing Opportunity. Each office is independently owned and operated.

Find Real Estate Foothills on Facebook Find Real Estate Foothills on Twitter