SEARCHOPERTIES


Picture of 12, 712074 Range Rd 55  , Rural Grande Prairie No. 1, County of Real Estate Listing
12, 712074 Range Rd 55 , Rural Grande Prairie No. 1, County of || $775,000

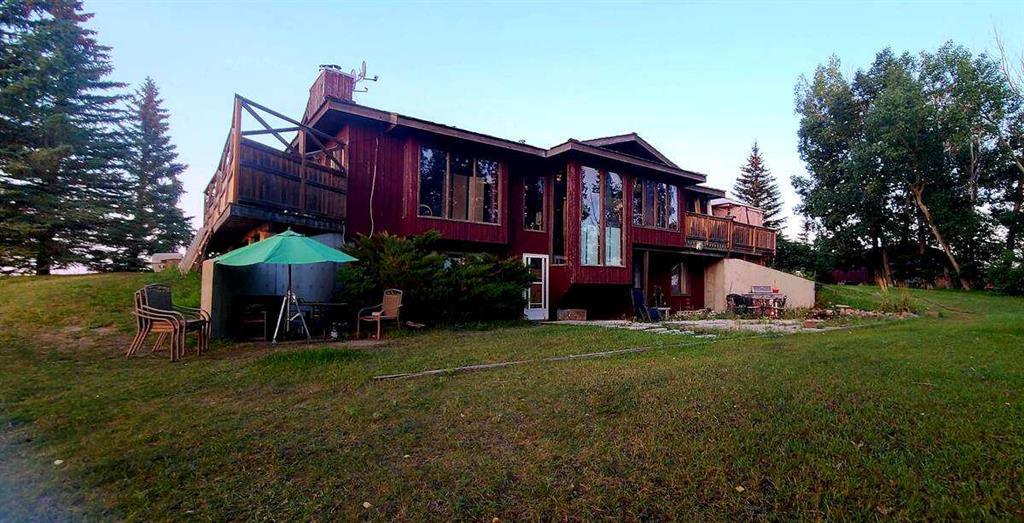
Immaculately cared for and move-in ready, this stunning bungalow sits on 3.78 picturesque acres WITHIN CITY LIMITS, while still benefiting from county tax rates until 2035. Surrounded by mature trees, fruit trees and beautifully maintained landscaping, the property offers the perfect balance of privacy, space, and convenience. Inside, the home is bright and welcoming with windows that flood the space with natural light. The spacious living area is centered around a cozy gas fireplace, creating a warm and comfortable atmosphere year-round. Rich hardwood flooring flows through the main living spaces, adding timeless character and warmth throughout. The beautifully updated kitchen was renovated in 2023 and offers a perfect blend of style and practicality, featuring modern cabinetry, generous storage space, and quality finishes. Additional highlights include a reverse osmosis water system, new freezer and a cold storage room for added functionality. Designed for durability and curb appeal, the exterior is finished in low-maintenance Hardie board siding. Car enthusiasts, hobbyists, or anyone needing extra workspace will appreciate both the attached heated double garage and 30’ x 26’ heated detached shop, complete with 2-phase 20-amp and 3-phase 40-amp breakers. Outdoor living is equally impressive. Enjoy evenings around the fire pit in the gazebo, host gatherings on the spacious back deck, or take advantage of the concrete pad already wired with 40-amp power for a future hot tub installation. Fruit trees and mature landscaping further enhance the beauty and tranquillity of this exceptional acreage.

Listing Brokerage: Grassroots Realty Group Ltd.
Picture of 4104 Township Road 473A  , Rural Brazeau County Real Estate Listing
4104 Township Road 473A , Rural Brazeau County || $799,000

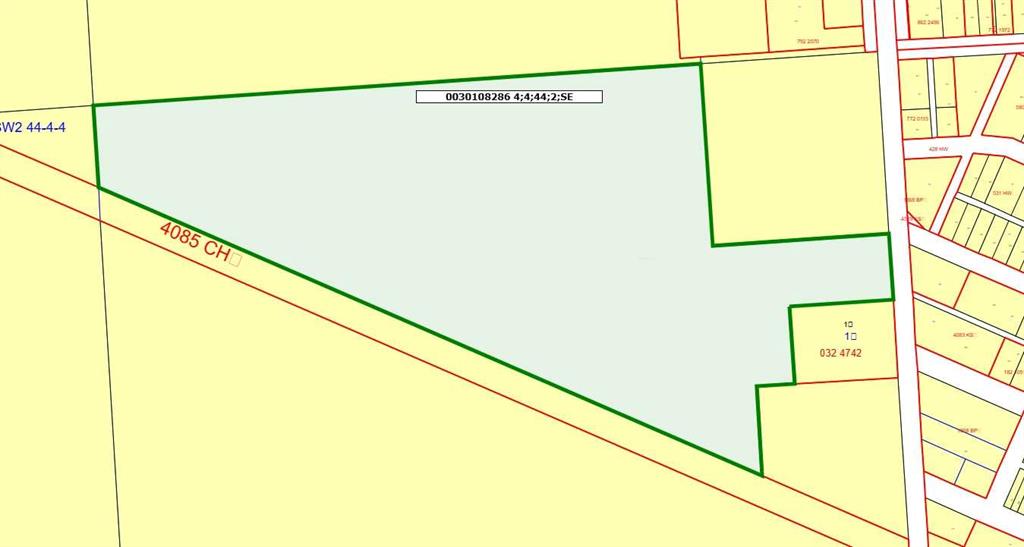
st south of Breton, this 155-acre property along Hwy 20 boasts a secluded yard & an older 2-bed, 2-bath home. The home features a main floor with a solarium equipped with a wood stove, dining room, kitchen, spacious living room, & a den that could serve as an additional bedroom (though it lacks a closet). The upper level includes two bedrooms and a 3-piece bathroom, with one bedroom providing access to a rooftop patio (the fabric for refinishing the patio is included). The yard site features a heated metal clad shop (with 220 wiring, concrete floor, bathroom, tool room or office space & its own septic holding tank), paddocks, large productive garden, modern root cellar, feed bunks, water hydrants. The land has approx 55 acres of cultivated land with the balance in mature forest. This is an exceptional opportunity to embrace rural living, whether you choose to farm the land or lease it out. The mature forest surrounding the property offers privacy and a tranquil setting to reconnect with nature.

Listing Brokerage: Moore's Realty Ltd.
Picture of 123 Harmony Circle , Rural Rocky View County Real Estate Listing
123 Harmony Circle , Rural Rocky View County || $859,000

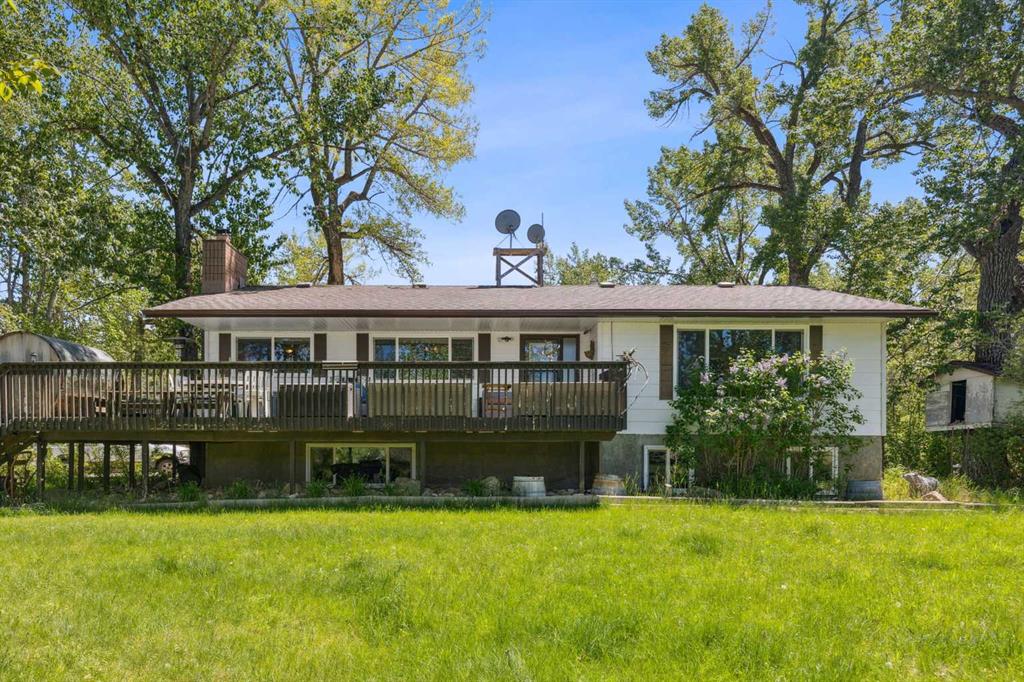
Welcome to 123 Harmony Circle—an exceptional 2,093 sq ft above grade home offering modern comfort, thoughtful design, and stunning mountain views in the beautiful lake community of Harmony. From the moment you step inside, you’ll appreciate the bright, open-concept main floor featuring 9’ ceilings, luxury vinyl plank flooring, and a large patio door that fills the space with natural light.
The beautifully appointed kitchen is a true centerpiece, complete with all stainless steel appliances, including a wall oven/microwave, electric cooktop, dishwasher, and fridge. Full-height cabinetry provides abundant storage, while the oversized island is perfect for entertaining and everyday living.
Step outside to your fully landscaped backyard oasis featuring a full-width deck, ornamental grasses, Rundle rock accents, and an automatic hose system—designed for both beauty and ease of maintenance.
Upstairs, you’ll find three spacious bedrooms, two full bathrooms, and convenient upper-floor laundry. The versatile third floor loft space opens onto a large private balcony where you can take in breathtaking mountain views—perfect for relaxing or working from home.
Additional highlights include, Half bath on the main floor, Custom built-in storage in the mudroom/back porch, Durable Hardie board exterior, Brand new interior paint throughout, Tile flooring in bathrooms and back porch, Ecobee thermostat and Nest doorbell for smart home convenience, Wide double detached garage (23’ x 23’)
This home combines style, function, and location with shopping being built within the community and nearby (new Costco just minutes away!)—ideal for families and professionals alike. Don’t miss your opportunity to own in the sought-after Harmony community.

Listing Brokerage: eXp Realty
Picture of 2, 12016 Range Road 61A  , Rural Cypress County Real Estate Listing
2, 12016 Range Road 61A , Rural Cypress County || $2,150,000


From the moment you arrive, this stunning brick home makes a statement. Set against an expansive backdrop of rolling prairie, open sky, and a natural creek valley, all only minutes from the City of Medicine Hat and tucked just outside Desert Blume; the property enhances the landscape with timeless curb appeal. Located in an exclusive acreage community, this is the kind of neighbourhood where people look out for one another; privacy and community in perfect balance. Step inside and the craftsmanship is immediately evident. The private home office is nothing short of extraordinary, featuring rich hand-crafted walnut wainscoting, a soaring coffered ceiling, gleaming hardwood floors, and custom built-in cabinetry; working from home is at a new level! The great room is a showstopper — double-height ceilings, walls of windows flooding the space with natural light, and a sleek modern fireplace that makes the whole room feel like home. Extensively renovated in recent years, this modern space is a place you can entertain or have quiet evenings at home feeling cozy and reading a book. The chef\'s kitchen delivers on every level, custom rich wood cabinetry with intricate millwork, granite countertops, a statement range hood, stainless steel appliances including a Sub-Zero refrigerator, and a large central island, all illuminated by elegant pendant lighting.

Featuring 4 (1+3) Bedrooms; the primary retreat is positioned to truly get away from it all, featuring a spacious spa-like ensuite, oversized dressing room and a private deck to take in the view! The walk-out basement is expansive with 3 large bedrooms, 2 full bathrooms a theatre room and family room with fireplace and wet bar, the perfect space to entertain from when the family\'s hitting the pool or hot tub! The oversized garage is as functional as it is impressive, with epoxy-coated floors, extensive built-in shelving, and ample room for multiple vehicles plus workout equipment. A true multi-use space for the active household.

Outside, the property transforms into a private resort. A large in-ground pool with diving board and full-size waterslide takes centre stage on the rear patio, while multiple balconies on the upper levels offer unobstructed views across the coulees and the creek below. A driving mat to practise your golf swing, a Quonset outbuilding with fuel storage, a creek-side storage shed, and vast grounds complete the picture.

\"The space to raise our kids and enjoy the freedom of living with an abundance of land to create our own little oasis away from the fast-paced life of the city was the highlight of this property.\" - The Sellers.

Properties like this don\'t come along often. Whether you\'re entertaining on a grand scale, raising a family with room to roam, or simply soaking in the silence of the prairie horizon... welcome home.

Listing Brokerage: REAL BROKER
Picture of 27213 Township Road 333  , Rural Mountain View County Real Estate Listing
27213 Township Road 333 , Rural Mountain View County || $699,900

FIVE BEDROOM home with TWO FULL bathrooms, DETACHED DOUBLE GARAGE w/Workshop, an additional 24\' 1/2 x 40\' WORKSHOP! Nestled on 1.58 pristine acres less than 25 minutes northeast of Olds, this charming 1 ½ Storey country retreat offers a perfect blend of character, comfort, and privacy. Surrounded by mature trees, raised gardens, and productive fruit bushes (Saskatoon, raspberry, gooseberry), the park-like yard features open field views on a quiet dead-end road with paved access. Inside, the spacious 5-bedroom, 2-bath layout boasts a substantial living room with a wood-burning stove, a massive main-floor bedroom with new deck access, large country kitchen/dining area, and main floor laundry/mudroom with ample shelving, storage, and sink. Upstairs, enjoy mountain views and primary suite—complete with a private balcony and cheater ensuite—plus three additional large bedrooms. Extensive updates include fresh paint throughout, newer upstairs carpet, two brand-new decks and front porch, and dual furnaces/HWT (2017). Incredible outbuildings feature a detached garage/dry storage and work area (newly sided), wood storage, a custom chicken coop and run(chickens included!), and a spectacular heated workshop, newly updated with fresh paint and flooring, with a finished English pub-themed lounge and office spaces—ideal for a home business and perfect for any entrepreneur or hobbyist! Fully sheltered by mature trees, featuring raised gardens, berry bushes, and a gated, dual-entrance circular driveway, this is the ultimate turnkey acreage lifestyle! A Wonderful retreat for those seeking space, tranquility, and timeless country charm just minutes from town.

Listing Brokerage: Coldwell Banker Vision Realty
Listing data is deemed reliable but is not guaranteed accurate by CREB®. Last updated: today at 3:00 a.m.

© 2026 CENTURY 21 Real Estate Foothills. CENTURY 21® is a registered trademark licensed to Century 21 Real Estate LLC. Equal Housing Opportunity. Each office is independently owned and operated.

Find Real Estate Foothills on Facebook Find Real Estate Foothills on Twitter