SEARCHOPERTIES


Picture of 1, 1909 19 Avenue , Wainwright Real Estate Listing
1, 1909 19 Avenue , Wainwright || $11

An office with large shop totalling 4000 sq. ft. for lease in the industrial area on the north side of Wainwright . The unit includes a 15\' x20\' roomy office space with laundry room. A 2 pce. washroom c/w drain is located as you enter the shop. The shop uses radiant heat, has a concrete floor with end to end floor drains, and 5-16 ft high X 12 wide electronically operated shop doors (2 doors facing north and 3 facing south), LED T-5 light fixtures, separate gas/power services, and an alarm system. The shop includes 2-80 ft. long bays with 12\' x16\' shop doors on either end (1 shop door has an exhaust portal, ceiling fans, 1 set of hot/cold taps and a functioning vanity in shop area. A large mezzanine is located above the office space and has a half wall over the shop. This property has a large parking area in front and back. The south parking lot has access from the alley.

Listing Brokerage: Royal LePage Network Realty Corp.
Picture of 145, 150 Nolanridge Court NW, Calgary Real Estate Listing
145, 150 Nolanridge Court NW, Calgary || $229,000

Turnkey opportunity to own a fully equipped Halal Pizza & Donair restaurant in the thriving and fast-growing community of Nolan Hill. Whether you choose to continue operating under the existing franchise or launch your own brand concept, this established business offers the perfect foundation for an ambitious owner-operator or investor with current sales of $33,000/month. Strategically positioned in a busy retail area serving Nolan Hill and surrounding communities, this popular restaurant enjoys strong local traffic and a loyal customer base. The professionally outfitted kitchen is designed for high-volume efficiency and comes loaded with premium equipment, including an impressive 8-foot front canopy, dual donair rotisserie warmers, flat-top grill with burners, beverage coolers, and four digital menu displays to showcase your offerings. The pizza side is equally impressive, featuring a rear 9-foot commercial canopy, gas-fired conveyor pizza oven, deep fryer, multiple stainless steel prep stations, refrigerated sandwich prep units, walk-in cooler, commercial freezer, dough mixer, and everything needed for seamless day-to-day operations. Known for its flavorful Halal menu offerings and popular fish bites, this business has already built strong community recognition and repeat clientele not to mention multiple online platforms like SKIP, DOORDASH and UBER eats. With exceptionally reasonable rent of only $6,000/month and approximately 8 years remaining on the lease, this is a rare chance to step into a profitable setup with long-term stability. Easy to operate with minimal staffing requirements, this is an ideal opportunity to be your own boss without the challenges and startup costs of building a restaurant from scratch. Skip the expensive setup and start generating revenue from day one with this established, fully operational business.

Listing Brokerage: Century 21 Bravo Realty
Picture of 2304, 265 Wolf Willow Boulevard SE, Calgary Real Estate Listing
2304, 265 Wolf Willow Boulevard SE, Calgary || $384,900

Discover your dream home in this 2-Bedroom, 1-Bathroom Unit with 1 Titled Underground Parking Stall, perfectly situated in the
vibrant and growing community of Wolf Willow. Enjoy the convenience of nearby playgrounds, scenic pathways, golf, and shopping—all within a
dynamic and welcoming neighborhood. This beautiful home offers an exceptional living experience with an open-concept floor plan and an oversized
South-facing balcony that floods the space with natural light —perfect for outdoor entertaining and relaxation. Inside, you\'ll find the highest quality fit
and finish, including vinyl plank flooring throughout the living areas and high ceilings that enhance the spacious feel. The kitchen is a chef\'s delight,
boasting full-height cabinetry with soft-close doors and drawers, a sleek stainless steel appliance package, and pantry. The eat-up bar, adorned with
elegant quartz countertops, creates the perfect spot for casual dining and entertaining. The primary bedroom is a true retreat, featuring a spacious
walk-through closet, to the 4-piece bathroom. One additional bedroom complete this thoughtfully designed layout, ensuring comfort for all. Beyond
your door, indulge in a range of amenities designed to enhance your lifestyle. Pamper your furry friends at the pet spa, stay active in the well-
equipped gym, and enjoy gatherings in the owners\' lounge. Plus, convenient bike storage makes it easy to explore the beautiful surroundings. This
bright and airy home is move-in ready, offering you the chance to embrace the TRUMAN lifestyle and live better than ever!

Listing Brokerage: RE/MAX First
Picture of 304, 301 10 Street NW, Calgary Real Estate Listing
304, 301 10 Street NW, Calgary || $330,000

Stylish, modern, and set right in the heart of Kensington, this home delivers the kind of inner city lifestyle people actually move here for. The open layout makes smart use of the space, with a luxury kitchen featuring quartz counters, tile backsplash, premium Fisher & Paykel and Bosch appliances, and a gas range that gives the home a level of finish rarely found in a one bedroom condo. The neutral paint palette keeps everything feeling clean and timeless, while the bathroom brings an upscale feel with quartz counters, floor to ceiling tile, a walk-in shower, and a separate soaker tub. You’ll enjoy beautiful downtown skyline views, great natural light, and a perspective that showcases the character and energy of Kensington. The large balcony extends the living space outdoors and includes a gas line for summer grilling. Practical details are covered too, with in unit storage space, a dedicated laundry room with stacking washer/dryer, titled parking, visitor parking, and a bicycle storage room. Outside the building, you are steps from Kensington’s local restaurants, cafés, shops, and everyday amenities, with favourites like Safeway, Riley Park, the Bow River pathways, and Sunnyside CTrain all nearby. Inner city convenience, elevated finishings, and a view that actually gives the home a little soul.

Listing Brokerage: CIR Realty
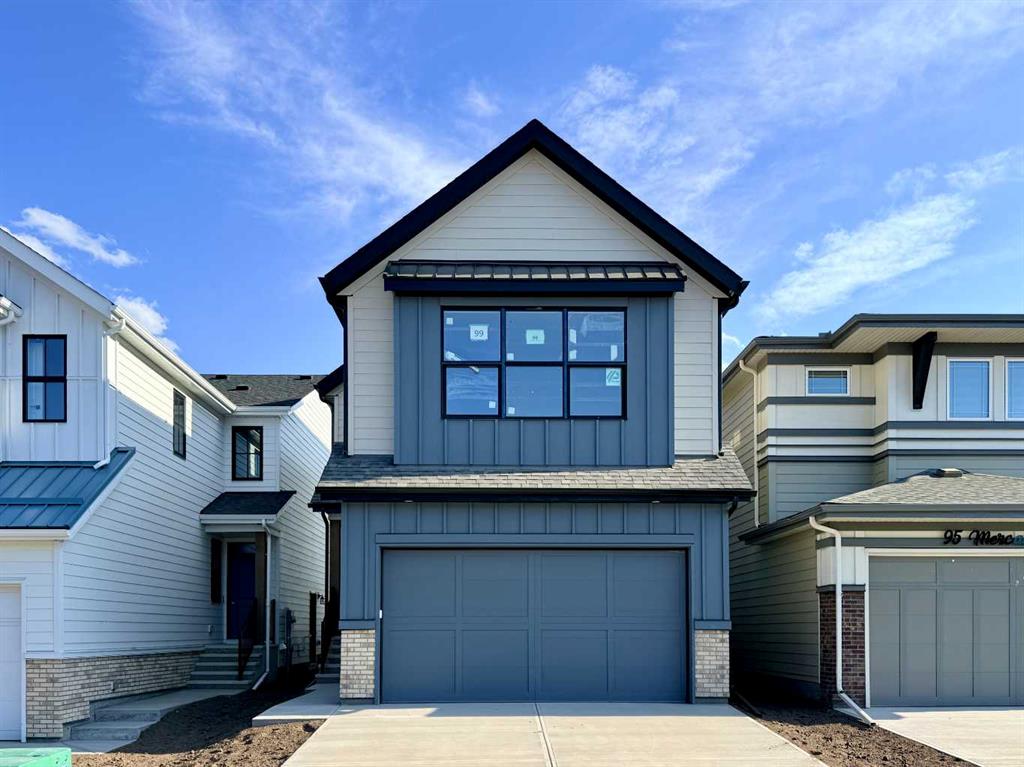
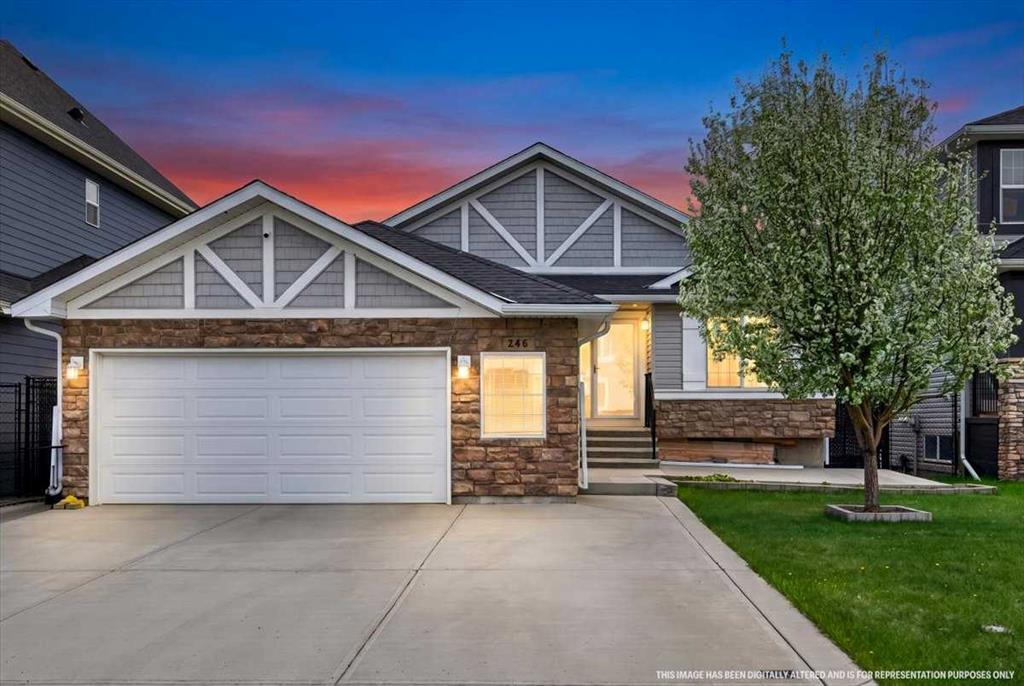
Picture of 210 Stonemere Green , Chestermere Real Estate Listing
210 Stonemere Green , Chestermere || $799,000

Welcome to 210 Stonemere Green in Chestermere\'s desirable Westmere area - where everyday living feel relaxed, connected, and close to everything that makes lake city life special. This home offers Triple garage with high ceiling, huge back yard. Unfinished basement has very high ceiling to potentially build any recreation room. Enjoy quick access to Chestermere lake and pathways right from the front door. Community features nearby shopping, schools, playground and services, plus practical commute toward Calgary. Check out the 3D tour for detailed layout.

Listing Brokerage: CIR Realty
Listing data is deemed reliable but is not guaranteed accurate by CREB®. Last updated: today at 3:00 a.m.

© 2026 CENTURY 21 Real Estate Foothills. CENTURY 21® is a registered trademark licensed to Century 21 Real Estate LLC. Equal Housing Opportunity. Each office is independently owned and operated.

Find Real Estate Foothills on Facebook Find Real Estate Foothills on Twitter