SEARCH PROPERTIES


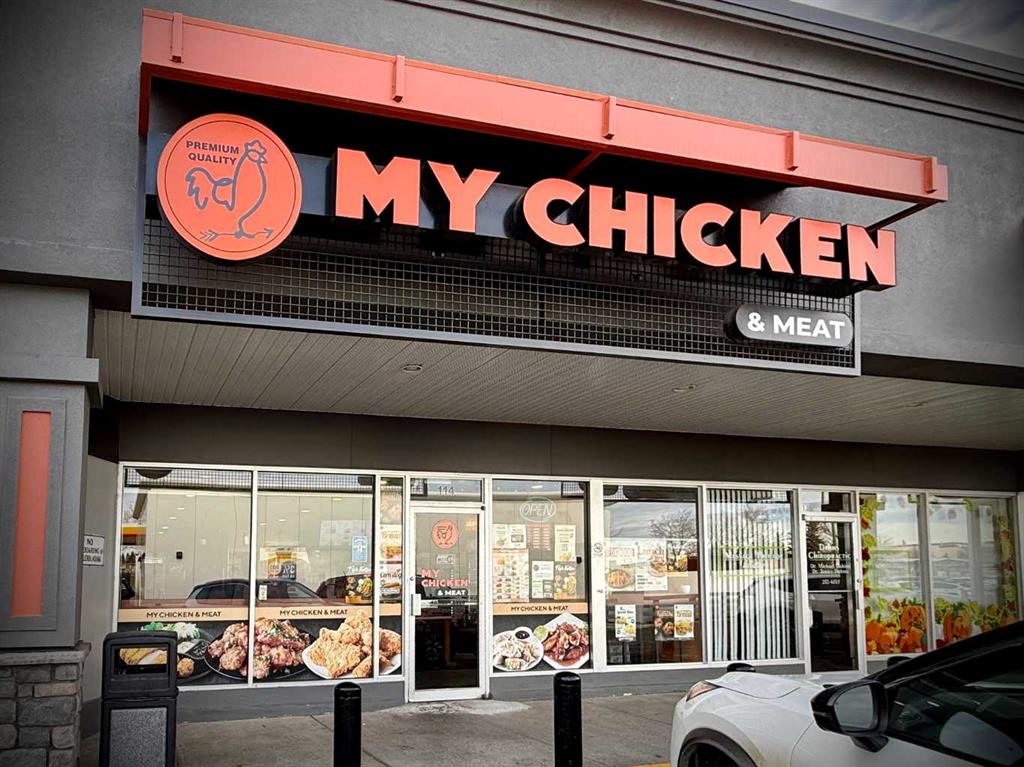
Picture of 114, 1919 Southland Drive , Calgary Real Estate Listing
114, 1919 Southland Drive , Calgary || $149,900

Location, Location, and Location! Incredible opportunity to purchase a fully licensed K.F.C (Korean style fried chicken) restaurant in a prime location. Strategically situated in a high-traffic strip mall with ample parking spaces across from Southland Leisure Centre, K-6 school, Junior high school, and a diamond field to attract lots of regular & walk-in customers. It also collaborates with neighboring popular tenants such as Second Cup, Little Caesars, DQ, Shoppers Drug Mart, 7-Eleven, gas station, liquor store, and other demanding businesses.
This restaurant is getting popular by serving delicious Korean style crispy fried chickens, variety of popular fried snack items, seasoned meat, and home-made Kimchi. Perfect layout with large windows, seating for 40, spacious kitchen with 10 ft canopy, walk-in cooler & freezer, newer equipment (only 4yrs old), and lots
of improvement. Everything is still in excellent condition and ready for a new owner to take it to the next level by continuing the same concept or convert it to something better. Low rent $6,700/month (GST included) in place until 2027 plus 5yrs option to renew, turnkey opportunity! Best value! Act quick! Please respect the operation of business, and do not visit without an appointment!

Listing Brokerage: MaxWell Capital Realty
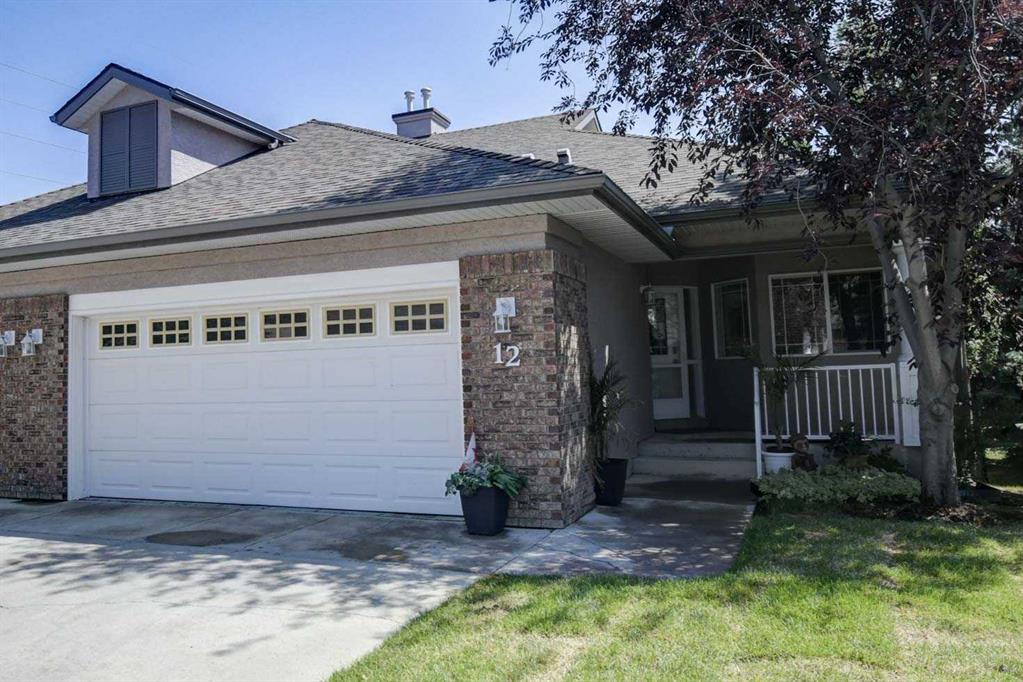
Picture of 12 Straddock Villas SW, Calgary Real Estate Listing
12 Straddock Villas SW, Calgary || $789,900

Rare opportunity to own an executive walkout bungalow villa with a large double attached garage in the sought-after Straddock Villas in Strathcona Park! Homes in this beautifully maintained, pet-friendly, well-managed small development rarely come to market. Offering 1,413 square feet on the main level, this exceptional home welcomes you with a spacious front foyer featuring a striking stone feature wall and matching stone fireplace in the great room. Nine-foot ceilings throughout the main floor, a raised 10-foot ceiling in the great room, hardwood flooring, and large windows create an elegant and inviting living space. Thoughtfully planned renovations throughout the home blend style and functionality, including the renovated kitchen featuring quality Merit Kitchen cabinetry, white oak countertops, under-cabinet and upper-cabinet lighting, excellent storage, and generous workspace. A formal dining room provides the perfect setting for entertaining, while the main floor den/bedroom offers an ideal home office or flex space. The spacious primary retreat features a beautifully renovated ensuite/dressing room with a three-piece ensuite, walk-in shower with body jets, extensive counter space, abundant drawers, mirrored vanity storage, and direct access to the walk-in closet. A thoughtfully renovated four-piece main bathroom with a relaxing soaker tub and convenient main floor laundry complete the main level. The fully developed walkout basement offers a massive recreation room with a second gas fireplace, a huge bedroom, a four-piece bathroom, abundant storage, and has been refreshed with new carpet and fresh paint. Enjoy outdoor living from the private upper balcony or lower patio overlooking the beautifully landscaped grounds. Straddock Villas offers a peaceful, low-maintenance lifestyle in one of Strathcona Park's premier villa communities with excellent access to Bow Trail and Stoney Trail. You're just minutes from Aspen Landing and the shops and restaurants along 85 Street SW, plus nearby parks, pathways, schools, transit, the Westside Recreation Centre, and the West LRT, making this an exceptional place to call home.

Listing Brokerage: RE/MAX House of Real Estate

Picture of 100 & 102C, 4804 50 Street , Innisfail Real Estate Listing
100 & 102C, 4804 50 Street , Innisfail || $395,000

Excellent food service business operating for 3.5 years with strong, consistent growth. Huge potential to expand all aspects of the business! The location offers great access, ample parking, and a generous 4,025 sq. ft. total floor area, providing plenty of room to expand services.

The main open retail area is approximately 3,200 sq. ft. (including ~250 sq. ft. of office and washroom space) featuring large windows for natural light, high ceilings, an open floor plan, double glass front doors, and secure back door access. The secondary area (~825 sq. ft.) houses coolers and a dedicated work area with its own separate back entrance.

Built from the ground up on the principles of quality, nutritious, and local food products, this turnkey opportunity includes all equipment as well as recipes for specialty meat products. Offerings currently feature fresh bakery items, a deli, and a café service area.

The present lease is assumable with qualification. Ideal for a family business or partnership, currently operated by 1 full-time owner/operator and 4 to 5 part-time staff. Owner will consider staying on for 10 working days to help purchaser to establish themselves in the business.

Listing Brokerage: Century 21 Advantage
Picture of 713, 30 Brentwood Common NW, Calgary Real Estate Listing
713, 30 Brentwood Common NW, Calgary || $445,000

Investors or buyers looking for a high quality three bedroom home, this one's for you! Located in University City, this exceptionally well maintained southwest corner condo is one of the largest units in the building and one of the very few offering three bedrooms and two full bathrooms. Whether you're working from home, attending university, or looking for a wonderful investment property, this layout offers incredible flexibility. Enjoy unobstructed southwest mountain and COP views from your private balcony through floor-to-ceiling windows that fill the home with natural light. The unit also includes a titled parking stall on P1 in a secure area, along with its own private storage locker in it's own secure location. Residents have access to a fully equipped fitness centre and are just steps from the University of Calgary, Brentwood LRT Station, grocery stores, restaurants, shopping, and everyday amenities. Opportunities like this don't come along often. With its rare layout, unbeatable location, and exceptional value, this is a property you won't want to miss.

Listing Brokerage: Real Broker
Picture of 22 Henner\'s Place , Lacombe Real Estate Listing
22 Henner\'s Place , Lacombe || $185,000

Lot 11 is One of a kind. Lake view, large pie lot backing onto green space. Arguably the best lots available in Lacombe to build on. Located in Lacombe's newest subdivision featuring 19 lots. Most lots feature walkout options and spectacular views of the lakes. Backing onto municipal reserves and Lacombe's famous walking trails. These types lots don't come around often and won't come again anytime soon. If you are looking for that special lot to build your dream home in what will soon be the " place to live" in Lacombe here it is. An interesting option with this lot. The City requires the Public Utility Right away to be merged with either lot 10 or 11. There will be a charge to buy the PUL. It can be used as yard but cannot be built on.

Listing Brokerage: Royal LePage Lifestyles Realty
Listing data is deemed reliable but is not guaranteed accurate by CREB®. Last updated: today at 1:00 a.m.

© 2026 CENTURY 21 Real Estate Foothills. CENTURY 21® is a registered trademark licensed to Century 21 Real Estate LLC. Equal Housing Opportunity. Each office is independently owned and operated.

Find Real Estate Foothills on Facebook Find Real Estate Foothills on Twitter